Welcome to 6 Wellington Place in the prestigious Rehoboth Beach Yacht & Country Club, where timeless design, exceptional craftsmanship, and a complete 2022 interior renovation come together just 2.5 miles from downtown Rehoboth Beach and the Atlantic Ocean. Offering approximately 3,500 square feet, this beautifully updated 4-bedroom, 3-bath home blends elegant finishes with comfortable everyday living. Every room reflects thoughtful attention to detail, creating a home that feels both sophisticated and effortlessly welcoming. From the moment you arrive, you'll appreciate the oversized side-entry garage, beautifully landscaped yard, irrigation system, and inviting curb appeal. Inside, engineered hardwood flooring flows throughout most of the first floor, complemented by fresh paint, designer lighting, custom millwork, and carefully selected finishes throughout. The first floor offers a welcoming study with custom built-ins, an elegant dining room highlighted by beautiful millwork and designer wallpaper, and a fully renovated guest bath featuring striking designer tile. The spacious great room is anchored by a dramatic brick fireplace wall with a gas fireplace, creating the perfect gathering space for family and friends. The stunning French country-inspired kitchen is truly the heart of the home. Designed for both entertaining and everyday living, it features GE Café Series appliances, a gas cooktop with pot filler, statement vent hood, farmhouse sink, quartz countertops, an exquisite marble backsplash, double refrigerator drawers, abundant cabinetry, and a charming coffee station with retractable doors. The open floor plan allows the kitchen to flow seamlessly into the great room and outdoor living spaces. A first-floor guest bedroom and full bath provide excellent flexibility for visitors or multigenerational living, while the mudroom/drop zone just inside the garage keeps everyday life organized. Step outside to your own private backyard retreat. Situated on approximately one-third of an acre, the fully fenced yard is surrounded by mature trees and features an expansive deck with extended stairs, a large stone patio, and a built-in gas grilling station—ideal for outdoor entertaining. The spacious backyard also offers plenty of room to add the pool you've always envisioned. Upstairs, the oversized primary suite serves as a peaceful retreat with space for a private sitting area, two oversized custom walk-in closets, and a beautifully updated spa-inspired bath featuring marble countertops, dual vanities, a soaking tub, and a spacious tiled shower. Two additional generously sized bedrooms share the beautifully renovated hall bath. The original fifth bedroom has been transformed into an impressive laundry room and home office complete with a closet, allowing it to be easily converted back into a fifth bedroom should your needs change. Additional improvements include new carpeting throughout the second floor and staircase, a new washer and dryer with custom surround cabinetry, custom closet systems, updated bathrooms, fresh interior paint, new lighting throughout, irrigation, sod, and numerous thoughtful upgrades completed during the comprehensive renovation. Homes offering this level of renovation, design, and location rarely become available in Rehoboth Beach Yacht & Country Club. Enjoy easy access to golf, boating, marinas, downtown Rehoboth Beach, outstanding restaurants, shopping, and Delaware's award-winning beaches from one of the area's most desirable communities.
Pending
$1,197,000
6 Wellington Pl, Rehoboth Beach, DE 19971
4beds
3,500sqft
Single Family Residence
Built in 2003
0.3 Acres Lot
$-- Zestimate®
$342/sqft
$29/mo HOA
What's special
Beautifully renovated hall bathUpdated bathroomsFresh paintFresh interior paintBuilt-in gas grilling stationFarmhouse sinkTimeless design
- 96 days
- 69
- 1
Zillow last checked:
Listing updated:
Listed by:
Brian Barrows 302-227-6767,
Monument Sotheby's International Realty (302) 227-6767,
Listing Team: Barrows And Associates, Co-Listing Team: Barrows And Associates,Co-Listing Agent: Jennifer Barrows 302-227-6767,
Monument Sotheby's International Realty
Source: Bright MLS,MLS#: DESU2116084
Facts & features
Interior
Bedrooms & bathrooms
- Bedrooms: 4
- Bathrooms: 3
- Full bathrooms: 3
- Main level bathrooms: 1
- Main level bedrooms: 1
Rooms
- Room types: Dining Room, Primary Bedroom, Kitchen, Foyer, Study, Great Room, Laundry, Primary Bathroom, Full Bath, Additional Bedroom
Primary bedroom
- Features: Ceiling Fan(s), Lighting - Wall sconces, Flooring - Carpet, Lighting - Pendants, Walk-In Closet(s), Attached Bathroom
- Level: Upper
- Area: 912 Square Feet
- Dimensions: 38 X 24
Other
- Features: Flooring - HardWood, Lighting - Ceiling, Attached Bathroom
- Level: Main
- Area: 192 Square Feet
- Dimensions: 12 X 16
Other
- Features: Flooring - Carpet, Lighting - Pendants
- Level: Upper
- Area: 168 Square Feet
- Dimensions: 14 X 12
Other
- Features: Lighting - Pendants, Flooring - Carpet, Walk-In Closet(s), Attic - Pull-Down Stairs
- Level: Upper
- Area: 168 Square Feet
- Dimensions: 14 X 12
Primary bathroom
- Features: Lighting - Pendants, Recessed Lighting, Flooring - Tile/Brick, Bathroom - Jetted Tub, Bathroom - Walk-In Shower, Double Sink
- Level: Upper
- Area: 285 Square Feet
- Dimensions: 15 X 19
Dining room
- Features: Crown Molding, Flooring - HardWood, Lighting - Pendants
- Level: Main
- Area: 182 Square Feet
- Dimensions: 13 X 14
Foyer
- Features: Flooring - HardWood, Lighting - Pendants
- Level: Main
- Area: 160 Square Feet
- Dimensions: 16 X 10
Other
- Features: Bathroom - Walk-In Shower, Flooring - Tile/Brick
- Level: Main
- Area: 80 Square Feet
- Dimensions: 8 X 10
Other
- Features: Flooring - Tile/Brick, Recessed Lighting, Bathroom - Tub Shower
- Level: Upper
- Area: 121 Square Feet
- Dimensions: 11 X 11
Great room
- Features: Flooring - HardWood, Fireplace - Gas, Lighting - Ceiling, Crown Molding
- Level: Main
- Area: 345 Square Feet
- Dimensions: 15 X 23
Kitchen
- Features: Crown Molding, Pantry, Countertop(s) - Quartz, Flooring - HardWood, Kitchen - Gas Cooking, Breakfast Bar, Kitchen Island, Lighting - Pendants
- Level: Main
- Area: 414 Square Feet
- Dimensions: 23 X 18
Laundry
- Features: Flooring - HardWood, Lighting - Pendants
- Level: Upper
- Area: 210 Square Feet
- Dimensions: 15 X 14
Study
- Features: Flooring - HardWood, Crown Molding, Lighting - Pendants, Built-in Features
- Level: Main
- Area: 168 Square Feet
- Dimensions: 14 X 12
Heating
- Heat Pump, Electric, Propane
Cooling
- Central Air, Electric
Appliances
- Included: Microwave, Cooktop, Down Draft, Oven, Self Cleaning Oven, Dishwasher, Disposal, Refrigerator, Ice Maker, Washer, Dryer, Tankless Water Heater, Water Heater
- Laundry: Laundry Room
Features
- Attic, Kitchen - Gourmet, Kitchen Island, Upgraded Countertops, Open Floorplan, Formal/Separate Dining Room, Entry Level Bedroom, Built-in Features, Primary Bath(s), Bathroom - Walk-In Shower, Walk-In Closet(s)
- Flooring: Hardwood, Carpet, Tile/Brick, Wood
- Doors: Insulated
- Windows: Insulated Windows
- Has basement: No
- Number of fireplaces: 1
- Fireplace features: Gas/Propane
Interior area
- Total structure area: 3,500
- Total interior livable area: 3,500 sqft
- Finished area above ground: 3,500
- Finished area below ground: 0
Video & virtual tour
Property
Parking
- Total spaces: 6
- Parking features: Garage Faces Side, Garage Door Opener, Driveway, Attached
- Attached garage spaces: 2
- Uncovered spaces: 4
Accessibility
- Accessibility features: None
Features
- Levels: Two
- Stories: 2
- Patio & porch: Deck, Porch, Patio
- Exterior features: Lawn Sprinkler
- Pool features: None
- Has spa: Yes
- Spa features: Bath
- Fencing: Back Yard
- Has view: Yes
- View description: Trees/Woods
Lot
- Size: 0.3 Acres
- Dimensions: 100.00 x 137.00
Details
- Additional structures: Above Grade, Below Grade
- Parcel number: 33419.001348.00
- Zoning: MR
- Special conditions: Standard
Construction
Type & style
- Home type: SingleFamily
- Architectural style: Traditional
- Property subtype: Single Family Residence
Materials
- Stick Built
- Foundation: Crawl Space
- Roof: Shingle,Pitched
Condition
- Excellent
- New construction: No
- Year built: 2003
- Major remodel year: 2022
Utilities & green energy
- Sewer: Public Sewer
- Water: Private
Community & HOA
Community
- Security: Security System
- Subdivision: Rehoboth Beach Yacht And Cc
HOA
- Has HOA: Yes
- Amenities included: Golf Course Membership Available, Pool Mem Avail
- Services included: Common Area Maintenance
- HOA fee: $350 annually
Location
- Region: Rehoboth Beach
Financial & listing details
- Price per square foot: $342/sqft
- Tax assessed value: $1,007,600
- Annual tax amount: $2,128
- Date on market: 7/16/2026
- Listing agreement: Exclusive Right To Sell
- Listing terms: Cash,Conventional
- Ownership: Fee Simple
Estimated market value
Not available
Estimated sales range
Not available
Not available
Price history
| Date | Event | Price |
|---|---|---|
| 9/15/2026 | Pending sale | $1,197,000$342/sqft |
Source:  Bright MLS #DESU2116084 Report a problem Bright MLS #DESU2116084 Report a problem | ||
| 8/19/2026 | Contingent | $1,197,000$342/sqft |
Source: Bright MLS #DESU2116084 Report a problem | ||
| 7/16/2026 | Listed for sale | $1,197,000+66.3%$342/sqft |
Source: Bright MLS #DESU2116084 Report a problem | ||
| 7/1/2021 | Sold | $720,000+15.4%$206/sqft |
Source: Public Record Report a problem | ||
| 1/18/2020 | Listing removed | $623,900$178/sqft |
Source: RE/MAX Realty Group #DESU147136 Report a problem | ||
| 1/17/2020 | Listed for sale | $623,900-1%$178/sqft |
Source: RE/MAX Realty Group #DESU147136 Report a problem | ||
| 1/15/2020 | Sold | $630,000+1%$180/sqft |
Source: Agent Provided Report a problem | ||
| 12/18/2019 | Pending sale | $623,900$178/sqft |
Source: RE/MAX Realty Group Rehoboth #DESU147136 Report a problem | ||
| 12/5/2019 | Listed for sale | $623,900$178/sqft |
Source: RE/MAX Realty Group Rehoboth #DESU147136 Report a problem | ||
| 10/12/2019 | Pending sale | $623,900$178/sqft |
Source: RE/MAX Realty Group Rehoboth #DESU147136 Report a problem | ||
| 8/30/2019 | Listed for sale | $623,900$178/sqft |
Source: RE/MAX Realty Group Rehoboth #DESU147136 Report a problem | ||
Public tax history
| Year | Property taxes | Tax assessment |
|---|---|---|
| 2025 | $2,128 +3.5% | $503,800 +1108.2% |
| 2024 | $2,055 +0.1% | $41,700 |
| 2023 | $2,054 +3.6% | $41,700 |
| 2022 | $1,982 +0.9% | $41,700 |
| 2021 | $1,964 +0.3% | $41,700 |
| 2020 | $1,958 | $41,700 |
| 2019 | $1,958 -0.1% | $41,700 |
| 2018 | $1,961 +7.1% | $41,700 |
| 2017 | $1,831 +4.4% | $41,700 |
| 2016 | $1,754 +10.2% | $41,700 |
| 2015 | $1,592 +0.7% | $41,700 |
| 2014 | $1,580 +2.9% | $41,700 |
| 2013 | $1,535 +0.4% | $41,700 |
| 2012 | $1,530 +11.4% | $41,700 |
| 2011 | $1,373 | $41,700 |
| 2010 | $1,373 -2.9% | $41,700 |
| 2009 | $1,415 | $41,700 |
| 2008 | -- | -- |
| 2007 | -- | -- |
| 2006 | -- | -- |
| 2005 | -- | -- |
| 2004 | -- | -- |
| 2003 | -- | -- |
Find assessor info on the county website
Monthly payment
Est. payment
Payment breakdown
Explore the cost of this home by adjusting the details. Changes won't be saved.Climate risks
Neighborhood: 19971
Nearby schools
Schools provided by the listing agent
- Elementary: Rehoboth
- Middle: Beacon
- High: Cape Henlopen
- District: Cape Henlopen
Source: Bright MLS. This data may not be complete. We recommend contacting the local school district to confirm school assignments for this home.
- $928,8003 bd2 ba2.9k sqft8 Wellington Pl, Rehoboth Beach, DE 19971Off Market
- $893,6003 bd-- ba1.9k sqft4 Wellington Pl, Rehoboth Beach, DE 19971Off Market
- $1,103,4004 bd3 ba2.8k sqft5 Wellington Pl, Rehoboth Beach, DE 19971Off Market
- $998,3003 bd-- ba2.6k sqft7 Wellington Pl, Rehoboth Beach, DE 19971Off Market
Similar homes
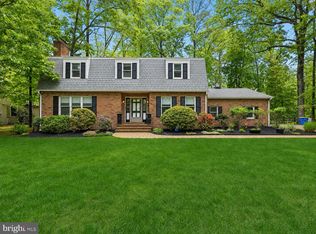
- $1,150,0005 bd4 ba4k sqftNone Available, Rehoboth Beach, DE 19971For Sale

 MLS ID #DESU2119062, Ben Stentz, Iron Valley Real Estate at The Beach. Bright MLS
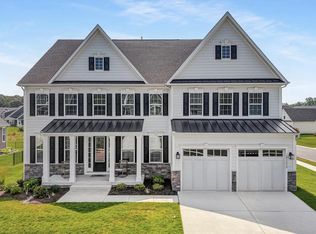
 - $839,9005 bd4 ba2.7k sqftNone Available, Rehoboth Beach, DE 19971For Sale
 MLS ID #DESU2120854, ROB BURTON, RE/MAX Realty Group Rehoboth. Bright MLS
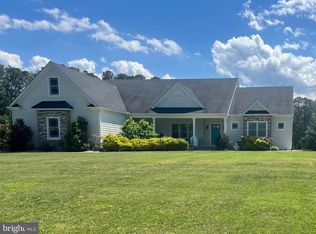
 - $1,225,0005 bd6 ba4.3k sqftNone Available, Rehoboth Beach, DE 19971For Sale
 MLS ID #DESU2116560, Melissa Squier, Iron Valley Real Estate Premier. Bright MLS
 - $1,199,9003 bd3 ba3.2k sqftNone Available, Lewes, DE 19958For Sale
 MLS ID #DESU2113002, John Howard, Long & Foster Real Estate, Inc.. Bright MLS
 - $799,0003 bd3 ba2.7k sqftNone Available, Rehoboth Beach, DE 19971For SaleMLS ID #DESU2121676, Hugh V Fuller, EXP Realty, LLC. Bright MLS
- $1,479,9006 bd5 ba4.9k sqftNone Available, Rehoboth Beach, DE 19971For SaleMLS ID #DESU2117420, Andy Whitescarver, RE/MAX Realty Group Rehoboth. Bright MLS
- $1,495,0006 bd6 ba3.7k sqftNone Available, Rehoboth Beach, DE 19971For SaleMLS ID #DESU2118210, CARRIE LINGO, Jack Lingo - Lewes. Bright MLS
- $1,100,0003 bd3 ba2.3k sqftNone Available, Lewes, DE 19958For SaleMLS ID #DESU2119502, cynthia NAGEL, Keller Williams Realty Delmarva. Bright MLS
- $1,095,0004 bd4 ba3.4k sqftNone Available, Lewes, DE 19958For SaleMLS ID #DESU2119054, Carol Materniak, Long & Foster Real Estate, Inc.. Bright MLS
- $929,0004 bd3 ba2.8k sqftNone Available, Lewes, DE 19958For SaleMLS ID #DESU2117254, Julie Gritton, Coldwell Banker Premier - Lewes. Bright MLS
- $890,0004 bd4 ba3k sqftNone Available, Lewes, DE 19958For SaleMLS ID #DESU2112284, ADAM LINDER, Northrop Realty. Bright MLS
- $989,0004 bd5 ba3k sqftNone Available, Selbyville, DE 19975For SaleMLS ID #DESU2121608, KIM HOOK, RE/MAX Coastal. Bright MLS
- $895,0004 bd5 ba3.3k sqftNone Available, Lewes, DE 19958For SaleMLS ID #DESU2116768, Carol Ann Pala, Monument Sotheby's International Realty. Bright MLS
- $999,9004 bd3 ba3k sqftNone Available, Ocean View, DE 19970For SaleMLS ID #DESU2118790, Christine MCCOY, Coldwell Banker Realty. Bright MLS
- $1,248,0004 bd3 ba1.9k sqftNone Available, Lewes, DE 19958For SaleMLS ID #DESU2108914, Brian Barrows, Monument Sotheby's International Realty. Bright MLS
- $975,0004 bd3 ba3k sqftNone Available, Dagsboro, DE 19939For SaleMLS ID #DESU2121010, STEPHEN MORGAN, Keller Williams Realty. Bright MLS
- $1,200,0004 bd5 ba2.3k sqftNone Available, Milton, DE 19968For SaleMLS ID #DESU2115372, Elizabeth Kilroy, Coldwell Banker Realty. Bright MLS
- $1,238,5364 bd4 ba2.9k sqftSandpiper, Selbyville, DE 19975New ConstructionMLS ID #DESU2119630, Jason Hoenen, Bryan Realty Group. Bright MLS
- $874,0005 bd4 ba4k sqftNone Available, Lewes, DE 19958For SaleMLS ID #DESU2110666, Joe Maggio, Dave McCarthy & Associates, Inc.. Bright MLS
