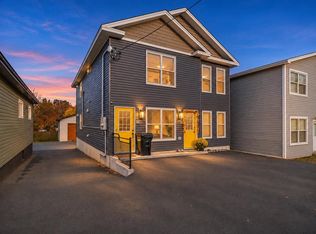
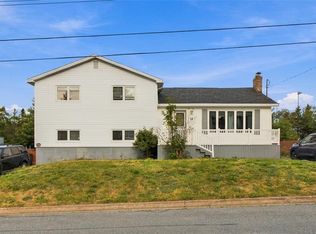
Prime Location, Seven Bedrooms, and Incredible Income Potential — Just Minutes from MUN and Avalon Mall! Location, space, and income potential — this property checks all the boxes! Whether you're an investor looking to expand your portfolio or a homeowner hoping to have rental income help pay your mortgage, this spacious two-apartment home offers an outstanding opportunity in one of St. John's most convenient locations. Ideally situated just minutes from Memorial University (MUN) and the Avalon Mall, this property features a generous 4-bedroom main unit and a 3-bedroom basement apartment, offering excellent rental potential in a highly desirable area. The main unit boasts beautiful hardwood floors, a spacious living and dining area, and a mini-split heat pump to help reduce heating costs while providing air conditioning during the summer months. The basement apartment features electric heating, its own laundry and storage area, and an additional half bathroom. Recent upgrades include refinished hardwood floors, fresh paint, an upgraded electrical meter and panel, and a new electric radiant water heater, adding value and peace of mind. With seven bedrooms in total, excellent rental income potential, and close proximity to MUN, shopping, public transit, restaurants, and everyday amenities, this property is an ideal addition to any investment portfolio or a fantastic opportunity for an owner-occupant. Don't miss your chance to own a versatile income-producing property in a prime St. John's location — book your private viewing today! No conveyance of any written signed offers as per seller's directive until 4PM on November 19, 2026, offers to be left open until 9PM November 19, 2026.
For sale
C$399,000
6 Wishingwell Road, St. John's, NL A1B1G3
7beds
2,764sqft
Apartment, Single Family Residence
Built in 1970
-- sqft lot
$-- Zestimate®
C$144/sqft
C$-- HOA
What's special
Seven bedroomsBeautiful hardwood floorsFresh paint
- 2 days
- 36
- 0
Zillow last checked:
Listing updated:
Listed by:
Robert Legrow,
RE/MAX Infinity Realty Inc. - Sheraton Hotel,
Katie Batson,
RE/MAX Infinity Realty Inc. - Sheraton Hotel
Source: Newfoundland and Labrador AOR,MLS®#: 1305378
Facts & features
Interior
Bedrooms & bathrooms
- Bedrooms: 7
- Bathrooms: 3
- Full bathrooms: 2
- 1/2 bathrooms: 1
Bedroom
- Level: Main
- Area: 130 Square Feet
- Dimensions: 13x10
Bedroom
- Level: Main
- Area: 108 Square Feet
- Dimensions: 12x9
Bedroom
- Level: Main
- Area: 121 Square Feet
- Dimensions: 11x11
Other
- Level: Basement
- Area: 144 Square Feet
- Dimensions: 12x12
Other
- Level: Basement
- Area: 120 Square Feet
- Dimensions: 12x10
Other
- Level: Basement
- Area: 110 Square Feet
- Dimensions: 11x10
Bathroom
- Level: Main
Bathroom
- Level: Basement
Other
- Level: Main
- Area: 143 Square Feet
- Dimensions: 13x11
Other
- Level: Basement
- Area: 143 Square Feet
- Dimensions: 13x11
Other
- Level: Basement
- Area: 121 Square Feet
- Dimensions: 11x11
Dining room
- Level: Main
- Area: 108 Square Feet
- Dimensions: 12x9
Kitchen
- Level: Main
- Area: 132 Square Feet
- Dimensions: 12x11
Laundry
- Level: Basement
- Area: 30 Square Feet
- Dimensions: 6x5
Living room
- Level: Main
- Area: 255 Square Feet
- Dimensions: 17x15
Recreation room
- Level: Basement
- Area: 192 Square Feet
- Dimensions: 16x12
Heating
- Baseboard, Electric, Radiant
Cooling
- Electric, Mini Split
Appliances
- Included: Dishwasher, Refrigerator, Microwave, Stove, Washer, Dryer
Features
- Flooring: Cushion/Tile/Lino, Hardwood, Laminate
Interior area
- Total structure area: 2,764
- Total interior livable area: 2,764 sqft
Property
Parking
- Parking features: Detached
- Has garage: Yes
- Has uncovered spaces: Yes
Features
- Patio & porch: Deck/Patio
Lot
- Size: 5,600 Square Feet
- Dimensions: 80 x 70
- Features: Central Location, Rear Yard Access (Vechicle), Recreation Nearby, Shopping Nearby, Bus Service
Details
- Zoning description: RES
Construction
Type & style
- Home type: Apartment
- Architectural style: Bungalow
- Property subtype: Apartment, Single Family Residence
- Attached to another structure: Yes
Materials
- Vinyl Siding
- Foundation: Concrete Perimeter
- Roof: Shingle - Asphalt
Condition
- Year built: 1970
Utilities & green energy
- Sewer: Public Sewer
- Water: Public
- Utilities for property: Cable Connected, Electricity Connected, High Speed Internet
Community & HOA
Location
- Region: St Johns
Financial & listing details
- Price per square foot: C$144/sqft
- Annual tax amount: C$2,261
- Date on market: 11/12/2026
Price history
Price history is unavailable.
Public tax history
Tax history is unavailable.
Climate risks
Neighborhood: A1B
Nearby schools
GreatSchools rating
No schools nearby
We couldn't find any schools near this home.
Schools provided by the listing agent
- District: St. John's
Source: Newfoundland and Labrador AOR. This data may not be complete. We recommend contacting the local school district to confirm school assignments for this home.
Similar homes
- C$249,9006 bd2 ba1.6k sqft309 Freshwater Road, St. John's, NL A1B1B4For Sale
 MLS ID #1305308, Penney Crocker, Century 21 Seller`s Choice Inc.. Newfoundland and Labrador AOR
- C$399,9994 bd3 ba2.6k sqft13 Penmore Drive, Mount Pearl, NL A1N1T3For Sale
 MLS ID #1305335, Stephanie Mcgrath, 3% Realty East Coast. Newfoundland and Labrador AOR
- C$399,9005 bd4 ba2.3k sqft48 Greenspond Drive, St. John's, NL A1E5Z8For Sale
 MLS ID #1305381, Justin Spurrell, RE/MAX Realty Specialists. Newfoundland and Labrador AOR
- C$399,9004 bd2 ba2.3k sqft7 Macpherson Avenue, St. John's, NL A1B2B8For Sale
 MLS ID #1305172, Donald Pacholka, RE/MAX Infinity Realty Inc. - Sheraton Hotel. Newfoundland and Labrador AOR
