Tucked away at the end of a quiet dead-end road, this one-owner custom log home offers the perfect blend of privacy, comfort, and lake living. Built in 2009 and meticulously maintained, this move-in-ready home features 3 bedrooms, 3 full baths, a full basement, and two cozy gas fireplaces—perfect for relaxing. Sitting on a peaceful wooded lot, you'll enjoy the feeling of your own private retreat while being just steps from Lake Cumberland. A gentle branch borders the property, leading to the lake less than 300 feet away, with beautiful seasonal lake views to enjoy throughout the year. Features: • 3 Bedrooms | 3 Full Bathrooms • Full Basement with Endless Possibilities • 2 Gas Fireplaces • Some Furnishings Included • Custom Built in 2009 • One Owner Home • Private Wooded Setting • Seasonal Lake Views • Move-In Ready Whether you're looking for a full-time residence, a weekend getaway, or an investment near Lake Cumberland, this charming log home checks all the boxes. Bring your bear skin rug, rocking chairs, your morning coffee, and your love for nature—this is the peaceful Kentucky retreat you've been dreaming of. A private boat slip information is available upon request.
For sale
Price cut: $6K (8/25)
$439,000
60 1st St, Somerset, KY 42503
3beds
2,096sqft
Cabin
Built in 2009
0.3 Acres Lot
$-- Zestimate®
$209/sqft
$-- HOA
What's special
Two cozy gas fireplacesFull basementBeautiful seasonal lake viewsPrivate retreatOne-owner custom log homeMove-in-ready homePrivate wooded setting
- 125 days
- 330
- 43
Zillow last checked:
Listing updated:
Listed by:
Kathy Dick 606-872-0025,
Premier Properties of Lake Cumberland, Inc.
Source: Imagine MLS,MLS#: 26013033
Facts & features
Interior
Bedrooms & bathrooms
- Bedrooms: 3
- Bathrooms: 3
- Full bathrooms: 3
Primary bedroom
- Level: First
Bedroom 2
- Level: Second
Bedroom 3
- Level: First
Bedroom 4
- Level: Lower
Bathroom 1
- Level: First
Bathroom 2
- Level: Second
Bathroom 3
- Level: Lower
Den
- Level: Lower
Kitchen
- Level: First
Living room
- Level: First
Heating
- Heat Pump
Cooling
- Central Air, Heat Pump
Appliances
- Included: Dryer, Dishwasher, Microwave, Refrigerator, Washer, Oven, Range
- Laundry: Electric Dryer Hookup, Washer Hookup, Lower Level
Features
- Ceiling Fan(s)
- Flooring: Carpet, Tile, Wood
- Windows: Window Treatments, Blinds, Screens
- Basement: Concrete,Exterior Entry,Finished,Walk-Out Access
- Has fireplace: No
Interior area
- Total structure area: 2,096
- Total interior livable area: 2,096 sqft
- Finished area above ground: 1,380
- Finished area below ground: 716
Property
Parking
- Total spaces: 1
- Parking features: Basement, Detached Garage, Driveway, Garage Door Opener, Heated, Workshop
- Garage spaces: 1
- Has uncovered spaces: Yes
Features
- Levels: One and One Half
Lot
- Size: 0.3 Acres
- Features: Wooded
Details
- Parcel number: 0516059
Construction
Type & style
- Home type: SingleFamily
- Architectural style: Cabin
- Property subtype: Cabin
Materials
- Log
- Foundation: Concrete Perimeter
- Roof: Metal
Condition
- Year built: 2009
Utilities & green energy
- Sewer: Septic Tank
- Water: Public
- Utilities for property: Electricity Connected, Water Connected, Propane
Community & HOA
Community
- Subdivision: Rural
HOA
- Has HOA: No
Location
- Region: Somerset
Financial & listing details
- Price per square foot: $209/sqft
- Tax assessed value: $235,000
- Annual tax amount: $1,424
- Date on market: 6/5/2026
Estimated market value
Not available
Estimated sales range
Not available
Not available
Price history
| Date | Event | Price |
|---|---|---|
| 8/25/2026 | Price change | $439,000-1.3%$209/sqft |
Source:  Imagine MLS #26013033 Report a problem Imagine MLS #26013033 Report a problem | ||
| 6/5/2026 | Listed for sale | $445,000$212/sqft |
Source: Imagine MLS #26013033 Report a problem | ||
Public tax history
| Year | Property taxes | Tax assessment |
|---|---|---|
| 2024 | $1,424 | $235,000 +51.6% |
| 2023 | -- | $155,000 |
| 2022 | -- | $155,000 |
| 2021 | -- | $155,000 |
| 2020 | $957 | $155,000 +11.8% |
| 2019 | $957 +12.8% | $138,600 +38.6% |
| 2018 | $849 +61.7% | $100,000 |
| 2017 | $525 +0.9% | $100,000 |
| 2016 | $521 | $100,000 |
| 2015 | $521 +3.6% | $100,000 |
| 2014 | $502 | $100,000 |
Find assessor info on the county website
Monthly payment
Est. payment
Payment breakdown
Explore the cost of this home by adjusting the details. Changes won't be saved.Climate risks
Neighborhood: 42503
Nearby schools
Schools provided by the listing agent
- Elementary: Oakhill
- Middle: Southern
- High: Southwestern
Source: Imagine MLS. This data may not be complete. We recommend contacting the local school district to confirm school assignments for this home.
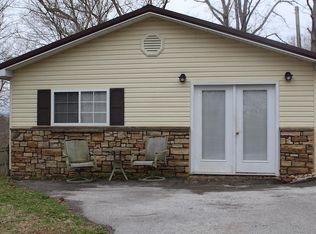
Similar homes
- $359,9004 bd3 ba3k sqft4011 Madira Dr, Somerset, KY 42503For Sale
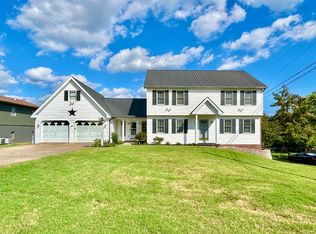
 MLS ID #26025339, Ashly V Smith, Lake Cumberland Real Estate Professionals. Imagine MLS
 - $354,9003 bd2 ba2.3k sqft254 Observation Pointe Dr, Somerset, KY 42503For Sale
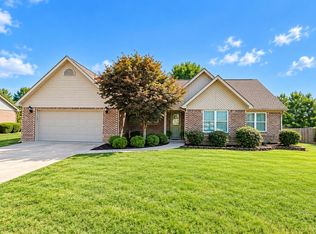 MLS ID #26025055, Ashly V Smith, Lake Cumberland Real Estate Professionals. Imagine MLS
 - $329,9004 bd2 ba2.3k sqft158 Ridgewood Cir, Somerset, KY 42503For Sale
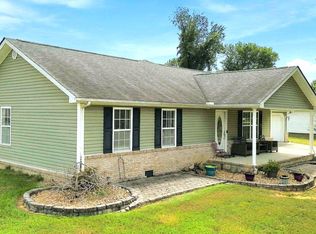 MLS ID #26025076, Millie King Weaver, Keller Williams Bluegrass Realty - Lake Cumberland. Imagine MLS
 - $310,0003 bd2 ba2.9k sqft151 Meadowcrest Dr, Somerset, KY 42503For Sale
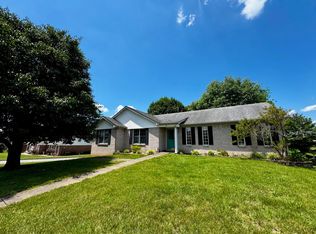 MLS ID #26013526, Drew Patton, Weichert Realtors Ford Brothers, Inc.. Imagine MLS
 - $329,9004 bd2 ba2.5k sqft1032 S Fork Dr, Somerset, KY 42503For SaleMLS ID #26024450, Millie King Weaver, Keller Williams Bluegrass Realty - Lake Cumberland. Imagine MLS
- $399,0003 bd3 ba2.4k sqft3770 State Highway 790, Bronston, KY 42518For SaleMLS ID #26025739, Tod Bertram, Weichert Realtors Ford Brothers, Inc.. Imagine MLS
- $399,9003 bd2 ba2.1k sqft63 Iris Point, Somerset, KY 42503For SaleMLS ID #26025603, Ashly V Smith, Lake Cumberland Real Estate Professionals. Imagine MLS
- $324,9003 bd2 ba2.2k sqft1219 Hideaway Dr, Somerset, KY 42503For SaleMLS ID #26023737, Millie King Weaver, Keller Williams Bluegrass Realty - Lake Cumberland. Imagine MLS
- $310,0003 bd3 ba2.2k sqft158 Wind Song Dr, Somerset, KY 42503For SaleMLS ID #26004735, Preston Brainard, eXp Realty, LLC. Imagine MLS
- $236,5003 bd2 ba1.8k sqft675 Slate Branch Rd, Somerset, KY 42503For SaleMLS ID #26005915, R Michael Broughton, Weichert Realtors Ford Brothers, Inc.. Imagine MLS
- $389,9002 bd2 ba2.9k sqft1060 Stonegate Dr, Burnside, KY 42519For SaleMLS ID #26017314, Tonya M. Crawford, RE/MAX LakeTime Realty. Imagine MLS
- $497,4003 bd3 ba2.5k sqft1975 Cherry Grove Rd, Somerset, KY 42501For SaleMLS ID #26025211, Joshua Freeland, Whitetail Properties Real Estate. Imagine MLS
- $395,0003 bd2 ba2k sqft94 Tarter Cemetery Rd, Nancy, KY 42544For SaleMLS ID #26012171, Debbie J Sears, Lake Cumberland Real Estate Professionals. Imagine MLS
- $449,9003 bd2 ba1.8k sqft3686 S Highway 837, Nancy, KY 42544For SaleMLS ID #26021452, Millie King Weaver, Keller Williams Bluegrass Realty - Lake Cumberland. Imagine MLS
- $484,0003 bd3 ba2k sqft396 Laurel Wood Dr, Nancy, KY 42544For SaleMLS ID #26021320, Millie King Weaver, Keller Williams Bluegrass Realty - Lake Cumberland. Imagine MLS
- $369,0003 bd3 ba1.8k sqft385 Dripping Springs Rd, Bronston, KY 42518For SaleMLS ID #26027250, Tammy Stevens, Weichert Realtors Ford Brothers, Inc.. Imagine MLS
- $439,9003 bd2 ba1.7k sqft46 Pendleton Hollow Rd, Monticello, KY 42633For SaleMLS ID #26025435, Matthew Fouch, Keller Williams Commonwealth - Somerset. Imagine MLS
- $339,0003 bd2 ba2.9k sqft101 Cory Ln, Somerset, KY 42503For SaleMLS ID #26017376, Holly Weddle, CENTURY 21 Advantage Realty. Imagine MLS
- $308,8004 bd3 ba1.7k sqft439 Lone Oak Dr, Somerset, KY 42503For SaleMLS ID #26016301, Missy Gabbard, CENTURY 21 Advantage Realty. Imagine MLS
- $439,9004 bd3 ba2.2k sqft771 Cliffside Dr, Russell Springs, KY 42642For SaleMLS ID #26019514, Torsten Langguth, Prosperity Real Estate. Imagine MLS
