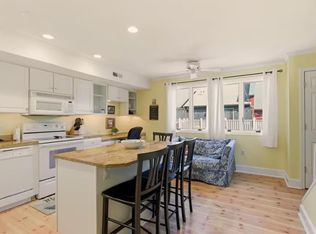
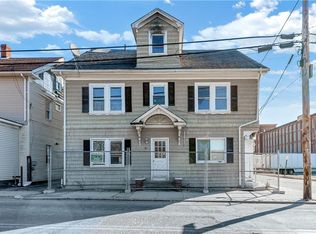
Opportunity knocks with this 2/3 bed "side by each" townhouse style duplex, includes an enormous 1020 sf detached garage & plenty of parking. Highlights include a young roof, mechanicals, replacement windows, separate meters for natural gas fired utilities. A renovated unit offers original hardwoods, pocket doors, walk-in closet & bonus room, ready to demand market rents. Second unit has handicap ramp access & accommodations, cosmetic updating will maximize rental income. Exterior in need of scrape & paint or wrap & siding, you can tackle while the weather is warm! Sweat Equity combined with smart decisions will kick off your real estate empire! The garage alone is worth the look! Knock, Knock!
Pending
Price cut: $40K (7/31)
$389,900
60-62 Greene St, Woonsocket, RI 02895
6beds
2,300sqft
Multi Family
Built in 1900
-- sqft lot
$-- Zestimate®
$170/sqft
$-- HOA
What's special
- 45 days
- 35
- 0
Likely to sell faster than
Zillow last checked:
Listing updated:
Listed by:
Dee Conley 401-952-0664,
Williams & Stuart Real Estate
Source: StateWide MLS RI,MLS#: 1419440
Facts & features
Interior
Bedrooms & bathrooms
- Bedrooms: 6
- Bathrooms: 2
- Full bathrooms: 2
Bathroom
- Features: Bath w Tub, Bath w Tub & Shower
Heating
- Natural Gas, Individual Control, Steam
Cooling
- Window Unit(s)
Appliances
- Included: Gas Water Heater, Oven/Range, Refrigerator
- Laundry: Common Area, In Building, In Unit
Features
- Wall (Dry Wall), Wall (Plaster), Wall (Wood), Internal Expansion, Stairs, Plumbing (Copper), Plumbing (Galvanized), Plumbing (Mixed), Plumbing (PEX), Plumbing (PVC), Insulation (Unknown), Ceiling Fan(s)
- Flooring: Hardwood, Laminate, Vinyl, Carpet
- Doors: Storm Door(s)
- Windows: Insulated Windows
- Basement: Full,Interior and Exterior,Unfinished,Laundry,Storage Space,Utility,Work Shop
- Has fireplace: No
- Fireplace features: None
Interior area
- Total structure area: 2,300
- Total interior livable area: 2,300 sqft
Video & virtual tour
Property
Parking
- Total spaces: 7
- Parking features: Detached, Driveway
- Garage spaces: 3
- Has uncovered spaces: Yes
Accessibility
- Accessibility features: Extra Wide Shower, Flat Thresholds, Low Pile Carpet, Accessible Approach with Ramp, Accessible Doors
Features
- Stories: 2
- Patio & porch: Porch
Lot
- Size: 0.26 Acres
Details
- Other equipment: Cable TV, TV Antenna
Construction
Type & style
- Home type: MultiFamily
- Property subtype: Multi Family
- Attached to another structure: Yes
Materials
- Dry Wall, Plaster, Wood Wall(s), Other Siding, Shingles, Wood
- Foundation: Block, Concrete Perimeter, Stone
Condition
- New construction: No
- Year built: 1900
Utilities & green energy
- Electric: 200+ Amp Service, 220 Volts, Circuit Breakers, Individual Meter
- Sewer: Public Sewer
- Water: Municipal
- Utilities for property: Sewer Connected, Water Connected
Community & HOA
Community
- Features: Commuter Bus, Highway Access, Hospital, Recreational Facilities, Restaurants, Near Shopping
- Subdivision: Downtown/Park Street
HOA
- Has HOA: No
Location
- Region: Woonsocket
Financial & listing details
- Price per square foot: $170/sqft
- Annual tax amount: $5,975
- Date on market: 7/31/2026
- Inclusions: This home was owner-occupied, rented to relatives at below market rent. Rental figures based on market rates.
- Total actual rent: 3800
- Tenant pays: Hot Water, Heat
Estimated market value
Not available
Estimated sales range
Not available
Not available
Price history
| Date | Event | Price |
|---|---|---|
| 8/10/2026 | Pending sale | $389,900$170/sqft |
Source:  StateWide MLS RI #1419440 Report a problem StateWide MLS RI #1419440 Report a problem | ||
| 7/31/2026 | Price change | $389,900-9.3%$170/sqft |
Source: StateWide MLS RI #1419440 Report a problem | ||
| 7/8/2026 | Listed for sale | $429,900$187/sqft |
Source: StateWide MLS RI #1415949 Report a problem | ||
Public tax history
Tax history is unavailable.
Monthly payment
Est. payment
Payment breakdown
Explore the cost of this home by adjusting the details. Changes won't be saved.Climate risks
Neighborhood: Bernon District
Similar homes
- $419,9006 bd4 ba3.4k sqft36 Fairmount St, Woonsocket, RI 02895For Sale
 MLS ID #1403538, Kyle Seyboth, Century 21 Limitless. StateWide MLS RI
 - $422,4606 bd3 ba2.3k sqft414 Rathbun St, Woonsocket, RI 02895For Sale
 MLS ID #1416184, Talib Hussain, Keller Williams Realty. StateWide MLS RI
 - $449,9003 bd2 ba2.6k sqft430 Cumberland Hill Rd, Woonsocket, RI 02895For Sale
 MLS ID #1422741, Anthony Rampone, REMAX Revolution. StateWide MLS RI
 - $310,0004 bd2 ba1.3k sqft283 Front St, Woonsocket, RI 02895For Sale
 MLS ID #1421741, Harold Castaneda, Century 21 Envoy. StateWide MLS RI
 - $539,9007 bd2 ba3.1k sqft266 1st Ave, Woonsocket, RI 02895For SaleMLS ID #1417024, Marisela Vasquez, My Dream Home Realty. StateWide MLS RI
- $459,0003 bd2 ba2k sqft544 Harris Ave, Woonsocket, RI 02895For SaleMLS ID #1418656, Jess Powers, Real Broker, LLC. StateWide MLS RI
- $449,9006 bd4 ba2.4k sqft141-143 East Ave, Burrillville, RI 02830For SaleMLS ID #1423040, Matt Mandeville, eXp Realty LLC. StateWide MLS RI
- $460,0003 bd2 ba2.5k sqft217 4th Ave, Woonsocket, RI 02895For SaleMLS ID #1408470, Paula Sullivan, Century 21 Custom Home Realty. StateWide MLS RI
- $459,9004 bd3 ba1.9k sqft538 Bound Rd, Woonsocket, RI 02895For SaleMLS ID #1421797, The Anchor Team, RE/MAX Results. StateWide MLS RI
- $459,0004 bd2 ba2.4k sqft204 Talcott St, Woonsocket, RI 02895For SaleMLS ID #1410352, Stacy Corrigan, Real Broker, LLC. StateWide MLS RI
- $566,1008 bd4 ba3.1k sqft420 Rathbun St, Woonsocket, RI 02895For SaleMLS ID #1416193, Talib Hussain, Keller Williams Realty. StateWide MLS RI
- $399,0006 bd2 ba2.2k sqft190-192 Manton Ave, Providence, RI 02909For SaleMLS ID #1421566, The ALBA Group, Innovations Realty. StateWide MLS RI
- $550,0008 bd3 ba3k sqft84 Saint Paul St, North Smithfield, RI 02896For SaleMLS ID #1422030, Jared Granda, Century 21 Envoy. StateWide MLS RI
- $399,9004 bd2 ba2k sqft30 Touro St, Providence, RI 02904For SaleMLS ID #1423084, Annmarie Debrito, JPAR Prime Real Estate. StateWide MLS RI
- $379,9004 bd2 ba1.7k sqft29 Stillwater Ave, Providence, RI 02908For SaleMLS ID #1423183, Adam Gonzalez, Century 21 Envoy. StateWide MLS RI
- $233,0003 bd1 ba1.2k sqftSocial District Condominium, Woonsocket, RI 02895For SaleMLS ID #1414887, The Rachel Jones Team, SKD Real Estate. StateWide MLS RI
- $449,9003 bd1 ba1.2k sqft42 Pine Swamp Rd, Cumberland, RI 02864For SaleMLS ID #1420691, Wendie Fillmore-Palermo, Coldwell Banker Realty. StateWide MLS RI
- $475,0003 bd2 ba1.9k sqft3 Whipple Ave, Smithfield, RI 02917For SaleMLS ID #1419316, Scott McGee, RE/MAX Properties. StateWide MLS RI
- $375,0003 bd3 ba1.5k sqftRiver Side Condominium, North Providence, RI 02904For SaleMLS ID #1420367, Kyle Seyboth, Century 21 Limitless. StateWide MLS RI
