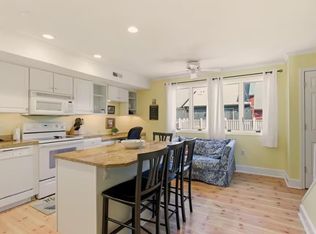
Stop Paying Rent and start Collecting Rent! Legal 3 units, offering multiple rental income opportunities! This 2 building property is fully rented with long-term tenants and consists of 3 separate living units, with a 2 car garage, and ample off-street parking. The front building is a side-by-side duplex with a combination total of 7 bedrooms and 2 1/2 bathrooms updated in 2014. The left unit features 4 bedrooms, 1 1/2 bathrooms, living room, dining room, eat-in kitchen, washer/dryer hookups in unit, and separate basement access. The right unit offers 3 bedrooms, 1 full bath, a living room, eat-in kitchen, and separate basement access, and washer and dryer hookups in basement. The 2nd Building is a single-family residence featuring 2 bedrooms (possible 3), 1 full bath, office/bonus space, eat-in kitchen, in-unit laundry. The 2 car garage is in the rear of the property, and parking for approximately 4-6 vehicles. Current Rents are below fair market value, offering potential for increased income. Live in one of the units and qualify for the Homestead Tax Benefit.
Active
Price cut: $40K (11/3)
$509,900
163 Greene St, Woonsocket, RI 02895
9beds
3,864sqft
Multi Family
Built in 1900
-- sqft lot
$-- Zestimate®
$132/sqft
$-- HOA
What's special
Ample off-street parkingSide-by-side duplex
- 24 days
- 925
- 70
Zillow last checked:
Listing updated:
Listed by:
Lucy Reid 401-490-1299,
United Properties/Davida Ltd.
Source: StateWide MLS RI,MLS#: 1425211
Facts & features
Interior
Bedrooms & bathrooms
- Bedrooms: 9
- Bathrooms: 4
- Full bathrooms: 3
- 1/2 bathrooms: 1
Bathroom
- Features: Bath w Tub & Shower
Heating
- Natural Gas, Oil, Baseboard, Forced Air, Zoned
Cooling
- None
Appliances
- Included: Refrigerator, Gas Water Heater
- Laundry: In Unit
Features
- Wall (Dry Wall), Stairs, Plumbing (Mixed), Insulation (Unknown), Ceiling Fan(s)
- Flooring: Ceramic Tile, Laminate, Carpet
- Doors: Storm Door(s)
- Windows: Insulated Windows
- Basement: Full,Interior and Exterior,Unfinished,Laundry,Storage Space,Utility
- Has fireplace: No
- Fireplace features: None
Interior area
- Total structure area: 3,865
- Total interior livable area: 3,864 sqft
Video & virtual tour
Property
Parking
- Total spaces: 6
- Parking features: Detached, Driveway
- Garage spaces: 2
- Has uncovered spaces: Yes
Features
- Stories: 2
- Patio & porch: Porch
- Fencing: Fenced
Lot
- Size: 7,405 Square Feet
- Features: Paved, Sidewalks
Details
- Parcel number: WOONM15KL55U13
- Zoning: MU1
- Other equipment: Cable TV
Construction
Type & style
- Home type: MultiFamily
- Property subtype: Multi Family
- Attached to another structure: Yes
Materials
- Dry Wall, Vinyl Siding
- Foundation: Stone
Condition
- New construction: No
- Year built: 1900
Utilities & green energy
- Electric: 100 Amp Service, 200+ Amp Service, Circuit Breakers
- Sewer: Public Sewer
- Water: Municipal
- Utilities for property: Sewer Connected, Water Connected
Community & HOA
Community
- Features: Near Public Transport, Commuter Bus, Highway Access, Hospital, Interstate, Private School, Public School, Restaurants, Schools, Near Shopping
- Subdivision: Bernon
HOA
- Has HOA: No
Location
- Region: Woonsocket
Financial & listing details
- Price per square foot: $132/sqft
- Tax assessed value: $477,300
- Annual tax amount: $8,341
- Date on market: 10/15/2026
- Inclusions: Seller reserves the right to accept an offer at any time without prior notice to other interested parties. Buyer and buyer's agent are responsible for conducting their own independent due diligence, and verification of all information pertaining to the property. No lead certificates in hand Property is occupied do not walk property without agent present.
- Total actual rent: 0
- Tenant pays: Hot Water, Heat
Estimated market value
Not available
Estimated sales range
Not available
$2,078/mo
Price history
| Date | Event | Price |
|---|---|---|
| 11/3/2026 | Price change | $509,900-7.3%$132/sqft |
Source:  StateWide MLS RI #1425211 Report a problem | ||
| 10/15/2026 | Listed for sale | $549,900+207.2%$142/sqft |
Source: StateWide MLS RI #1425211 Report a problem | ||
| 6/26/2002 | Sold | $179,000$46/sqft |
Source: Public Record Report a problem | ||
Public tax history
| Year | Property taxes | Tax assessment |
|---|---|---|
| 2025 | $6,940 | $477,300 |
| 2024 | $6,940 +4% | $477,300 |
| 2023 | $6,673 | $477,300 |
| 2022 | $6,673 +25.9% | $477,300 +113.8% |
| 2021 | $5,301 -1% | $223,200 |
| 2020 | $5,357 -0.3% | $223,200 |
| 2018 | $5,375 -17.4% | $223,200 +3.2% |
| 2017 | $6,508 +16.1% | $216,200 +22.8% |
| 2016 | $5,604 -13% | $176,000 |
| 2015 | $6,438 -17% | $176,000 -18.4% |
| 2014 | $7,752 +4% | $215,700 |
| 2013 | $7,455 +7.1% | $215,700 +900% |
| 2012 | $6,958 +3.1% | $21,570 -92% |
| 2011 | $6,749 +6.2% | $268,900 |
| 2010 | $6,354 +5.7% | $268,900 |
| 2009 | $6,013 +35.2% | $268,900 -20% |
| 2008 | $4,449 +6.7% | $336,300 |
| 2006 | $4,170 -1.3% | $336,300 +89.8% |
| 2004 | $4,226 | $177,200 |
Find assessor info on the county website
Monthly payment
Est. payment
Payment breakdown
Explore the cost of this home by adjusting the details. Changes won't be saved.Climate risks
Neighborhood: Bernon District


Similar homes
- $489,0006 bd2 ba2.5k sqft410 Carrington Ave, Woonsocket, RI 02895For Sale
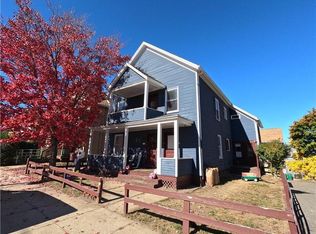
 MLS ID #1428055, Bryan Chase, REMAX Revolution. StateWide MLS RI
- $549,90011 bd3 ba3.5k sqft358 Privilege St, Woonsocket, RI 02895For Sale
 MLS ID #1427112, Spectrum Real Estate Consultants Team, Keller Williams Leading Edge. StateWide MLS RI
- $439,0008 bd2 ba3.6k sqft125 Elm St, Woonsocket, RI 02895For Sale
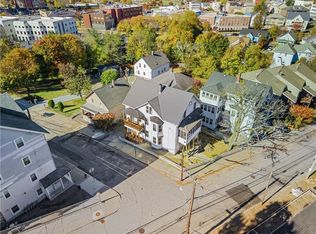 MLS ID #1427324, Smith & Oak Rhode Island Group, Smith and Oak Real Estate Co.. StateWide MLS RI
- $599,0008 bd3 ba4.4k sqft274 High St, Woonsocket, RI 02895For Sale
 MLS ID #1425535, James Duffer, RISE REC. StateWide MLS RI
- $524,9006 bd2 ba2.5k sqft1124 Park Ave, Woonsocket, RI 02895For SaleMLS ID #1426450, Kimberly Machado, Heritage Realty Group, LLC. StateWide MLS RI
- $435,0007 bd4 ba3.4k sqft1888 Mendon Rd, Woonsocket, RI 02895For SaleMLS ID #1424603, Michael Ouellette, Real Results Realty. StateWide MLS RI
- $559,0006 bd2 ba2.3k sqft140 Hamilton St, Woonsocket, RI 02895For SaleMLS ID #1425787, Tom Keith, Gold Door Realty. StateWide MLS RI
- $599,0006 bd3 ba3.8k sqft213 Dulude Ave, Woonsocket, RI 02895For SaleMLS ID #1426917, Joyce Teixeira, Dream Living Realty LLC. StateWide MLS RI
- $419,9006 bd4 ba3.4k sqft36 Fairmount St, Woonsocket, RI 02895For SaleMLS ID #1403538, Kyle Seyboth, Century 21 Limitless. StateWide MLS RI
- $452,7007 bd3 ba2.5k sqft420 Rathbun St, Woonsocket, RI 02895For SaleMLS ID #1424795, Talib Hussain, Keller Williams Realty. StateWide MLS RI
- $684,90010 bd3 ba3.9k sqft538 Wood Ave, Woonsocket, RI 02895For SaleMLS ID #1422806, The Modern Collective Group, Compass. StateWide MLS RI
- $725,0006 bd4 ba5.1k sqft473 S Main St, Woonsocket, RI 02895For SaleMLS ID #1424898, Alpern & Mesenbourg Group, Alpern and Mesenbourg. StateWide MLS RI
- $499,9007 bd3 ba2.6k sqft32 Money Hill Rd, Glocester, RI 02814For SaleMLS ID #1422513, Nicole Garbutt, Re/Max Bell Park. StateWide MLS RI
- $549,0006 bd2 ba2.4k sqft19 Dexter Ct, Pawtucket, RI 02860For SaleMLS ID #1427577, Sherri Maestas, Century 21 Envoy. StateWide MLS RI
- $725,0006 bd4 ba2.2k sqft132 Elm St, Woonsocket, RI 02895New ConstructionMLS ID #1424194, Collin Marchand, Residential Properties Ltd.. StateWide MLS RI
- $499,9006 bd2 ba2k sqft29 Steuben St, Providence, RI 02909For SaleMLS ID #1427742, Kyle Seyboth, Century 21 Limitless. StateWide MLS RI
- $518,0006 bd2 ba2k sqft51 Grace St, Pawtucket, RI 02860For SaleMLS ID #1427086, The Donovan Group, Homes By Connect. StateWide MLS RI
- $550,0006 bd2 ba2.4k sqft578 Weeden St, Pawtucket, RI 02860For SaleMLS ID #1427844, Marisela Vasquez, My Dream Home Realty. StateWide MLS RI
- $749,0009 bd5 ba4k sqft95 Winter St, Manville, RI 02838For SaleMLS ID #1425146, Philip Renzi, Multi State Realty. StateWide MLS RI
