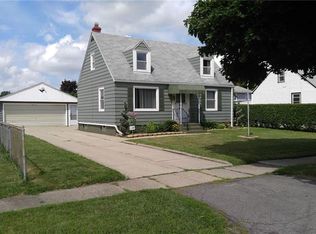
WELCOME to this exceptionally well maintained Cape Cod style home offering 3 bedrooms and 1 full bath. A covered front porch provides a warm welcome to this move-in-ready home featuring a comfortable and inviting floor plan. Step inside to a spacious foyer that leads to a country style kitchen complete with stainless steel appliances, abundant cabinetry and a pantry. The large dining area is perfect for everyday meals or entertaining, while the bright living room showcases beautiful hardwood floors and a large picture window that fills the space with natural light. The first floor offers two generously sized bedrooms along with a versatile bonus room that can be used as a home office, playroom, craft room, or whatever best suits your lifestyle. Upstairs, you'll find a spacious third bedroom featuring a walk in closet. Additional highlights include an updated full bathroom, a fully fenced backyard and a 2 car garage with plenty of storage. A partially finished basement adds even more living space. Updates include: Tear-off roof (2017), tear-off garage roof (2020), HWT (2020), insulation added to the basement and upstairs (2016), main water shut-off (2021), bathroom (2018), and hardwood floors (2023). Showings start Thursday, July 9th at 10:00 am. Seller requires 24 hours' notice for showings.
THIS LOVINGLY CARED FOR HOME IS READY FOR ITS NEXT OWNERS TO MOVE IN AND ENJOY!
Pending
Price cut: $25K (7/17)
$225,000
60 Colby St, Cheektowaga, NY 14206
3beds
1,405sqft
Single Family Residence
Built in 1954
6,969 Square Feet Lot
$226,600 Zestimate®
$160/sqft
$-- HOA
What's special
Versatile bonus roomCovered front porchSpacious third bedroomTwo generously sized bedroomsWalk in closetStainless steel appliancesLarge dining area
- 96 days
- 61
- 0
Zillow last checked:
Listing updated:
Listed by:
HUNT Real Estate ERA 716-542-2000,
Barbara Hoddick 716-867-7919
Source: NYSAMLSs,MLS#: B1695974 Originating MLS: Buffalo
Originating MLS: BuffaloFacts & features
Interior
Bedrooms & bathrooms
- Bedrooms: 3
- Bathrooms: 1
- Full bathrooms: 1
- Main level bathrooms: 1
- Main level bedrooms: 2
Bedroom 1
- Level: First
- Dimensions: 12.00 x 9.00
Bedroom 2
- Level: First
- Dimensions: 9.00 x 9.00
Bedroom 3
- Level: Second
- Dimensions: 12.00 x 16.00
Basement
- Level: Basement
Dining room
- Level: First
- Dimensions: 10.00 x 11.00
Foyer
- Level: First
- Dimensions: 13.00 x 9.00
Kitchen
- Level: First
- Dimensions: 8.00 x 20.00
Laundry
- Level: Basement
Living room
- Level: First
- Dimensions: 16.00 x 12.00
Other
- Level: First
- Dimensions: 10.00 x 8.00
Heating
- Gas, Forced Air
Cooling
- Central Air
Appliances
- Included: Dishwasher, Free-Standing Range, Gas Oven, Gas Range, Gas Water Heater, Microwave, Oven, Refrigerator
- Laundry: In Basement
Features
- Dining Area, Separate/Formal Dining Room, Entrance Foyer, Eat-in Kitchen, Separate/Formal Living Room, Home Office, Country Kitchen, Pantry, Natural Woodwork, Bedroom on Main Level, Convertible Bedroom, Programmable Thermostat
- Flooring: Carpet, Hardwood, Laminate, Luxury Vinyl, Varies
- Basement: Full,Partially Finished,Sump Pump
- Has fireplace: No
Interior area
- Total structure area: 1,405
- Total interior livable area: 1,405 sqft
Video & virtual tour
Property
Parking
- Total spaces: 2
- Parking features: Detached, Garage, Garage Door Opener
- Garage spaces: 2
Features
- Levels: Two
- Stories: 2
- Patio & porch: Covered, Porch
- Exterior features: Concrete Driveway, Fully Fenced
- Fencing: Full
Lot
- Size: 6,969 Square Feet
- Dimensions: 55 x 127
- Features: Near Public Transit, Rectangular, Rectangular Lot, Residential Lot
Details
- Parcel number: 1430891136900004004000
- Special conditions: Standard
Construction
Type & style
- Home type: SingleFamily
- Architectural style: Cape Cod,Two Story
- Property subtype: Single Family Residence
Materials
- Vinyl Siding, Copper Plumbing
- Foundation: Block
- Roof: Asphalt
Condition
- Resale
- Year built: 1954
Utilities & green energy
- Electric: Circuit Breakers
- Sewer: Connected
- Water: Connected, Public
- Utilities for property: High Speed Internet Available, Sewer Connected, Water Connected
Community & HOA
Community
- Subdivision: Buffalo Crk
Location
- Region: Cheektowaga
Financial & listing details
- Price per square foot: $160/sqft
- Tax assessed value: $168,000
- Annual tax amount: $6,699
- Date on market: 7/8/2026
- Cumulative days on market: 14 days
- Listing terms: Cash,Conventional
Estimated market value
$226,600
$215,000 - $238,000
$1,783/mo
Price history
| Date | Event | Price |
|---|---|---|
| 7/20/2026 | Pending sale | $225,000$160/sqft |
Source:  NYSAMLSs #B1695974 Report a problem NYSAMLSs #B1695974 Report a problem | ||
| 7/17/2026 | Price change | $225,000-10%$160/sqft |
Source: NYSAMLSs #B1695974 Report a problem | ||
| 7/8/2026 | Listed for sale | $250,000+184.1%$178/sqft |
Source: NYSAMLSs #B1695974 Report a problem | ||
| 3/24/2021 | Listing removed | -- |
Source: Owner Report a problem | ||
| 3/10/2017 | Sold | $88,000-11.9%$63/sqft |
Source: Agent Provided Report a problem | ||
| 9/15/2016 | Pending sale | $99,900$71/sqft |
Source: Owner Report a problem | ||
| 8/22/2016 | Listed for sale | $99,900$71/sqft |
Source: Owner Report a problem | ||
Public tax history
| Year | Property taxes | Tax assessment |
|---|---|---|
| 2025 | -- | $168,000 |
| 2024 | -- | $168,000 |
| 2023 | -- | $168,000 |
| 2022 | -- | $168,000 +15.1% |
| 2021 | -- | $146,000 +89.4% |
| 2020 | -- | $77,100 |
| 2019 | -- | $77,100 |
| 2018 | -- | $77,100 |
| 2017 | $3,425 +79.9% | $77,100 |
| 2016 | $1,904 | $77,100 |
| 2015 | -- | $77,100 |
| 2014 | -- | $77,100 +61.3% |
| 2013 | -- | $47,800 |
| 2012 | -- | $47,800 |
| 2011 | -- | $47,800 |
| 2010 | -- | $47,800 |
| 2009 | -- | $47,800 |
| 2008 | -- | $47,800 |
| 2007 | -- | $47,800 |
| 2006 | -- | $47,800 +18.3% |
| 2005 | -- | $40,400 |
| 2004 | -- | $40,400 |
| 2003 | -- | $40,400 |
| 2002 | -- | $40,400 |
| 2001 | -- | $40,400 |
| 2000 | -- | $40,400 |
Find assessor info on the county website
Monthly payment
Climate risks
Neighborhood: 14206
Nearby schools
Schools provided by the listing agent
- District: Cheektowaga-Sloan
Source: NYSAMLSs. This data may not be complete. We recommend contacting the local school district to confirm school assignments for this home.

Similar homes
- $235,0003 bd1 ba1.1k sqft72 Grand Blvd, Cheektowaga, NY 14225For Sale

 MLS ID #B1721795, Donald Zappia, Listing by: eXp Realty. NYSAMLSs
 - $224,9003 bd1 ba1.3k sqft745 Abbott Rd, Buffalo, NY 14220For Sale
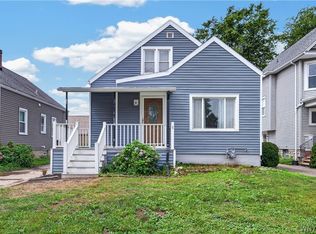 MLS ID #B1712886, Jill McMahon, Listing by: HUNT Real Estate ERA. NYSAMLSs
 - $250,0003 bd1 ba1.3k sqft91 Sandy Ln, Cheektowaga, NY 14227For Sale
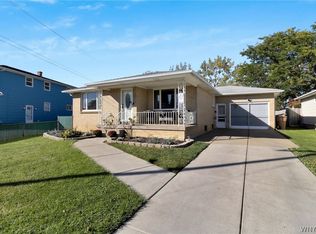 MLS ID #B1720273, Ryan Paolini, Listing by: Keller Williams Realty Lancaster. NYSAMLSs
 - $229,0003 bd1 ba1.2k sqft39 Mapleview Dr, Amherst, NY 14226For Sale
 MLS ID #B1718684, Jeevakaran Seevaratnam, Listing by: HUNT Real Estate ERA. NYSAMLSs
 - $189,9004 bd2 ba1.9k sqft122 Ideal St, Buffalo, NY 14206For SaleMLS ID #B1705293, Md Nazmul Hussain, Listing by: HUNT Real Estate ERA. NYSAMLSs
- $205,0002 bd1 ba780 sqft134 Standard Pkwy, Cheektowaga, NY 14227For SaleMLS ID #B1719173, Brigid Kennedy, Listing by: HUNT Real Estate ERA. NYSAMLSs
- $179,9003 bd2 ba1.3k sqft12 Leonard Post Dr, Buffalo, NY 14211For SaleMLS ID #B1720219, Charisse Vaughn, Listing by: Symphony Real Estate LLC. NYSAMLSs
- $249,0003 bd1 ba1.2k sqft151 Cloverside Dr, West Seneca, NY 14224For SaleMLS ID #B1710322, Dana M David, Listing by: Howard Hanna WNY Inc.. NYSAMLSs
- $230,0006 bd2 ba1.6k sqft5 Macamley St, Buffalo, NY 14220For SaleMLS ID #B1718761, Jack Winterhalter, Listing by: Howard Hanna WNY Inc.. NYSAMLSs
- $247,0003 bd3 ba1.3k sqft80 Clearvale Dr, Buffalo, NY 14225For SaleMLS ID #B1709668, Brian Hillery, Listing by: HUNT Real Estate ERA. NYSAMLSs
- $199,9993 bd1 ba1.3k sqft16 Woodridge Ave, Cheektowaga, NY 14225For SaleMLS ID #B1706586, Suzanne Tomasello, Listing by: Keller Williams Realty WNY. NYSAMLSs
- $264,9003 bd1 ba1.3k sqft33 Lyndale Ct, West Seneca, NY 14224For SaleMLS ID #B1715458, Suzanne Tomasello, Listing by: Keller Williams Realty WNY. NYSAMLSs
- $215,0003 bd1 ba1.1k sqft1689 Kensington Ave, Buffalo, NY 14215For SaleMLS ID #B1709050, Tyler Ehde, Listing by: Century 21 North East. NYSAMLSs
- $209,0003 bd1 ba960 sqft750 Tifft St, Buffalo, NY 14220For SaleMLS ID #B1706195, Brian Hillery, Listing by: HUNT Real Estate ERA. NYSAMLSs
- $215,4813 bd1 ba1k sqft296 Stockbridge Ave, Buffalo, NY 14215For SaleMLS ID #B1709582, HaroldKraven Weeks, Listing by: Mootry Murphy & Burgin Realty Group LLC. NYSAMLSs
- $259,9003 bd2 ba1.1k sqft135 Mildred Dr, Buffalo, NY 14225For SaleMLS ID #B1713217, Syed J Rizvi, Listing by: Keller Williams Realty WNY. NYSAMLSs
- $269,9003 bd2 ba1.2k sqft39 Parkview Ter, Cheektowaga, NY 14225For SaleMLS ID #B1714390, MD Zahid Al Mamun, Listing by: Keller Williams Realty WNY. NYSAMLSs
- $199,9003 bd1 ba1.1k sqft160 Clover Pl, Cheektowaga, NY 14225For SaleMLS ID #B1712026, Joshua James, Listing by: Keller Williams Realty WNY. NYSAMLSs
- $275,0003 bd2 ba1.2k sqft20 Maria Ln, Cheektowaga, NY 14227For SaleMLS ID #B1709533, Christina I Kramp, Listing by: Howard Hanna WNY Inc.. NYSAMLSs
- $225,0003 bd2 ba1.2k sqft1461 Kenmore Ave, Buffalo, NY 14217For SaleMLS ID #B1711156, Erin O'Connell, Listing by: HUNT Real Estate ERA. NYSAMLSs
