Welcome to 60 Colchester Commons, a well-kept two-bedroom, two-bath home offering comfortable single-level living in one of Colchester's established 55+ communities. The layout provides an easy flow through the main living spaces, with two bedrooms and two full baths offering flexibility for everyday living, guests, or a home office. A large walk-in closet provides excellent storage, while a cozy enclosed porch adds a welcoming spot to relax, read, or enjoy the changing seasons. The kitchen includes a newer refrigerator, and the home also features a newer washer and dryer. Central air keeps the home comfortable through the warmer months, while a newer furnace provides another valuable update. A generator hookup adds extra peace of mind when New England weather rolls through, and a two-car garage offers additional everyday convenience. Outside, enjoy the quiet residential setting while leaving many of the routine maintenance chores behind. Colchester Commons offers a community clubhouse, swimming pool, social and recreational spaces, along with services that include snow removal, trash pickup, water and septic maintenance. Occupancy is limited to two people per home, with up to two pets permitted per household. New residents are also required to purchase three shares at $1,500 each ($4,500 total) in the Colchester Commons Management Corporation at closing. 60 Colchester Commons offers a comfortable, low-maintenance home with practical updates and plenty to enjoy.
For sale
$270,000
60 Colchester Commons, Colchester, CT 06415
2beds
1,152sqft
Single Family Residence, Mobile Home
Built in 1987
-- sqft lot
$-- Zestimate®
$234/sqft
$480/mo HOA
What's special
Well-kept two-bedroom two-bath homeCentral airTwo-car garageCozy enclosed porchNewer furnaceLarge walk-in closetNewer washer and dryer
- 12 days
- 635
- 19
Likely to sell faster than
Zillow last checked:
Listing updated:
Listed by:
Steph Rush (860)449-2699,
RE/MAX Legends 860-451-8000
Source: Smart MLS,MLS#: 24206407
Facts & features
Interior
Bedrooms & bathrooms
- Bedrooms: 2
- Bathrooms: 2
- Full bathrooms: 2
Primary bedroom
- Features: Full Bath, Walk-In Closet(s), Wall/Wall Carpet
- Level: Main
Bedroom
- Features: Wall/Wall Carpet
- Level: Main
Bathroom
- Features: Tub w/Shower
- Level: Main
Kitchen
- Level: Main
Living room
- Features: Fireplace, Tile Floor
- Level: Main
Heating
- Forced Air, Kerosene
Cooling
- Central Air
Appliances
- Included: Oven/Range, Refrigerator, Dishwasher, Washer, Dryer, Electric Water Heater
- Laundry: Main Level
Features
- Open Floorplan
- Basement: None
- Attic: Access Via Hatch
- Number of fireplaces: 1
Interior area
- Total structure area: 1,152
- Total interior livable area: 1,152 sqft
- Finished area above ground: 1,152
Property
Parking
- Total spaces: 2
- Parking features: Detached, Driveway, Shared Driveway, Asphalt
- Garage spaces: 2
- Has uncovered spaces: Yes
Features
- Patio & porch: Porch, Covered
- Has private pool: Yes
- Pool features: In Ground
Lot
- Features: Level
Details
- Parcel number: 2335502
- Zoning: RU
Construction
Type & style
- Home type: MobileManufactured
- Architectural style: Ranch
- Property subtype: Single Family Residence, Mobile Home
Materials
- Aluminum Siding
- Foundation: Slab
- Roof: Asphalt
Condition
- New construction: No
- Year built: 1987
Utilities & green energy
- Sewer: Shared Septic
- Water: Shared Well
Community & HOA
Community
- Features: Adult Community 55, Golf, Library, Medical Facilities, Putting Green, Shopping/Mall
- Senior community: Yes
HOA
- Has HOA: Yes
- Amenities included: Clubhouse, Gardening Area, Pool, Tennis Court(s)
- Services included: Maintenance Grounds, Trash, Snow Removal, Water, Sewer, Pool Service
- HOA fee: $480 monthly
Location
- Region: Colchester
Financial & listing details
- Price per square foot: $234/sqft
- Tax assessed value: $74,300
- Annual tax amount: $2,223
- Date on market: 9/21/2026
Estimated market value
Not available
Estimated sales range
Not available
Not available
Price history
| Date | Event | Price |
|---|---|---|
| 9/21/2026 | Listed for sale | $270,000+145.5%$234/sqft |
Source:  Smart MLS #24206407 Report a problem Smart MLS #24206407 Report a problem | ||
| 11/7/2005 | Sold | $110,000$95/sqft |
Source: Agent Provided Report a problem | ||
Public tax history
| Year | Property taxes | Tax assessment |
|---|---|---|
| 2025 | $2,223 +4.4% | $74,300 |
| 2024 | $2,130 +5.3% | $74,300 |
| 2023 | $2,022 +0.5% | $74,300 |
| 2022 | $2,012 +8.2% | $74,300 +31.3% |
| 2021 | $1,859 | $56,600 |
| 2020 | $1,859 | $56,600 |
| 2019 | $1,859 +1.8% | $56,600 |
| 2018 | $1,827 -0.3% | $56,600 |
| 2017 | $1,832 -13.2% | $56,600 -17.1% |
| 2016 | $2,111 +0.5% | $68,300 |
| 2015 | $2,101 +0.6% | $68,300 |
| 2014 | $2,088 +1% | $68,300 |
| 2013 | $2,068 +5.1% | $68,300 |
| 2012 | $1,967 +0.8% | $68,300 -9.5% |
| 2011 | $1,952 +3.1% | $75,500 |
| 2010 | $1,893 +6% | $75,500 |
| 2009 | $1,786 +2.8% | $75,500 |
| 2008 | $1,737 | -- |
| 2007 | $1,737 +48.2% | -- |
| 2006 | $1,172 +2.3% | $36,100 |
| 2005 | $1,146 +2.3% | $36,100 |
| 2004 | $1,120 +2.2% | $36,100 |
| 2003 | $1,096 +9.2% | $36,100 -10% |
| 1995 | $1,004 | $40,110 |
Find assessor info on the county website
Monthly payment
Climate risks
Neighborhood: 06415
Similar homes
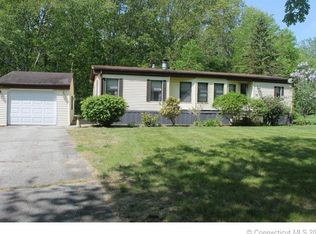
- $254,9003 bd2 ba1.7k sqft65 Colchester Commons, Colchester, CT 06415For Sale

 MLS ID #24197737, Sandra L. Lindstrom, Carl Guild & Associates. Smart MLS
 - $229,9002 bd2 ba1k sqft112 Colchester Commons, Colchester, CT 06415For Sale
 MLS ID #24205224, Sandra L. Lindstrom, Carl Guild & Associates. Smart MLS
 - $250,0002 bd2 ba1.5k sqft88 Way Road, Salem, CT 06420For Sale
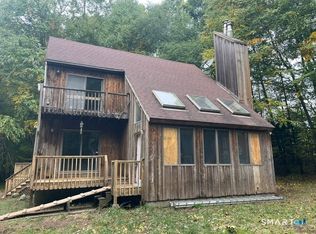 MLS ID #24211477, Mary Beth E. Malin, Brunet and Company Real Estate. Smart MLS
 - $299,0003 bd2 ba1.5k sqft63 Elmwood Heights, Colchester, CT 06415For Sale
 MLS ID #24197404, Matthew Faski, Carl Guild & Associates. Smart MLS
 - $284,9003 bd1 ba1.3k sqft235 Lebanon Avenue, Colchester, CT 06415For SaleMLS ID #24203194, Lai Metzger, Madison Realty New York. Smart MLS
- $334,9002 bd1 ba960 sqft235 Westchester Road, Colchester, CT 06415For SaleMLS ID #24206129, Barbara C. Lazzari, William Raveis Real Estate. Smart MLS
- $349,9003 bd2 ba1.3k sqft28 Hickory Road, Colchester, CT 06415For SaleMLS ID #24202464, Harry Finer, William Raveis Real Estate. Smart MLS
- $299,0003 bd1 ba864 sqft61 Wildwood Drive, Lebanon, CT 06249For SaleMLS ID #24185435, Kelly Lucas, RE/MAX Legends. Smart MLS
- $285,0003 bd2 ba1k sqft189 Fitchville Road, Bozrah, CT 06334For SaleMLS ID #24196305, Krystal A. Davis, RE/MAX One. Smart MLS
- $339,9002 bd2 ba872 sqft46 Briarcliffe Road, East Haddam, CT 06415For SaleMLS ID #24209583, Mary A. Parker, Berkshire Hathaway NE Prop.. Smart MLS
- $285,0003 bd1 ba1.3k sqft22 Ridgewood Road, East Haddam, CT 06415For SaleMLS ID #24169807, Cynthia J. Pond, Berkshire Hathaway NE Prop.. Smart MLS
- $269,9003 bd1 ba912 sqft149 Lauter Avenue, Windham, CT 06226For SaleMLS ID #24210071, Rick Nassiff, KW Legacy Partners. Smart MLS
- $299,0003 bd1 ba1.2k sqft92 Pine Street, Columbia, CT 06237For SaleMLS ID #24197089, Mac A. McCorrison, McCorrison DW Fish Real Estate. Smart MLS
- $288,0003 bd1 ba1k sqft154 Manners Avenue, Windham, CT 06226For SaleMLS ID #24210578, Chely Rivera, Rivera Realty LLC. Smart MLS
- $169,0002 bd1 ba1.1k sqft19 Phoenix Road, Colchester, CT 06415For SaleMLS ID #24202659, Allison Bobrowski, BHHS Realty Professionals. Smart MLS
- $299,9004 bd2 ba1.3k sqft24 Lovers Lane, Windham, CT 06280For SaleMLS ID #24211582, Rick J. Loranger, Coldwell Banker Realty. Smart MLS
- $250,0003 bd2 ba1k sqft37 McDermott Avenue, Windham, CT 06226For SaleMLS ID #24210539, Amber Jones, KW Legacy Partners. Smart MLS
- $320,0003 bd1 ba1.2k sqft12 Parker Road, Marlborough, CT 06447For SaleMLS ID #24209769, Joyce M. Covone, Berkshire Hathaway NE Prop.. Smart MLS
