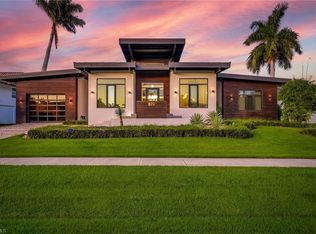
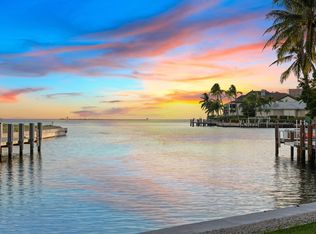
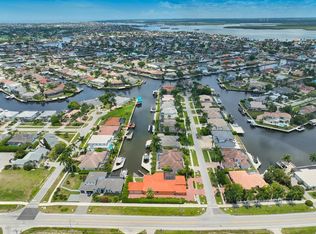
Positioned at the tip of a quiet cul-de-sac on an exceptional center tip lot with approximately 232 feet of waterfront, this custom waterfront residence commands sweeping western wide water bay views where every evening ends with Marco Island's spectacular sunsets. With direct Gulf access and no bridges, it offers an extraordinary boating lifestyle and the ease of true island living. A welcoming foyer immediately draws your eye through the home to the water beyond. Designed on one level, the residence offers an ideal balance of spacious gathering areas and private retreats. A home office and fitness room lead to the expansive great room, where a gas fireplace and walls of glass create a warm yet impressive living space. The adjoining dining area with bay window flows into the expansive island kitchen featuring custom cabinetry, double ovens, a walk-in pantry, built-in desk, and oversized breakfast bar, making everyday living and entertaining equally effortless. Occupying its own private wing, the waterfront primary suite offers French doors opening to the lanai, dual walk-in closets, dual vanities, a jetted soaking tub, walk-in shower, and dedicated dressing vanity, while guest bedrooms are privately positioned on the opposite side of the home. Outdoor living is equally impressive with a ''picture window'' screened enclosure framing panoramic water views, a gas-heated pool with integrated waterfall spa, generous covered living and dining areas, and a fully equipped summer kitchen with built-in gas grill and professional ice maker. Mature tropical landscaping, three mango trees, a cocktail orange tree and expansive lawn areas create a private tropical setting. Designed for serious boaters, the dock offers 91' x 19' and approximately 232 feet of waterfront with a 32000-pound boat lift, that will hold a 45 ft boat, an 8k lb personal watercraft lift, covered pavilion, fish-cleaning station, plexiglass fish viewing area, electric, water, lighting, and dockage for a 60 foot vessel as well as a 500 lb commercial ice maker for fishing or entertaining. Built by a respected contractor as his personal residence, this smoke-free home reflects enduring quality with surround sound, Andersen windows and French doors, electric storm shutters, a 32kW whole-house generator, newer 2- and 4-ton A/C systems, a 500-gallon underground propane tank, house gutters draining to the seawall, an oversized three-car garage, and thoughtful craftsmanship throughout. New pool heater, pool and deck redone within 5 yrs. Exceptional homes begin with exceptional settings, and here an extraordinary center tip lot with sweeping western exposure, remarkable waterfrontage, and a residence designed for relaxed coastal living come together to create one of Marco Island's truly exceptional waterfront offerings.
For sale
$4,300,000
60 Covewood Ct, Marco Island, FL 34145
3beds
3,031sqft
Single Family Residence, Residential
Built in 2000
-- sqft lot
$-- Zestimate®
$1,419/sqft
$-- HOA
What's special
Gas fireplaceThree mango treesPlexiglass fish viewing areaHome officeExpansive island kitchenOversized breakfast barFish-cleaning station
- 2 days |
- 588 |
- 16 |
Zillow last checked:
Listing updated:
Listed by:
Patrick Wilkins 239-290-8593,
RE/MAX Alliance Group
Source: Marco Multi List,MLS#: 2261423
Facts & features
Interior
Bedrooms & bathrooms
- Bedrooms: 3
- Bathrooms: 3
- Full bathrooms: 2
- 1/2 bathrooms: 1
Primary bedroom
- Level: Main
- Area: 608 Square Feet
- Dimensions: 19 x 32
Bedroom 2
- Level: Main
- Area: 304 Square Feet
- Dimensions: 19 x 16
Bedroom 3
- Level: Main
- Area: 304 Square Feet
- Dimensions: 19 x 16
Dining room
- Level: Main
- Area: 169 Square Feet
- Dimensions: 13 x 13
Game room
- Level: Main
- Area: 272 Square Feet
- Dimensions: 16 x 17
Kitchen
- Level: Main
- Area: 272 Square Feet
- Dimensions: 16 x 17
Laundry
- Level: Main
- Area: 98 Square Feet
- Dimensions: 14 x 7
Living room
- Level: Main
- Area: 1085 Square Feet
- Dimensions: 35 x 31
Office
- Level: Main
- Area: 195 Square Feet
- Dimensions: 15 x 13
Heating
- Electric, Central
Cooling
- Ceiling Fan(s), Central Air, Zoned
Appliances
- Included: Oven, Dishwasher, Disposal, Dryer, Ice Maker, Microwave, Range, Refrigerator, Washer
- Laundry: Sink, Inside
Features
- Central Vacuum, Built-in Features, Custom Cabinets, French Doors, Sound System, Tray Ceiling(s), Volume Ceiling(s), Walk-In Closet(s), Breakfast Bar, Double Vanity
- Flooring: Carpet, Concrete, Tile, Wood
- Windows: Shutters, Sliding, Window Coverings
- Has fireplace: Yes
- Fireplace features: Gas
Interior area
- Total structure area: 4,206
- Total interior livable area: 3,031 sqft
Property
Parking
- Total spaces: 3
- Parking features: Attached, Garage Door Opener, Guest
- Attached garage spaces: 3
Features
- Levels: One
- Stories: 1
- Patio & porch: Lanai, Patio
- Exterior features: Built-in Barbecue, Fruit Tree, Outdoor Kitchen
- Has private pool: Yes
- Pool features: Gas Heat, In Ground, Pool/Spa Combo, Screen Enclosure
- Has spa: Yes
- Has view: Yes
- View description: Bay, Canal, Water
- Has water view: Yes
- Water view: Bay,Canal,Water
- Waterfront features: Bay Front, No Bridge, Seawall, Access Gulf, Access Lift, Access Private Dock
Lot
- Dimensions: 66 x 94 x 231 x 140
- Features: City Lot, Cul-De-Sac, Tip Lot
Details
- Parcel number: 56805800006
- Other equipment: Fuel Tank(s), Generator
Construction
Type & style
- Home type: SingleFamily
- Architectural style: Ranch
- Property subtype: Single Family Residence, Residential
Materials
- Block, Stucco
- Roof: Tile
Condition
- Resale
- Year built: 2000
Utilities & green energy
- Sewer: Sewer Central
- Water: Public
Community & HOA
Community
- Security: None
- Subdivision: Marco Beach Unit 2
HOA
- Has HOA: No
- Amenities included: None
Location
- Region: Marco Island
Financial & listing details
- Price per square foot: $1,419/sqft
- Tax assessed value: $2,221,733
- Annual tax amount: $11,398
- Date on market: 8/18/2026
- Cumulative days on market: 2 days
- Listing terms: At Close,Buyer Obtain Mortgage,Cash
Estimated market value
Not available
Estimated sales range
Not available
Not available
Price history
| Date | Event | Price |
|---|---|---|
| 8/18/2026 | Listed for sale | $4,300,000+230.8%$1,419/sqft |
Source:  Marco Multi List #2261423 Report a problem Marco Multi List #2261423 Report a problem | ||
| 3/12/2018 | Sold | $1,300,000-2.3%$429/sqft |
Source: Public Record Report a problem | ||
| 2/12/2018 | Price change | $1,330,000-8.3%$439/sqft |
Source: Coldwell Banker Residential Real Estate - Marco Island #218012641 Report a problem | ||
| 11/22/2017 | Price change | $1,450,000-6.4%$478/sqft |
Source: PREMIERE PLUS REALTY CO. #2172559 Report a problem | ||
| 4/27/2017 | Price change | $1,549,000-6.6%$511/sqft |
Source: Premier Sotheby's International Realty #217013968 Report a problem | ||
| 2/20/2017 | Price change | $1,658,000-7.3%$547/sqft |
Source: PREMIER SOTHEBY`S INTERNATIONAL REALTY #2170549 Report a problem | ||
| 1/31/2017 | Price change | $1,789,000-5.8%$590/sqft |
Source: Slocum Properties #216034825 Report a problem | ||
| 10/11/2016 | Listed for sale | $1,900,000$627/sqft |
Source: Slocum Properties #216034825 Report a problem | ||
| 5/15/2016 | Listing removed | $1,900,000$627/sqft |
Source: Owner Report a problem | ||
| 2/14/2016 | Listed for sale | $1,900,000+676.1%$627/sqft |
Source: Owner Report a problem | ||
| 2/16/1999 | Sold | $244,800+19.4%$81/sqft |
Source: Public Record Report a problem | ||
| 6/23/1998 | Sold | $205,000$68/sqft |
Source: Public Record Report a problem | ||
Public tax history
| Year | Property taxes | Tax assessment |
|---|---|---|
| 2025 | $11,398 +2.5% | $1,264,008 +2.9% |
| 2024 | $11,117 +2.5% | $1,228,385 +3% |
| 2023 | $10,845 -4.4% | $1,192,607 +3% |
| 2022 | $11,345 -3.4% | $1,157,871 +3% |
| 2021 | $11,745 +2% | $1,124,147 +1.4% |
| 2020 | $11,519 +3.3% | $1,108,626 +5.1% |
| 2019 | $11,150 -13.6% | $1,055,251 -10.1% |
| 2018 | $12,899 -1.6% | $1,173,339 +7.6% |
| 2017 | $13,112 +6.2% | $1,090,161 +26.4% |
| 2016 | $12,344 +30.2% | $862,197 +0.7% |
| 2015 | $9,483 -2% | $856,204 +7.1% |
| 2014 | $9,676 +2.7% | $799,409 +1.6% |
| 2013 | $9,422 0% | $786,856 +1.3% |
| 2012 | $9,423 -0.6% | $776,895 -1.1% |
| 2011 | $9,477 +9.1% | $785,930 +1.6% |
| 2010 | $8,691 +8.6% | $773,576 +2.9% |
| 2009 | $8,002 | $751,924 -6.1% |
| 2008 | $8,002 -4.8% | $801,123 +3% |
| 2007 | $8,401 -3.9% | $777,789 +2.5% |
| 2006 | $8,741 | $758,819 +3% |
| 2005 | $8,741 +0.6% | $736,717 +3% |
| 2004 | $8,691 -0.8% | $715,259 +1.9% |
| 2003 | $8,758 +0.6% | $701,922 +2.4% |
| 2002 | $8,707 -50.4% | $685,471 +1.6% |
| 2001 | $17,547 +495.9% | $674,676 |
| 2000 | $2,945 | -- |
Find assessor info on the county website
Monthly payment
Est. payment
Payment breakdown
Explore the cost of this home by adjusting the details. Changes won't be saved.Climate risks
Neighborhood: 34145
Nearby schools
GreatSchools rating
- 9/10Tommie Barfield Elementary SchoolGrades: PK-5Distance: 0.9 mi
- 7/10Manatee Middle SchoolGrades: 6-8Distance: 7.9 mi
- 5/10Lely High SchoolGrades: 9-12Distance: 10.7 mi
- $1,453,300-- bd-- ba4.1k sqft1845 San Marco Rd #100, Marco Island, FL 34145Off Market
- $330,500-- bd-- ba1.4k sqft1845 San Marco Rd #A201, Marco Island, FL 34145Off Market
- $363,400-- bd-- ba1.2k sqft1845 San Marco Rd SUITE 202, Marco Island, FL 34145Off Market
- $377,100-- bd-- ba1.2k sqft1845 San Marco Rd SUITE 203, Marco Island, FL 34145Off Market
- $236,400-- bd-- ba1k sqft1845 San Marco Rd SUITE 301, Marco Island, FL 34145Off Market
- $257,600-- bd-- ba969 sqft1845 San Marco Rd SUITE 302, Marco Island, FL 34145Off Market
- $230,100-- bd-- ba925 sqft1845 San Marco Rd SUITE 303, Marco Island, FL 34145Off Market
- $230,300-- bd-- ba983 sqft1845 San Marco Rd #D, Marco Island, FL 34145Off Market
A local agent can set up tours, give advice and negotiate with sellers.
Similar homes
- $4,050,0003 bd3 ba2.8k sqft870 Partridge CT, MARCO ISLAND, FL 34145For Sale
 MLS ID #226029365, Bret Borshell, LPT Realty,LLC. SWFLMLS
 - $3,495,0005 bd3 ba3.4k sqft1830 April CT, MARCO ISLAND, FL 34145For Sale
 MLS ID #226028383, Steven Koleno, Beycome of Florida LLC. SWFLMLS
 - $4,500,0003 bd3 ba3.3k sqft1535 Caxambas Ct, Marco Island, FL 34145For Sale
 MLS ID #2252036, Michelle Thomas, Premier Sotheby's International Realty. Marco Multi List
 - $2,199,0004 bd4 ba2.8k sqft10 Anchor Ct, Marco Island, FL 34145For Sale
 MLS ID #2261386, Chris Sullivan, RE/MAX Alliance Group. Marco Multi List
 - $3,500,0003 bd3 ba2.6k sqft350 Meadowlark Ct, Marco Island, FL 34145For SaleMLS ID #2261286, Brittany Stoller, Premiere Plus Realty Company. Marco Multi List
- $3,750,0004 bd4 ba2.8k sqft1813 Menorca Ct, Marco Island, FL 34145For SaleMLS ID #2260572, Carla Masse, Sunrizon Realty. Marco Multi List
- $4,199,0004 bd5 ba2.7k sqft860 Partridge Ct, Marco Island, FL 34145For SaleMLS ID #2261362, Ian Clausen, Clausen Properties Inc. Marco Multi List
- $2,499,0004 bd3 ba2.7k sqft1631 N Copeland DR, MARCO ISLAND, FL 34145For SaleMLS ID #226029596, Austin Kellam, PA, Coldwell Banker Realty. SWFLMLS
- $4,999,9993 bd4 ba3.6k sqft1589 Caxambas Ct, Marco Island, FL 34145For SaleMLS ID #2260224, Natalie Kirstein, William Raveis Real Estate. Marco Multi List
- $4,499,9003 bd3 ba3k sqft131 Templewood Ct, Marco Island, FL 34145New Construction
 MLS ID #2026025040, Micheal Ouellette, Turn Key Residential, LLC. Florida Gulf Coast MLS
 - $2,980,0004 bd5 ba3.5k sqft95 Anchor CT, MARCO ISLAND, FL 34145For SaleMLS ID #226020654, Gina Guarino, John R Wood Properties. SWFLMLS
- $4,300,0004 bd6 ba4.5k sqft1080 Caxambas Dr, Marco Island, FL 34145For Sale By Owner
- $3,699,0004 bd3 ba2.7k sqft1702 Ludlow Rd, Marco Island, FL 34145For SaleMLS ID #2261246, Eric Pacheco, Sun Realty. Marco Multi List
- $3,650,0004 bd5 ba4.1k sqft1578 S Barfield Ct, Marco Island, FL 34145For SaleMLS ID #2261159, Angelica Andrews, Premier Sotheby's International Realty. Marco Multi List
- $2,795,0003 bd2 ba2.2k sqft961 Scott Dr, Marco Island, FL 34145For SaleMLS ID #2261405, Brandon Werning, Premiere Plus Realty Company. Marco Multi List
- $5,850,0003 bd4 ba2.6k sqft124 Stillwater Ct, Marco Island, FL 34145For SaleMLS ID #2261341, Michael Rojek, Keller Williams Marco Realty. Marco Multi List
- $3,200,0003 bd4 ba3.3k sqft1578 Heights Ct, Marco Island, FL 34145For SaleMLS ID #2261368, Devin Sweazy, Premier Sotheby's International Realty. Marco Multi List
- $2,995,0003 bd2 ba2.2k sqft200 Angler CT, MARCO ISLAND, FL 34145For SaleMLS ID #226016001, Blaze Zdravev, John R Wood Properties. SWFLMLS
- $4,875,0004 bd5 ba3.4k sqft1857 Apataki Ct, Marco Island, FL 34145For SaleMLS ID #2261314, Larry Caruso, Premier Sotheby's International Realty. Marco Multi List
- $3,395,0004 bd4 ba4.4k sqft1429 Collingswood Ave, Marco Island, FL 34145For SaleMLS ID #2261074, Scott Needles, John R. Wood Properties. Marco Multi List
