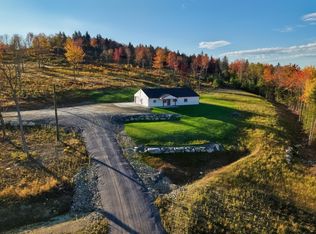
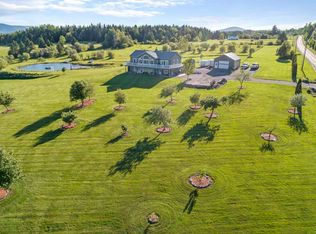
Stunning 2023 CUSTOM BUILT ranch perched atop Upton Estates on Deer Crossing Way in Errol, NH—offering +/-3,000 sq ft of living space, 4 bedrooms, 4 baths, a large sunroom that could be used as an additional bedroom/office and PANORAMIC MOUNTAIN VIEWS on 17.81 acres. Designed with energy efficiency in mind, this home is fully spray-foam insulated and features central A/C, a gas fireplace, and an open-concept layout perfect for entertaining or multigenerational living. This home is so energy efficient that it only uses approx. 300 gallons of propane/year! With plenty of ATV and snowmobile trails just minutes away, such as the renowned 13 Mile Woods and Ride The Wilds Trail system. The attached 4-bay heated garage provides parking for up to 8 vehicles or recreational toys plus plenty of additional outdoor parking. Modern finishes, spacious living areas, and large windows throughout bring in natural light and showcase the beautiful surroundings. A rare find in one of NH’s top recreation destinations!
Active
Listed by: BHHS Verani Concord • Kelli York
Price cut: $29.6K (6/26)
$749,900
60 Deer Crossing Way, Errol, NH 03579
4beds
3,100sqft
Ranch
Built in 2023
17.81 Acres Lot
$712,200 Zestimate®
$242/sqft
$-- HOA
What's special
Panoramic mountain viewsGas fireplaceModern finishesFully spray-foam insulatedVehicle lift
- 163 days |
- 697 |
- 35 |
Zillow last checked:
Listing updated:
Listed by:
Kelli York,
BHHS Verani Concord Cell:603-568-0082
Source: PrimeMLS,MLS#: 5058206
Loading...
Facts & features
Interior
Bedrooms & bathrooms
- Bedrooms: 4
- Bathrooms: 4
- Full bathrooms: 1
- 3/4 bathrooms: 2
- 1/2 bathrooms: 1
Heating
- Propane, Electric, Forced Air, Hot Air
Cooling
- Central Air
Appliances
- Included: Dishwasher, Dryer, Range Hood, Microwave, Gas Range, Refrigerator, Washer, Wine Cooler, Water Heater
- Laundry: 1st Floor Laundry
Features
- Ceiling Fan(s), Dining Area, Kitchen/Dining, Living/Dining
- Flooring: Carpet, Vinyl Plank
- Has basement: No
- Number of fireplaces: 1
- Fireplace features: Gas, 1 Fireplace
Interior area
- Total structure area: 3,100
- Total interior livable area: 3,100 sqft
- Finished area above ground: 3,100
- Finished area below ground: 0
Property
Parking
- Total spaces: 8
- Parking features: Concrete, Gravel, Direct Entry, Heated Garage, Driveway, Garage, Parking Spaces 6+, Attached
- Garage spaces: 8
- Has uncovered spaces: Yes
Accessibility
- Accessibility features: 1st Floor Bedroom, 1st Floor Full Bathroom, Access to Parking, Access to Restroom(s), No Stairs, No Stairs from Parking, One-Level Home
Features
- Levels: One
- Stories: 1
- Exterior features: Garden
- Has view: Yes
- View description: Mountain(s)
- Frontage length: Road frontage: 50
Lot
- Size: 17.81 Acres
- Features: Trail/Near Trail, Views, Near Snowmobile Trails, Near ATV Trail
Details
- Zoning description: Residential
Construction
Type & style
- Home type: SingleFamily
- Architectural style: Ranch
- Property subtype: Ranch
Materials
- Wood Siding, Spray Foam Insulation
- Foundation: Slab w/ Frost Wall
- Roof: Architectural Shingle
Condition
- New construction: No
- Year built: 2023
Utilities & green energy
- Electric: 200+ Amp Service, Circuit Breakers
- Sewer: 1500+ Gallon, Private Sewer
- Utilities for property: Satellite, Fiber Optic Internt Avail
Community & HOA
Location
- Region: Errol
Financial & listing details
- Price per square foot: $242/sqft
- Annual tax amount: $7,250
- Date on market: 1/26/2026
- Road surface type: Paved
Estimated market value
$712,200
$677,000 - $748,000
$4,076/mo
Price history
| Date | Event | Price |
|---|---|---|
| 6/26/2026 | Price change | $749,900-3.8%$242/sqft |
Source:  PrimeMLS #5058206 Report a problem PrimeMLS #5058206 Report a problem | ||
| 6/10/2026 | Price change | $779,500-4.9%$251/sqft |
Source: PrimeMLS #5058206 Report a problem | ||
| 5/28/2026 | Price change | $820,000-1.9%$265/sqft |
Source: PrimeMLS #5058206 Report a problem | ||
| 3/25/2026 | Price change | $835,500-0.4%$270/sqft |
Source: PrimeMLS #5058206 Report a problem | ||
| 3/18/2026 | Price change | $838,888-5.6%$271/sqft |
Source: PrimeMLS #5058206 Report a problem | ||
| 1/26/2026 | Listed for sale | $888,888-9.8%$287/sqft |
Source: PrimeMLS #5058206 Report a problem | ||
| 12/9/2025 | Listing removed | $985,000$318/sqft |
Source: PrimeMLS #5058206 Report a problem | ||
| 8/26/2025 | Listed for sale | $985,000$318/sqft |
Source: PrimeMLS #5058206 Report a problem | ||
| 8/20/2025 | Listing removed | $985,000$318/sqft |
Source: PrimeMLS #5032457 Report a problem | ||
| 7/9/2025 | Price change | $985,000-16.9%$318/sqft |
Source: PrimeMLS #5032457 Report a problem | ||
| 3/17/2025 | Listed for sale | $1,185,000-7.8%$382/sqft |
Source: PrimeMLS #5032457 Report a problem | ||
| 3/10/2025 | Listing removed | $1,285,000$415/sqft |
Source: PrimeMLS #4999548 Report a problem | ||
| 6/7/2024 | Listed for sale | $1,285,000$415/sqft |
Source: PrimeMLS #4999548 Report a problem | ||
Public tax history
Tax history is unavailable.
Monthly payment
Est. payment$--/mo
Payment breakdown
Explore the cost of this home by adjusting the details. Changes won't be saved.All calculations are estimates and provided by Zillow, Inc. for informational purposes only. Actual amounts may vary.
HOA fees may include property taxes on listings classified as Co-Ops. Contact the listing agent and/or owner for fee details.
Mortgage interest rates are dependent on a number of factors, including credit score, down payment, and repayment length. Interest rate data provided by Zillow Group Marketplace, Inc. as of 1/1/1970 from various mortgage lenders with which we have lead or other similar arrangements; the Estimated Payment is an average of those rates.
See how much you could borrow to make a competitive offer.
Climate risks
Neighborhood: 03579
Nearby schools
GreatSchools rating
- NAErrol Consolidated Elementary SchoolGrades: K-8Distance: 1.7 mi
Schools provided by the listing agent
- Elementary: Errol Consolidated Elem
- District: Errol
Source: PrimeMLS. This data may not be complete. We recommend contacting the local school district to confirm school assignments for this home.

A local agent can set up tours, give advice and negotiate with sellers.
A local lender can help you make sure your offer is ready when you are.


- New Hampshire
- Coos County
- Errol
- 03579
- 60 Deer Crossing Way
Nearby cities
Nearby zip codes
Other Errol Topics
