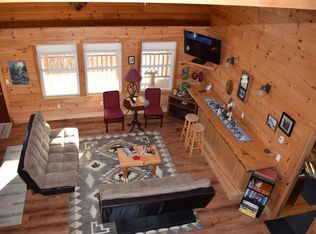
Discover a lakeside retreat unlike anything else on South Pond, a grand, light-filled estate offering 150 feet of waterfront, sweeping mountain views, and direct access to the National Forest that borders the property. This is more than a home; it’s a private sanctuary where nature, space, and serenity come together in a way that feels truly extraordinary. Thoughtfully updated - including a new heating system installed in August 2025. This expansive 4-bedroom, 3-bath residence was designed for those who crave room to gather, entertain, and breathe. Inside, soaring ceilings and walls of windows frame the water, filling the home with natural light from sunrise to sunset. The open-concept living and dining areas create a warm, inviting atmosphere, anchored by a beautiful stone fireplace that sets the tone for cozy winter evenings and memorable holiday gatherings. Hardwood floors, generous room sizes, and a layout that flows effortlessly make this home as functional as it is impressive. For hobbyists, adventurers, or anyone needing serious storage, the oversized 4-car garage is a standout feature, complete with both a 14-foot and a 9-foot garage door, built-in shelving, and a workbench. Whether you have a boat, oversized truck, snowmobiles, or a full workshop setup, this space is ready for it. The lower level offers even more potential with a full bathroom that’s already underway and ready for finishing, giving buyers the opportunity to customize the space to their needs. Step outside and the magic continues. An expansive deck overlooks the lake and mountains, offering the perfect setting for summer dinners, morning coffee, or simply soaking in the quiet. The gently sloping yard leads to your private dock, complete with electricity, making it easy to power lifts, lighting, or lakeside lounging setups. There’s also dedicated electric service for a camper. If you’ve been searching for a spacious lakeside escape this South Pond estate is ready to welcome you home.
Active
Listed by: Coldwell Banker Realty Center Harbor NH • Juli Kelley
Price cut: $35K (7/24)
$750,000
46 Kelly Road, Stark, NH 03582
4beds
2,824sqft
Single Family Residence
Built in 1960
0.5 Acres Lot
$708,800 Zestimate®
$266/sqft
$-- HOA
What's special
Sweeping mountain viewsGently sloping yardBeautiful stone fireplaceGenerous room sizesHardwood floorsSoaring ceilingsLayout that flows effortlessly
- 90 days
- 594
- 21
Zillow last checked:
Listing updated:
Listed by:
Juli Kelley,
Coldwell Banker Realty Center Harbor NH Phone:603-277-0415
Source: PrimeMLS,MLS#: 5094635
Facts & features
Interior
Bedrooms & bathrooms
- Bedrooms: 4
- Bathrooms: 3
- Full bathrooms: 2
- 3/4 bathrooms: 1
Heating
- Oil, Forced Air
Cooling
- None
Appliances
- Included: Dishwasher, Dryer, Refrigerator, Washer, Electric Stove
- Laundry: In Basement
Features
- Cathedral Ceiling(s), Ceiling Fan(s), Dining Area, Kitchen Island, Kitchen/Dining, Natural Light, Vaulted Ceiling(s)
- Basement: Concrete,Concrete Floor,Interior Stairs,Unfinished,Walkout,Interior Entry
- Number of fireplaces: 1
- Fireplace features: Gas, Wood Burning, 1 Fireplace
Interior area
- Total structure area: 4,264
- Total interior livable area: 2,824 sqft
- Finished area above ground: 2,824
- Finished area below ground: 0
Video & virtual tour
Property
Parking
- Total spaces: 4
- Parking features: Gravel, Direct Entry, Driveway, Garage, On Site, Attached
- Garage spaces: 4
- Has uncovered spaces: Yes
Features
- Levels: Two
- Stories: 2
- Exterior features: Deck, Private Dock, Storage
- Has view: Yes
- View description: Water, Mountain(s)
- Has water view: Yes
- Water view: Water
- Body of water: South pond
- Frontage length: Water frontage: 154,Road frontage: 147
Lot
- Size: 0.5 Acres
- Features: Country Setting, Level, Sloped, Trail/Near Trail, Abuts Conservation, Near Snowmobile Trails
Details
- Parcel number: STARM00205L000019S000000
- Zoning description: R1 R
Construction
Type & style
- Home type: SingleFamily
- Architectural style: Contemporary
- Property subtype: Single Family Residence
Materials
- Vinyl Siding
- Foundation: Concrete
- Roof: Metal
Condition
- New construction: No
- Year built: 1960
Utilities & green energy
- Electric: 200+ Amp Service
- Sewer: On-Site Septic Exists, Private Sewer
- Utilities for property: Cable
Community & HOA
HOA
- Services included: Other
- Additional fee info: Fee: $450
Location
- Region: Stark
Financial & listing details
- Price per square foot: $266/sqft
- Tax assessed value: $626,600
- Annual tax amount: $7,400
- Date on market: 6/14/2026
- Road surface type: Gravel
Estimated market value
$708,800
$673,000 - $744,000
$3,047/mo
Price history
| Date | Event | Price |
|---|---|---|
| 7/24/2026 | Price change | $750,000-4.5%$266/sqft |
Source:  PrimeMLS #5094635 Report a problem PrimeMLS #5094635 Report a problem | ||
| 6/23/2026 | Listed for sale | $785,000-9.8%$278/sqft |
Source: PrimeMLS #5094635 Report a problem | ||
| 10/1/2025 | Listing removed | $870,000$308/sqft |
Source: PrimeMLS #5061776 Report a problem | ||
| 9/17/2025 | Listed for sale | $870,000$308/sqft |
Source: PrimeMLS #5061776 Report a problem | ||
| 9/11/2025 | Listing removed | $870,000$308/sqft |
Source: PrimeMLS #5036748 Report a problem | ||
| 8/8/2025 | Price change | $870,000-2.8%$308/sqft |
Source: PrimeMLS #5036748 Report a problem | ||
| 4/17/2025 | Listed for sale | $895,000-3.8%$317/sqft |
Source: PrimeMLS #5036748 Report a problem | ||
| 9/27/2024 | Listing removed | $929,900$329/sqft |
Source: PrimeMLS #5008059 Report a problem | ||
| 8/21/2024 | Price change | $929,900-2.1%$329/sqft |
Source: PrimeMLS #5008059 Report a problem | ||
| 8/3/2024 | Listed for sale | $949,900$336/sqft |
Source: PrimeMLS #5008059 Report a problem | ||
Public tax history
| Year | Property taxes | Tax assessment |
|---|---|---|
| 2024 | $6,805 +6.5% | $626,600 +103.2% |
| 2023 | $6,388 +26.4% | $308,300 -0.2% |
| 2022 | $5,052 -9.1% | $308,800 |
| 2021 | $5,558 | $308,800 |
| 2020 | $5,558 -0.4% | $308,800 |
| 2019 | $5,580 +19.5% | $308,800 +18.7% |
| 2018 | $4,671 -1.3% | $260,100 |
| 2017 | $4,731 +4.4% | $260,100 |
| 2016 | $4,531 +2.4% | $260,100 |
| 2015 | $4,424 | $260,100 |
Find assessor info on the county website
Monthly payment
Est. payment
Payment breakdown
Explore the cost of this home by adjusting the details. Changes won't be saved.Climate risks
Neighborhood: 03582
Nearby schools
Schools provided by the listing agent
- Elementary: Stark Village School
- Middle: Groveton High School
- High: Groveton High School
- District: Stark
Source: PrimeMLS. This data may not be complete. We recommend contacting the local school district to confirm school assignments for this home.

Similar homes
- $699,9007 bd8 ba3.7k sqft338 Percy Road, Stark, NH 03582Active
 MLS ID #5072723, David Stickney. PrimeMLS
 - $--3 bd2 ba2.5k sqft48 Dean Brook Dr, Northumberland, NH 03582Auction
 Auction.com 1
 - $595,0003 bd3 ba2k sqft299 Cloutier Drive, Stark, NH 03582Active
 MLS ID #5094625, Debi Davis. PrimeMLS
 - $498,0003 bd3 ba2k sqft131 Mountain View Road, Stark, NH 03582Active
 MLS ID #5099473, Janet Nickerson. PrimeMLS
