Lovingly maintained 3-bedroom, 3.5-bath home with spectacular views of Mt. Madison! Imagine relaxing in your beautifully maintained inground pool or soaking in the hot tub while taking in the majestic Presidential Range, with Mt. Adams and Mt. Jefferson rising in the background and don't be surprised if a moose or two strolls through the property. Gorgeous landscaping and an inviting entryway welcome you home. Inside, gleaming wood floors and tile flow throughout, complementing three spacious bedrooms, a bar perfect for entertaining, and a wonderfully enclosed patio. Three balconies offer even more spots to soak in the mountain scenery in every season. With close proximity to the rail trail, skiing, OHRV and snowmobile trails, and shopping, this property truly has it all. The epitome of mountain retreat living, a must see. The mountains are calling you home!
Active
Listed by: EXP Realty • Kim M Crane
Price cut: $54.1K (8/28)
$795,900
86 Raycrest Drive, Randolph, NH 03593
3beds
3,361sqft
Single Family Residence
Built in 1986
1.75 Acres Lot
$746,500 Zestimate®
$237/sqft
$-- HOA
What's special
Hot tubWonderfully enclosed patioBeautifully maintained inground poolGorgeous landscapingGleaming wood floorsInviting entrywayThree spacious bedrooms
- 73 days
- 559
- 45
Zillow last checked:
Listing updated:
Listed by:
Kim M Crane,
EXP Realty Cell:603-631-0000
Source: PrimeMLS,MLS#: 5101520
Facts & features
Interior
Bedrooms & bathrooms
- Bedrooms: 3
- Bathrooms: 4
- Full bathrooms: 3
- 1/2 bathrooms: 1
Heating
- Hot Water, Zoned
Cooling
- None
Appliances
- Included: Dishwasher, Microwave, Gas Range, Refrigerator, Gas Stove, Water Heater
- Laundry: Laundry Hook-ups, 1st Floor Laundry
Features
- Bar, Ceiling Fan(s), Dining Area, Kitchen Island, Natural Light, Natural Woodwork
- Flooring: Carpet, Tile, Wood
- Has basement: No
- Number of fireplaces: 1
- Fireplace features: 1 Fireplace
Interior area
- Total structure area: 3,919
- Total interior livable area: 3,361 sqft
- Finished area above ground: 3,361
- Finished area below ground: 0
Video & virtual tour
Property
Parking
- Total spaces: 2
- Parking features: Driveway, Garage, On Site, Attached
- Garage spaces: 2
- Has uncovered spaces: Yes
Accessibility
- Accessibility features: 1st Floor 1/2 Bathroom, 1st Floor Full Bathroom, 1st Floor Laundry
Features
- Stories: 1.25
- Patio & porch: Enclosed Porch, Screened Porch
- Exterior features: Balcony, Garden, Natural Shade
- Has private pool: Yes
- Pool features: In Ground
- Has view: Yes
- View description: Mountain(s)
- Frontage length: Road frontage: 190
Lot
- Size: 1.75 Acres
- Features: Country Setting, Landscaped, Subdivided, Trail/Near Trail, Views, Adjoins St/Nat'l Forest, Near Skiing, Near Snowmobile Trails, Rural, Near Railroad
Details
- Parcel number: RNDOM00R11B000066L000000
- Zoning description: Res-A
- Special conditions: Standard
Construction
Type & style
- Home type: SingleFamily
- Architectural style: Contemporary
- Property subtype: Single Family Residence
Materials
- Wood Frame, Vinyl Siding, Wood Exterior
- Foundation: Concrete Slab
- Roof: Asphalt Shingle
Condition
- New construction: No
- Year built: 1986
Utilities & green energy
- Electric: 200+ Amp Service, Circuit Breakers
- Sewer: 1000 Gallon, Concrete
- Utilities for property: Propane
Community & HOA
Location
- Region: Randolph
Financial & listing details
- Price per square foot: $237/sqft
- Tax assessed value: $634,400
- Annual tax amount: $7,067
- Date on market: 7/24/2026
- Listing terms: Cash,Conventional,FHA,Home Equity,Private,USDA Loan,VA Loan
- Exclusions: The camper on the property will be moved by the time of sale.
- Road surface type: Dirt
Estimated market value
$746,500
$709,000 - $784,000
$3,245/mo
Price history
| Date | Event | Price |
|---|---|---|
| 8/28/2026 | Price change | $795,900-6.4%$237/sqft |
Source:  PrimeMLS #5101520 Report a problem PrimeMLS #5101520 Report a problem | ||
| 7/24/2026 | Listed for sale | $850,000+41.9%$253/sqft |
Source: PrimeMLS #5101520 Report a problem | ||
| 12/13/2019 | Listing removed | $599,000$178/sqft |
Source: Badger Realty North #4707153 Report a problem | ||
| 7/17/2018 | Listed for sale | $599,000$178/sqft |
Source: Badger Realty North #4707153 Report a problem | ||
Public tax history
| Year | Property taxes | Tax assessment |
|---|---|---|
| 2024 | $7,067 -5.1% | $634,400 +66.5% |
| 2023 | $7,445 +15.5% | $381,000 |
| 2022 | $6,447 +2.3% | $381,000 -8.7% |
| 2021 | $6,303 | $417,400 |
| 2020 | $6,303 +2% | $417,400 |
| 2019 | $6,178 +17.3% | $417,400 +15% |
| 2018 | $5,267 -1% | $363,000 |
| 2017 | $5,322 -1.8% | $363,000 |
| 2016 | $5,420 +2% | $363,000 |
| 2015 | $5,314 +1.2% | $363,000 |
| 2014 | $5,253 -19.6% | $363,000 -11.3% |
| 2012 | $6,537 +7.2% | $409,100 |
| 2011 | $6,100 +9.7% | $409,100 |
| 2009 | $5,560 | $409,100 |
Find assessor info on the county website
Monthly payment
Est. payment
Payment breakdown
Explore the cost of this home by adjusting the details. Changes won't be saved.Climate risks
Neighborhood: 03593
Nearby schools
Schools provided by the listing agent
- Elementary: Edward Fenn School
- Middle: Gorham Middle School
- High: Gorham High School
Source: PrimeMLS. This data may not be complete. We recommend contacting the local school district to confirm school assignments for this home.
Similar homes
- $499,9003 bd2 ba1.8k sqft66 Randolph Hill Road, Randolph, NH 03593Active
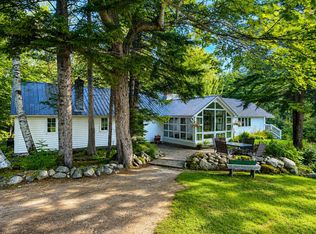 MLS ID #5101618, Steve Grone. PrimeMLS
 - $795,0003 bd3 ba2.2k sqft14 Broadway Avenue, Gorham, NH 03581Active
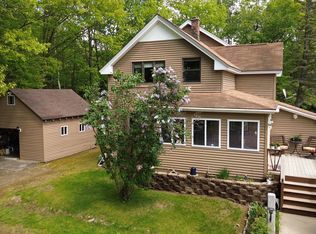 MLS ID #5094182, Debi Davis. PrimeMLS
 - $750,0005 bd6 ba3.1k sqft592 State Route 2, Shelburne, NH 03581Active
 MLS ID #5052122, Tess Crane-Stenslie. PrimeMLS
 - $625,0003 bd2 ba2.1k sqft20 Mt Carter Drive, Gorham, NH 03581Active
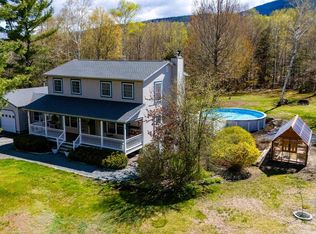 MLS ID #5088648, Shayna Pryor. PrimeMLS
 - $695,0005 bd6 ba3.4k sqft1686 North Road, Gilead, ME 04217Active
 MLS ID #1647340, Mahoosuc Realty, Inc.. Maine Listings
 - $965,0006 bd4 ba3.8k sqft43 Fleming Road, Bethel, ME 04217ActiveMLS ID #1643460, United Country Lifestyle Properties of Maine. Maine Listings
