Bear Rock Suites! Exceptional versatility meets elevated country living in this beautifully appointed estate, set against sweeping mountain views, including Dixville Notch. Offering 4 bedrooms and 4 baths, along with two full kitchens, a kitchenette, and two fully furnished in-law residences, this property presents a rare opportunity for multigenerational living, private guest accommodations, or premium income potential. Each in-law suite is thoughtfully designed with its own private entrance and expansive windows that capture the surrounding natural beauty. The main living area is bright, open, and inviting, anchored by a well-appointed kitchen featuring abundant cabinetry and a central island, seamlessly flowing into a dramatic living room with soaring cathedral ceilings, a pellet stove, and direct access to an expansive deck. The primary suite serves as a private retreat, complete with a tile floor & a walk-in shower, generous walk-in closet, and direct access to the deck and hot tub, perfect for relaxing while taking in the views. On demand propane hot water! Perfectly sited on over 7 acres of meticulously manicured grounds on a desirable corner lot, the outdoor amenities are equally impressive. A crystal-clear, Deep water stocked trout pond with a swim dock provides a serene, resort-like escape. An oversized two-car garage w/ separate 200 amp service offers exceptional space for vehicles, storage, or workshop use. Property also has a 2.4 kw residential/small business Skystream wind turbine offsetting utility costs! With direct access to over 1,000 miles of ATV and snowmobile trails, this meticulously maintained property offers a rare blend of luxury, privacy, recreation, and income potential—an extraordinary opportunity in one of New Hampshire’s most scenic settings.
Active
Listed by: EXP Realty • Ryan Goodell • Contact: Cell: 603-313-7541
Price cut: $26K (7/3)
$669,000
794 Reed Road, Colebrook, NH 03576
4beds
2,640sqft
:
Get pre-qualified$4,654/mo
Ranch
Built in 2003
7.13 Acres Lot
$-- Zestimate®
$253/sqft
$-- HOA
What's special
Hot tubTwo full kitchensDesirable corner lotGenerous walk-in closetPellet stoveWalk-in shower
- 84 days |
- 1,312 |
- 56 |
Zillow last checked:
Listing updated:
Listed by:
Ryan Goodell,
EXP Realty Cell:603-313-7541,
Pepper Goodell,
EXP Realty
Source: PrimeMLS,MLS#: 5086814
Facts & features
Interior
Bedrooms & bathrooms
- Bedrooms: 4
- Bathrooms: 4
- Full bathrooms: 4
Heating
- Oil, Pellet Stove, Hot Water
Cooling
- None
Appliances
- Included: Dishwasher, Dryer, Microwave, Electric Range, Refrigerator, Washer, Instant Hot Water, Induction Cooktop
- Laundry: 1st Floor Laundry, In Basement
Features
- Cathedral Ceiling(s), Ceiling Fan(s), In-Law Suite, Primary BR w/ BA, Natural Light
- Flooring: Carpet, Laminate, Tile
- Basement: Daylight,Insulated,Interior Stairs,Walkout,Interior Access,Exterior Entry,Walk-Out Access
Interior area
- Total structure area: 2,880
- Total interior livable area: 2,640 sqft
- Finished area above ground: 1,440
- Finished area below ground: 1,200
Video & virtual tour
Property
Parking
- Total spaces: 2
- Parking features: Gravel, Garage
- Garage spaces: 2
Features
- Levels: One,Walkout Lower Level
- Stories: 1
- Patio & porch: Patio, Covered Porch
- Exterior features: Deck, Garden
- Has spa: Yes
- Spa features: Heated
- Has view: Yes
- View description: Mountain(s)
- Waterfront features: Pond
- Frontage length: Road frontage: 1144
Lot
- Size: 7.13 Acres
- Features: Corner Lot, Country Setting, Trail/Near Trail, Views, Near Snowmobile Trails, Near ATV Trail
Details
- Additional structures: Outbuilding
- Parcel number: CLBKM00235B000003L000000
- Zoning description: RURAL
- Other equipment: Portable Generator
Construction
Type & style
- Home type: SingleFamily
- Architectural style: Modern Architecture,Ranch
- Property subtype: Ranch
Materials
- Wood Frame
- Foundation: Concrete
- Roof: Metal
Condition
- New construction: No
- Year built: 2003
Utilities & green energy
- Electric: 200+ Amp Service
- Sewer: Private Sewer
- Utilities for property: Propane
Community & HOA
Location
- Region: Colebrook
Financial & listing details
- Price per square foot: $253/sqft
- Tax assessed value: $280,200
- Annual tax amount: $8,543
- Date on market: 5/4/2026
- Road surface type: Dirt
Estimated market value
Not available
Estimated sales range
Not available
Not available
Price history
| Date | Event | Price |
|---|---|---|
| 7/3/2026 | Price change | $669,000-3.7%$253/sqft |
Source:  PrimeMLS #5086814 Report a problem PrimeMLS #5086814 Report a problem | ||
| 5/4/2026 | Listed for sale | $695,000+23.3%$263/sqft |
Source: PrimeMLS #5086814 Report a problem | ||
| 8/20/2021 | Sold | $563,500-3.7%$213/sqft |
Source: PrimeMLS #4847248 Report a problem | ||
| 6/18/2021 | Pending sale | $585,000$222/sqft |
Source:  RE/MAX International #4847248 Report a problem RE/MAX International #4847248 Report a problem | ||
| 6/18/2021 | Contingent | $585,000$222/sqft |
Source: PrimeMLS #4847248 Report a problem | ||
| 4/8/2021 | Price change | $585,000-3.3%$222/sqft |
Source: PrimeMLS #4847248 Report a problem | ||
| 2/12/2021 | Listed for sale | $605,000+657.2%$229/sqft |
Source: PrimeMLS #4847248 Report a problem | ||
| 1/10/2015 | Listing removed | $79,900$30/sqft |
Source: Raymond E Davis Real Estate #4379995 Report a problem | ||
| 11/12/2014 | Price change | $79,900-18.9%$30/sqft |
Source: Raymond E Davis Real Estate #4379995 Report a problem | ||
| 5/14/2014 | Listed for sale | $98,500$37/sqft |
Source: Raymond E Davis Real Estate #4355127 Report a problem | ||
Public tax history
| Year | Property taxes | Tax assessment |
|---|---|---|
| 2024 | $9,799 +10.5% | $280,200 |
| 2023 | $8,871 +11.8% | $280,200 |
| 2022 | $7,935 -2.5% | $280,200 +1% |
| 2021 | $8,136 +11% | $277,500 +5.1% |
| 2020 | $7,332 -7.8% | $263,923 0% |
| 2019 | $7,953 +15% | $263,954 +15% |
| 2018 | $6,918 +2.1% | $229,614 0% |
| 2017 | $6,773 +3.4% | $229,678 |
| 2016 | $6,548 -1.3% | $229,678 |
| 2015 | $6,635 -0.1% | $229,678 +0.1% |
| 2014 | $6,643 +61.9% | $229,454 +37% |
| 2008 | $4,104 +5.6% | $167,508 -0.1% |
| 2006 | $3,885 | $167,754 |
Find assessor info on the county website
Monthly payment
Est. payment
Payment breakdown
Explore the cost of this home by adjusting the details. Changes won't be saved.Climate risks
Neighborhood: 03576
Nearby schools
GreatSchools rating
- 4/10Colebrook Elementary SchoolGrades: PK-8Distance: 4.9 mi
- 10/10Colebrook AcademyGrades: 9-12Distance: 4.9 mi
Schools provided by the listing agent
- Elementary: Colebrook Elementary
- High: Colebrook Academy
- District: Colebrook School District
Source: PrimeMLS. This data may not be complete. We recommend contacting the local school district to confirm school assignments for this home.
- $66,400-- bd-- ba-- sqft770 Reed Rd, Colebrook, NH 03576Off Market
- $14,183-- bd-- ba-- sqftBear Rock Rd, Colebrook, NH 03576Off Market
- $141,22313.32 Acres760 Reed Rd, Colebrook, NH 03576Off Market
- $153,3001 bd1 ba651 sqft749 Reed Rd, Colebrook, NH 03576Off Market
- $6-- bd-- ba-- sqftReed Rd, Colebrook, NH 03576Off Market
- $16,36527.6 AcresReed Rd, Colebrook, NH 03576Off Market
- $1,400-- bd-- ba-- sqftReed Rd, Colebrook, NH 03576Off Market
- $303,800-- bd-- ba-- sqftReed Rd, Colebrook, NH 03576Off Market
A local agent can set up tours, give advice and negotiate with sellers.
Similar homes
- $574,0004 bd2 ba1.9k sqft428 E Colebrook Road, Colebrook, NH 03576Active
 MLS ID #5101458, Joey Sweatt. PrimeMLS
 - $665,0003 bd2 ba3.3k sqft56 Stevens Hill Road, Colebrook, NH 03576Active
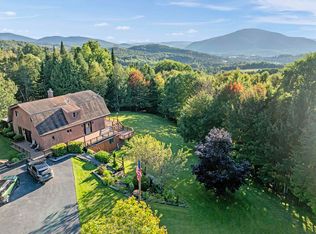 MLS ID #5068835, Tanya Roy. PrimeMLS
 - $579,0003 bd2 ba1.6k sqft226 East Colebrook Road, Colebrook, NH 03576Active
 MLS ID #5098203, Paul Priolo. PrimeMLS
 - $425,0005 bd1 ba1.6k sqft543 Bear Rock Road, Colebrook, NH 03576Active
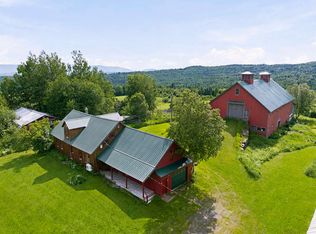 MLS ID #5101489, Valerie Loopley. PrimeMLS
 - $399,9005 bd3 ba2.5k sqft169 Main Street, Colebrook, NH 03576ActiveMLS ID #5075083, Kimberlie Hamel. PrimeMLS
- $339,0003 bd2 ba2.3k sqft46 Corliss Lane, Colebrook, NH 03576ActiveMLS ID #5091924, Francine Rancourt. PrimeMLS
- $604,0002 bd2 ba2.4k sqft130 Old Barn Road, Clarksville, NH 03592ActiveMLS ID #5085400, Lisa Berry. PrimeMLS
- $395,0003 bd2 ba1.9k sqft156 Route 26, Colebrook, NH 03576ActiveMLS ID #5088010, Megan S Stone. PrimeMLS
- $465,0006 bd4 ba3.6k sqft18 Stoddard Road, Columbia, NH 03576ActiveMLS ID #5098419, Kristie P Champagne. PrimeMLS
- $689,0003 bd1 ba1.6k sqft1437 Diamond Pond Road, Stewartstown, NH 03576ActiveMLS ID #5096411, Kristie P Champagne. PrimeMLS
- $659,0004 bd2 ba2.8k sqft126 Maple Mountain Road, Pittsburg, NH 03592ActiveMLS ID #5085900, Kristie P Champagne. PrimeMLS
- $396,5005 bd4 ba3.2k sqft56 Bridge Street, Colebrook, NH 03576ActiveMLS ID #5099386, Kimberlie Hamel. PrimeMLS
- $399,0003 bd2 ba2k sqft881 South Hill Road, Stewartstown, NH 03576ActiveMLS ID #5078752, Kristie P Champagne. PrimeMLS
- $599,0003 bd2 ba3.3k sqft107 Lakeview Drive, Errol, NH 03579ActiveMLS ID #5084287, Christopher Lunn. PrimeMLS
- $379,9003 bd1 ba1.5k sqft6 Femia Drive, Stewartstown, NH 03576ActiveMLS ID #5091935, Kimberlie Hamel. PrimeMLS
- $649,9003 bd3 ba2k sqft299 Cloutier Drive, Stark, NH 03582ActiveMLS ID #5094625, Debi Davis. PrimeMLS
- $695,0003 bd2 ba1.9k sqft78 Little Pond Road, Errol, NH 03579ActiveMLS ID #5093369, Francine Rancourt. PrimeMLS
- $849,9002 bd2 ba1.8k sqft111 Piper Hill Road, Colebrook, NH 03576ActiveMLS ID #5096904, April Dunn. PrimeMLS
- $700,0004 bd4 ba3.1k sqft60 Deer Crossing Way, Errol, NH 03579ActiveMLS ID #5058206, Kelli York. PrimeMLS
- $975,0002 bd3 ba2.5k sqft1467 Diamond Pond Road #0000U5/000009, Stewartstown, NH 03579ActiveMLS ID #5094598, Mark Dickson. PrimeMLS
