COMMUTER'S DREAM in the heart of Chatham! Location, space, and outstanding potential come together in this 4-bedroom, 2-bath home ideally situated just one block from the Chatham Midtown Direct train to NYC and only two blocks from vibrant downtown Chatham's shops, restaurants, caf s, and conveniences. Set on a generous, generous-sized lot, this presents an exciting opportunity for buyers looking to make a home their own, expand, renovate, or explore the possibilities for New Construction. Inside, you'll find a spacious living area, hardwood floors, an updated kitchen and 2 full baths, and a ground-level family room and bonus area offering additional flexible living space. With an impressive 26' x 15' walk-up attic, tremendous potential for additional third-floor space. An 11' x 6' sleeping porch off one of the bedrooms adds charm and versatility. Outside, enjoy a large two-tiered deck overlooking a quiet backyard with plenty of room to relax and entertain. Above the 2-car garage is a 15' x 14' loft, ideal for a multi-purpose use. Renovate, expand, reimagine, or explore new-construction possibilities; this property's combination of size and exceptional location makes it a compelling opportunity. Enjoy the convenience and lifestyle Chatham is known for, with NYC transportation, downtown shopping and dining, parks, and community amenities just steps away. Bring your vision and unlock the potential of this ideally located property. The property is being sold strictly "AS-IS".
Under contract
$900,000
60 Fairmount Ave, Chatham Boro, NJ 07928
4beds
--sqft
Single Family Residence
Built in 1924
0.27 Acres Lot
$-- Zestimate®
$--/sqft
$-- HOA
What's special
- 37 days
- 2,855
- 186
Likely to sell faster than
Zillow last checked:
Listing updated:
Listed by:
Parth Nanavati 732-692-3695,
Weichert Realtors
Source: GSMLS,MLS#: 4050716
Facts & features
Interior
Bedrooms & bathrooms
- Bedrooms: 4
- Bathrooms: 2
- Full bathrooms: 2
Bedroom 1
- Level: Second
- Area: 156
- Dimensions: 13 x 12
Bedroom 2
- Level: Second
- Area: 140
- Dimensions: 14 x 10
Bedroom 3
- Level: Second
- Area: 99
- Dimensions: 11 x 9
Bedroom 4
- Level: Second
- Area: 90
- Dimensions: 10 x 9
Primary bathroom
- Features: Stall Shower And Tub
Dining room
- Level: First
- Area: 156
- Dimensions: 13 x 12
Family room
- Level: Basement
- Area: 234
- Dimensions: 18 x 13
Kitchen
- Features: Eat-in Kitchen
- Level: First
- Area: 140
- Dimensions: 14 x 10
Living room
- Level: First
- Area: 216
- Dimensions: 18 x 12
Basement
- Features: Bath Main, Family Room, Laundry Room, Storage Room, Walkout
Heating
- 2 Units, Forced Air, Heat Pump, Zoned, Electric, Natural Gas
Cooling
- Central Air, Ductless Split AC, Zoned
Appliances
- Included: Carbon Monoxide Detector, Induction Cooktop, Dishwasher, Dryer, Kitchen Exhaust Fan, Microwave, Range/Oven-Electric, Refrigerator, Washer, Electric Water Heater, Water Heater (See Remarks)
- Laundry: In Basement
Features
- Basement: Yes,Finished,Walk-Out Access,Sump Pump
- Number of fireplaces: 1
- Fireplace features: Living Room, Wood Burning
Property
Parking
- Total spaces: 6
- Parking features: 2 Car Width, Asphalt, Detached Garage, Finished Garage, Garage Door Opener, Loft Storage, Oversized
- Garage spaces: 2
- Uncovered spaces: 6
Features
- Patio & porch: Deck
- Exterior features: Underground Lawn Sprinkler
- Fencing: Privacy
Lot
- Size: 0.27 Acres
- Dimensions: 59 x 200
- Features: Level
Details
- Parcel number: 2304000910000000050000
- Zoning description: R2
Construction
Type & style
- Home type: SingleFamily
- Architectural style: Colonial
- Property subtype: Single Family Residence
Materials
- Clapboard
- Roof: Asphalt Shingle
Condition
- Year built: 1924
- Major remodel year: 2018
Utilities & green energy
- Gas: Gas-Natural
- Sewer: Public Sewer
- Water: Public
- Utilities for property: Electricity Connected, Natural Gas Connected, Garbage Extra Charge
Community & HOA
Community
- Features: Storage
- Security: Carbon Monoxide Detector(s), Fire Extinguisher, Smoke Detector(s), Carbon Monoxide Detector
Location
- Region: Chatham
Financial & listing details
- Tax assessed value: $854,900
- Annual tax amount: $14,541
- Date on market: 9/9/2026
- Ownership type: Fee Simple
- Electric utility on property: Yes
Estimated market value
Not available
Estimated sales range
Not available
$4,262/mo
Price history
| Date | Event | Price |
|---|---|---|
| 9/28/2026 | Pending sale | $900,000 |
Source:  NJMLS #26033608 Report a problem NJMLS #26033608 Report a problem | ||
| 9/5/2026 | Listed for sale | $900,000+31.4% |
Source: NJMLS #26033608 Report a problem | ||
| 6/15/2017 | Sold | $685,000-5.5% |
Source:  GSMLS #3366064 Report a problem GSMLS #3366064 Report a problem | ||
| 4/13/2017 | Price change | $725,000-9.3% |
Source: Weichert Realtors #3366064 Report a problem | ||
| 4/5/2017 | Price change | $799,000-3.2% |
Source: Weichert Realtors #3366064 Report a problem | ||
| 3/24/2017 | Price change | $825,000-8.2% |
Source: Weichert Realtors #3366064 Report a problem | ||
| 2/22/2017 | Listed for sale | $899,000+235.4% |
Source: Weichert Realtors #3366064 Report a problem | ||
| 2/6/1997 | Sold | $268,000 |
Source: Public Record Report a problem | ||
Public tax history
| Year | Property taxes | Tax assessment |
|---|---|---|
| 2026 | $14,542 +5.1% | $854,900 |
| 2025 | $13,841 | $854,900 |
| 2024 | $13,841 +4.2% | $854,900 |
| 2023 | $13,285 -3% | $854,900 +36.2% |
| 2022 | $13,698 +2.2% | $627,500 |
| 2021 | $13,410 +1.6% | $627,500 |
| 2020 | $13,203 +2.9% | $627,500 |
| 2019 | $12,832 +3.6% | $627,500 |
| 2018 | $12,385 +2.8% | $627,500 +0.6% |
| 2017 | $12,045 +1.2% | $623,600 +0.1% |
| 2016 | $11,902 +0.7% | $622,800 |
| 2015 | $11,815 +1.6% | $622,800 |
| 2014 | $11,634 +2.5% | $622,800 |
| 2013 | $11,347 +4.1% | $622,800 |
| 2012 | $10,899 +3.9% | $622,800 |
| 2011 | $10,488 +1.6% | $622,800 |
| 2010 | $10,326 +3.6% | $622,800 |
| 2009 | $9,965 | $622,800 |
| 2008 | -- | $622,800 |
| 2007 | -- | $622,800 |
| 2006 | -- | $622,800 +206.9% |
| 2005 | -- | $202,900 |
| 2004 | -- | $202,900 +3.6% |
| 2003 | -- | $195,800 |
| 2002 | -- | $195,800 |
| 2001 | -- | $195,800 |
Find assessor info on the county website
Monthly payment
Est. payment
Payment breakdown
Explore the cost of this home by adjusting the details. Changes won't be saved.Climate risks
Neighborhood: 07928
Similar homes
- $889,0004 bd3 ba-- sqft702 Springfield Ave, Cranford Twp., NJ 07016For Sale
 MLS ID #4056738, Sharon Steele, Coldwell Banker Realty. GSMLS
 - $899,0004 bd3 ba2.5k sqft49 Raynor Rd, Morris Twp., NJ 07960For Sale
 MLS ID #4053168, Jonathan Minerick, Homecoin.Com. GSMLS
 - $949,0005 bd4 ba-- sqft57 Washington Dr, Watchung Boro, NJ 07069For Sale
 MLS ID #4055087, Nelson Neria, Kl Sotheby's Int'l. Realty. GSMLS
 - $929,0004 bd3 ba-- sqft3 Openaki Rd, Randolph Twp., NJ 07869For Sale
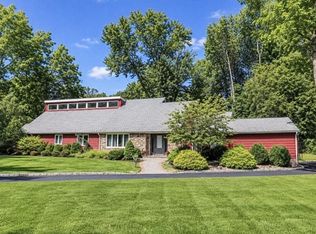 MLS ID #4052587, Ricardo Bianchi, Century 21 Venture Real Estate. GSMLS
