Expansion Possibilities with great opportunity to add on to this split level home on large property (73X203) Home already has a third floor addition with a very large bedroom 15x27 ( could be 2 rooms )and plumbing in the wall for third full bath, open floor plan on first floor,19x19 with Living Dining and Kitchen. Family room on grade level. Three bedrooms and two full baths on second floor. One car garage with double driveway, centrally located, close to schools, shopping and Buses.NYC bus service and shuttle connection to South Orange train station.
Active
$1,150,000
75 S Ashby Ave, Livingston Twp., NJ 07039
4beds
--sqft
Single Family Residence
Built in 1951
0.34 Acres Lot
$-- Zestimate®
$--/sqft
$-- HOA
What's special
Living dining and kitchen
- 43 days
- 1,032
- 32
Zillow last checked:
Listing updated:
Listed by:
Punam Bhargava 973-994-1234,
Bhhs Jordan Baris Realty
Source: GSMLS,MLS#: 4050539
Facts & features
Interior
Bedrooms & bathrooms
- Bedrooms: 4
- Bathrooms: 2
- Full bathrooms: 2
Bedroom 1
- Level: Second
- Area: 130
- Dimensions: 13 x 10
Bedroom 2
- Level: Second
- Area: 99
- Dimensions: 11 x 9
Bedroom 3
- Level: Second
- Area: 72
- Dimensions: 9 x 8
Bedroom 4
- Level: Third
- Area: 405
- Dimensions: 27 x 15
Dining room
- Level: First
Family room
- Level: Ground
- Area: 231
- Dimensions: 21 x 11
Kitchen
- Features: Eat-in Kitchen, See Remarks
- Level: First
Living room
- Level: First
Heating
- 1 Unit, Forced Air, Natural Gas
Cooling
- 1 Unit, Central Air
Appliances
- Included: Dishwasher, Dryer, Range/Oven-Gas, Refrigerator, Washer, Gas Water Heater
Features
- Flooring: Wood
- Basement: None
- Number of fireplaces: 1
- Fireplace features: Living Room
Property
Parking
- Total spaces: 8
- Parking features: 2 Car Width, Built-In Garage
- Attached garage spaces: 1
- Uncovered spaces: 8
Features
- Levels: Multi/Split,Split Level
- Patio & porch: Patio
Lot
- Size: 0.34 Acres
- Dimensions: 73 x 203
- Features: Level
Details
- Parcel number: 1610042010000000340000
Construction
Type & style
- Home type: SingleFamily
- Property subtype: Single Family Residence
Materials
- Vinyl Siding
- Roof: Asphalt Shingle
Condition
- Year built: 1951
- Major remodel year: 2009
Utilities & green energy
- Sewer: Public Sewer
- Water: Public
- Utilities for property: Underground Utilities
Community & HOA
Community
- Subdivision: Hillside
Location
- Region: Livingston
Financial & listing details
- Tax assessed value: $467,000
- Annual tax amount: $11,819
- Date on market: 9/4/2026
- Ownership type: Fee Simple
Estimated market value
Not available
Estimated sales range
Not available
Not available
Price history
| Date | Event | Price |
|---|---|---|
| 9/4/2026 | Listed for sale | $1,150,000+489.7% |
Source:  GSMLS #4050539 Report a problem GSMLS #4050539 Report a problem | ||
| 9/1/2026 | Listing removed | $4,000 |
Source:  GSMLS #4041602 Report a problem GSMLS #4041602 Report a problem | ||
| 7/30/2026 | Price change | $4,000-11.1% |
Source: GSMLS #4041602 Report a problem | ||
| 7/23/2026 | Price change | $4,500-10% |
Source: GSMLS #4041602 Report a problem | ||
| 7/18/2026 | Listed for rent | $5,000 |
Source: GSMLS #4041602 Report a problem | ||
| 9/15/1997 | Sold | $195,000 |
Source: Public Record Report a problem | ||
Public tax history
| Year | Property taxes | Tax assessment |
|---|---|---|
| 2025 | $11,820 +3.5% | $467,000 |
| 2024 | $11,423 +4.8% | $467,000 |
| 2023 | $10,895 +0.8% | $467,000 |
| 2022 | $10,806 +1.9% | $467,000 |
| 2021 | $10,606 +4.8% | $467,000 |
| 2020 | $10,121 +102.9% | $467,000 +20.7% |
| 2019 | $4,989 | $386,900 |
| 2018 | $4,989 -48.4% | $386,900 |
| 2017 | $9,673 +1.5% | $386,900 |
| 2016 | $9,529 +3.4% | $386,900 |
| 2015 | $9,220 +3.9% | $386,900 |
| 2014 | $8,872 +4% | $386,900 |
| 2013 | $8,527 +3% | $386,900 |
| 2012 | $8,276 +3.9% | $386,900 |
| 2011 | $7,966 +4.3% | $386,900 |
| 2010 | $7,637 -2.1% | $386,900 |
| 2009 | $7,800 +5% | $386,900 +632.8% |
| 2008 | $7,429 +8.7% | $52,800 |
| 2007 | $6,832 | $52,800 |
| 2006 | -- | $52,800 |
| 2005 | -- | $52,800 |
| 2004 | $6,484 | $52,800 |
| 2003 | -- | $52,800 |
| 2002 | -- | $52,800 |
| 2001 | -- | $52,800 |
Find assessor info on the county website
Monthly payment
Est. payment
Payment breakdown
Explore the cost of this home by adjusting the details. Changes won't be saved.Climate risks
Neighborhood: 07039
Similar homes
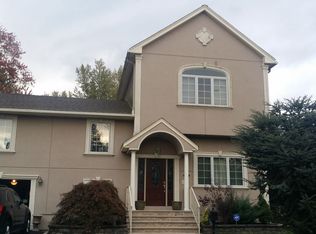
- $759,0004 bd2 ba-- sqft17 Dogwood Ter, Livingston Twp., NJ 07039For Sale
 MLS ID #4038400, Andrew Chernin, Weichert Realtors. GSMLS
 - $749,0004 bd3 ba-- sqft30 Terry Dr, Morris Twp., NJ 07960For Sale
 MLS ID #4058750, Nancy Chu, Keller Williams - Nj Metro Group. GSMLS
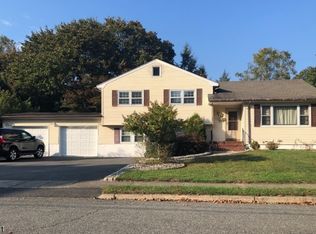
 - $1,049,0004 bd3 ba-- sqft34 Cathy Ann Ct, Wayne Twp., NJ 07470For Sale
 MLS ID #4056434, Roseanne Fadil, Coldwell Banker Realty. GSMLS
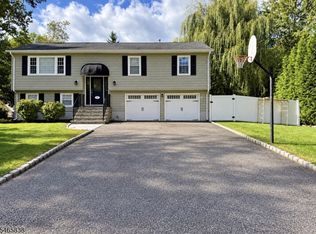
 - $724,7004 bd3 ba1.8k sqft15 Hazel St, Lincoln Park Boro, NJ 07035For Sale
 MLS ID #4057211, Tina Cali, C-21 Gemini, Llc.. GSMLS
 - $585,0003 bd2 ba-- sqft153 Smallwood Avenue, Belleville, NJ 07109For Sale
 MLS ID #26039311, Pedro Castro, More Homes Realty, LLC. NJMLS
