Fantastic Opportunity to own an expanded Split Level on a corner lot in this Prime Neighborhood! Some of the many features are maintenance free vinyl siding, Oversized 2 car garage, heated sunroom, updated EIK & baths, wood flooring and large, level back yard with shed. Step into the tiled entry foyer which leads to a large LR and formal DR featuring recessed lighting and wood floors under the carpeting. Next enter the EIK which offers stainless steel appliances, a tiled floor & a skylight providing a bright and airy place for family gatherings. Upstairs find the main fully tiled bath & 3 well sized Bedrooms, with wood flooring, ceiling fans & recessed lighting. The primary BR also has 2 closets & a half bath for your convenience. The ground floor offers a family room with a beautiful gas fireplace, recessed lighting and full bath. From the family room enter the 4th BR with a large closet & bright & sunny southern exposure. Next enter the heated four season sunroom entered from the family room with tile flooring, ceiling fan, plenty of windows & a door to the back yard.. Other features of the home are an attic fan & a finished, oversized garage with 3 storage closets & extra shelving, a finished basement with tiled floor, laundry room, utility sink & extra storage. There is also a storage shed on this large, corner lot for your convenience. And don't forget that Wayne offers great shopping, transportation and top-rated public & private schools!
Active
$1,049,000
34 Cathy Ann Ct, Wayne Twp., NJ 07470
4beds
--sqft
Single Family Residence
Built in 1958
0.34 Acres Lot
$1,040,200 Zestimate®
$--/sqft
$-- HOA
What's special
Heated sunroomExpanded split levelAttic fanTiled entry foyerStainless steel appliancesCorner lotMaintenance free vinyl siding
- 9 days
- 869
- 24
Zillow last checked:
Listing updated:
Listed by:
Roseanne Fadil 973-615-8700,
Coldwell Banker Realty
Source: GSMLS,MLS#: 4056434
Facts & features
Interior
Bedrooms & bathrooms
- Bedrooms: 4
- Bathrooms: 3
- Full bathrooms: 2
- 1/2 bathrooms: 1
Primary bedroom
- Description: Half Bath
Bedroom 1
- Level: Second
Bedroom 2
- Level: Second
Bedroom 3
- Level: Second
Bedroom 4
- Level: Ground
Dining room
- Features: Formal Dining Room
- Level: First
Kitchen
- Features: Eat-in Kitchen, See Remarks
- Level: First
Living room
- Level: First
Basement
- Features: Laundry Room, Rec Room, Storage Room, Utility Room
Heating
- 1 Unit, Forced Air, Natural Gas
Cooling
- 1 Unit, Ceiling Fan(s), Central Air, House Exhaust Fan
Appliances
- Included: Carbon Monoxide Detector, Dishwasher, Dryer, Free-Standing Freezer, Microwave, Range/Oven-Gas, Refrigerator, Washer, Gas Water Heater, Water Heater (See Remarks)
- Laundry: Laundry Room, In Basement
Features
- Track Lighting, Sunroom, Rec Room, Family Room
- Flooring: Carpet, Tile, Wood
- Windows: Storm Window(s), Blinds, Drapes, Skylight(s)
- Basement: Yes,Finished,Partial
- Number of fireplaces: 1
- Fireplace features: Family Room, Gas
Property
Parking
- Total spaces: 6
- Parking features: Asphalt, Driveway-Exclusive, Paver Block
- Garage spaces: 2
- Uncovered spaces: 6
Features
- Levels: Multi/Split,Split Level
- Patio & porch: Enclosed Porch(es)
- Exterior features: Curbs, Sidewalk
Lot
- Size: 0.34 Acres
- Dimensions: .344 AC
- Features: Corner Lot, Level, Open Lot
Details
- Additional structures: Storage Shed
- Parcel number: 2514012000000000210000
- Zoning description: RESIDENTIAL
Construction
Type & style
- Home type: SingleFamily
- Property subtype: Single Family Residence
Materials
- Vinyl Siding
- Roof: Asphalt Shingle
Condition
- Year built: 1958
Utilities & green energy
- Gas: Gas-Natural
- Sewer: Public Sewer
- Water: Public
- Utilities for property: Electricity Connected, Natural Gas Connected, Cable Connected, Fiber Optic Available, Garbage Included
Community & HOA
Community
- Features: Storage
- Security: Carbon Monoxide Detector(s), Fire Extinguisher, Security System, Smoke Detector(s), Carbon Monoxide Detector
- Subdivision: Rolling Hills
Location
- Region: Wayne
Financial & listing details
- Tax assessed value: $228,700
- Annual tax amount: $13,717
- Date on market: 10/2/2026
- Ownership type: Fee Simple
- Electric utility on property: Yes
Estimated market value
$1,040,200
$988,000 - $1.09M
$4,639/mo
Price history
| Date | Event | Price |
|---|---|---|
| 10/2/2026 | Listed for sale | $1,049,000 |
Source:  GSMLS #4056434 Report a problem GSMLS #4056434 Report a problem | ||
Public tax history
| Year | Property taxes | Tax assessment |
|---|---|---|
| 2025 | $13,599 +4% | $228,700 |
| 2024 | $13,077 | $228,700 |
| 2023 | $13,077 +1.1% | $228,700 |
| 2022 | $12,931 +0.1% | $228,700 |
| 2021 | $12,917 +2.4% | $228,700 |
| 2020 | $12,611 +0.9% | $228,700 |
| 2019 | $12,498 +0.9% | $228,700 |
| 2018 | $12,384 +1.4% | $228,700 |
| 2017 | $12,210 +1.2% | $228,700 |
| 2016 | $12,064 +2.9% | $228,700 |
| 2015 | $11,723 +3.5% | $228,700 |
| 2014 | $11,330 +1.7% | $228,700 |
| 2013 | $11,135 +3.8% | $228,700 |
| 2012 | $10,724 +3.8% | $228,700 |
| 2011 | $10,328 +4.4% | $228,700 |
| 2010 | $9,891 | $228,700 |
| 2009 | -- | $228,700 |
| 2008 | -- | $228,700 |
| 2007 | -- | $228,700 |
| 2006 | -- | $228,700 |
| 2005 | -- | $228,700 |
| 2004 | $7,090 | $228,700 +9% |
| 2003 | -- | $209,800 |
| 2002 | -- | $209,800 |
| 2001 | -- | $209,800 |
Find assessor info on the county website
Monthly payment
Est. payment
Payment breakdown
Explore the cost of this home by adjusting the details. Changes won't be saved.Climate risks
Neighborhood: 07470
Nearby schools
Schools provided by the listing agent
- Elementary: Lafayette
- Middle: Anthony Wayne
- High: Wayne Valley
Source: GSMLS. This data may not be complete. We recommend contacting the local school district to confirm school assignments for this home.
Similar homes
- $825,0005 bd3 ba2k sqft419 Ratzer Rd, Wayne Twp., NJ 07470For Sale
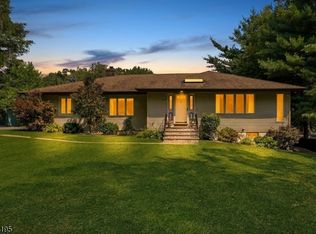 MLS ID #4043692, Diana Kadan, Keller Williams Hudson Valley. GSMLS
 - $899,9004 bd3 ba2.5k sqft26 Faber Dr, Hawthorne Boro, NJ 07506For Sale
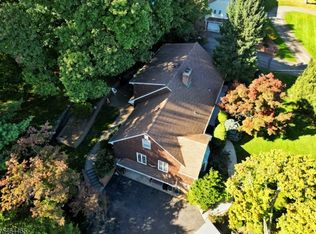 MLS ID #4056037, Eren Osman Kurnaz, Weichert Realtors. GSMLS
 - $699,0003 bd2 ba1.5k sqft114 Sandra Dr, Totowa Boro, NJ 07512For Sale
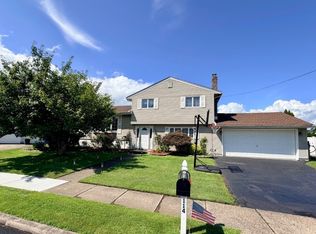 MLS ID #4045373, David Naseef, Re/Max Elite Realty. GSMLS
 - $980,0004 bd2 ba19k sqft36 River Rd, Oakland Boro, NJ 07436For Sale
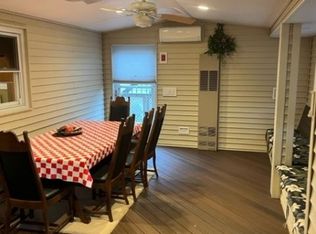 MLS ID #4049976, Fatmir Mimini, Keller Williams Village Square. GSMLS
 - $999,9994 bd4 ba-- sqft596 River Road, New Milford, NJ 07646For Sale
 MLS ID #26029978, Gina Gregory, Century 21 Calabrese Realty. NJMLS
 - $749,9993 bd3 ba-- sqft109 N 7th Street, Paterson, NJ 07522For SaleMLS ID #26032495, Dawn McCullough, United Real Estate. NJMLS
- $785,0004 bd3 ba-- sqft62 Tuxedo Avenue, Hawthorne, NJ 07506For SaleMLS ID #26033227, Gregg Van Orden, Van Orden Realty. NJMLS
