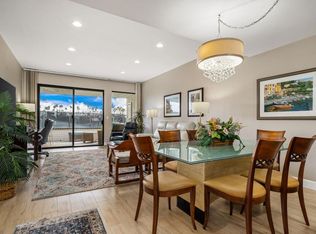
Wake each morning to golden sunlight spilling across the fairways and the breathtaking backdrop of the Santa Rosa Mountains. This sought-after Granada Model in Sunrise Country Club offers an exceptional blend of comfort, style, and desert resort living, with coveted south-facing golf course and mountain views that transform throughout the day with ever-changing colors and dramatic shadows.Inside, vaulted ceilings create an inviting sense of space, complemented by luxury vinyl plank flooring throughout the main living areas. The updated kitchen features granite countertops, newer cabinetry, and matching Frigidaire appliances. Both bedrooms offer the comfort of carpeting and custom window treatments throughout, creating warm and inviting private retreats. An attached garage with lots of storage, adds everyday convenience. Beyond the home's tasteful upgrades, it is the lifestyle that truly sets this residence apart. Enjoy morning coffee on the patio while exchanging friendly greetings with passing golfers, gather friends for outdoor dining against a stunning mountain backdrop, or unwind with sunset cocktails as the desert sky gives way to a canopy of stars. For the current owners, this home has been the backdrop for countless treasured memories, a place where simple moments became lasting traditions and every season brought new reasons to fall in love with desert living. Now, this exceptional golf course retreat is ready to welcome its next chapter and the memories yet to be made.Residents of Sunrise Country Club enjoy an active resort lifestyle featuring an 18-hole executive golf course, nine tennis courts, ten pickleball courts, bocce, a vibrant clubhouse, popular restaurant, and a year-round social calendar. Whether seeking recreation, relaxation, or connection, there's truly something for everyone in this celebrated Rancho Mirage community.
Under contract
Listed by: Bennion Deville Homes • Encore Premier Group • 760-328-8898
$444,000
60 La Cerra Dr, Rancho Mirage, CA 92270
2beds
1,320sqft
Condominium
Built in 1975
-- sqft lot
$436,600 Zestimate®
$336/sqft
$1,118/mo HOA
What's special
Stunning mountain backdropMatching frigidaire appliancesGranite countertopsNewer cabinetryCustom window treatments throughoutUpdated kitchen
- 25 days
- 364
- 10
Zillow last checked:
Listing updated:
Listed by:
Encore Premier Group 760-328-8898,
Bennion Deville Homes,
John Loy DRE #01442954 714-883-4008,
Bennion Deville Homes
Source: CRMLS,MLS#: 219152541PS Originating MLS: California Desert AOR & Palm Springs AOR
Originating MLS: California Desert AOR & Palm Springs AORFacts & features
Interior
Bedrooms & bathrooms
- Bedrooms: 2
- Bathrooms: 2
- Full bathrooms: 2
Rooms
- Room types: Bedroom, Entry/Foyer, Great Room, Primary Bedroom, Other, Retreat, Dining Room
Primary bedroom
- Features: Main Level Primary
Bedroom
- Features: All Bedrooms Down
Bedroom
- Features: Bedroom on Main Level
Bathroom
- Features: Separate Shower, Tile Counters, Tub Shower, Vanity
Kitchen
- Features: Granite Counters, Remodeled, Updated Kitchen
Other
- Features: Walk-In Closet(s)
Heating
- Central, Forced Air, Natural Gas
Cooling
- Central Air
Appliances
- Included: Dishwasher, Freezer, Disposal, Gas Range, Gas Water Heater, Microwave, Refrigerator, Range Hood, Vented Exhaust Fan
- Laundry: In Garage
Features
- Wet Bar, Breakfast Bar, Separate/Formal Dining Room, Recessed Lighting, Storage, All Bedrooms Down, Bedroom on Main Level, Main Level Primary, Walk-In Closet(s)
- Flooring: Carpet, Laminate, Vinyl
- Doors: Double Door Entry, Sliding Doors
- Has fireplace: No
Interior area
- Total interior livable area: 1,320 sqft
Property
Parking
- Total spaces: 4
- Parking features: Driveway, Garage, Garage Door Opener, Guest, Oversized, Permit Required, On Street
- Attached garage spaces: 1
- Uncovered spaces: 2
Features
- Levels: One
- Stories: 1
- Patio & porch: Concrete
- Exterior features: Barbecue
- Has private pool: Yes
- Pool features: Community, Gunite, Electric Heat, In Ground
- Spa features: Community, Gunite, Heated, In Ground
- Fencing: Block,None,Stucco Wall,Wrought Iron
- Has view: Yes
- View description: Golf Course, Mountain(s), Panoramic, Trees/Woods
Lot
- Size: 2,447 Square Feet
- Features: Back Yard, Drip Irrigation/Bubblers, Landscaped, On Golf Course, Sprinklers Timer, Sprinkler System, Yard
Details
- Parcel number: 684531027
- Special conditions: Standard
Construction
Type & style
- Home type: Condo
- Architectural style: Spanish
- Property subtype: Condominium
- Attached to another structure: Yes
Materials
- Stucco
- Foundation: Slab
- Roof: Flat,Foam,Tile
Condition
- Updated/Remodeled
- New construction: No
- Year built: 1975
Details
- Builder model: Granada
- Builder name: Bill Bone
Utilities & green energy
- Electric: 220 Volts in Garage, 220 Volts in Kitchen, 220 Volts in Laundry
- Utilities for property: Cable Available
Community & HOA
Community
- Features: Golf, Gated, Pool
- Security: Gated Community, 24 Hour Security
- Subdivision: Sunrise C.C.
HOA
- Has HOA: Yes
- Amenities included: Bocce Court, Clubhouse, Controlled Access, Fitness Center, Fire Pit, Golf Course, Maintenance Grounds, Game Room, Hot Water, Lake or Pond, Meeting Room, Pet Restrictions, Recreation Room, Security, Tennis Court(s), Trash, Cable TV
- Services included: Earthquake Insurance, Sewer
- HOA fee: $738 monthly
- HOA name: Sunrise CC HOA
- HOA phone: 760-328-6549
- Second HOA fee: $380 monthly
Location
- Region: Rancho Mirage
Financial & listing details
- Price per square foot: $336/sqft
- Tax assessed value: $294,757
- Date on market: 9/17/2026
- Listing terms: Cash,Cash to New Loan,Conventional,1031 Exchange,Fannie Mae
- Inclusions: Furnished per Inventory ListAll Appliances incl. W/D
Estimated market value
$436,600
$415,000 - $458,000
$4,669/mo
Price history
| Date | Event | Price |
|---|---|---|
| 9/28/2026 | Contingent | $444,000$336/sqft |
Source:  Greater Palm Springs Realtors #219152541 Report a problem Greater Palm Springs Realtors #219152541 Report a problem | ||
| 9/17/2026 | Listed for sale | $444,000+78.3%$336/sqft |
Source: Greater Palm Springs Realtors #219152541 Report a problem | ||
| 6/29/2017 | Sold | $249,000$189/sqft |
Source:  CDAR/ Desert Area MLS #217011410 Report a problem CDAR/ Desert Area MLS #217011410 Report a problem | ||
| 5/3/2017 | Pending sale | $249,000$189/sqft |
Source: HomeSmart Professionals #217011410 Report a problem | ||
| 4/16/2017 | Listed for sale | $249,000+0.4%$189/sqft |
Source: HomeSmart Professionals #217011410 Report a problem | ||
| 6/1/2016 | Listing removed | $248,000$188/sqft |
Source: HomeSmart Professionals #215037256 Report a problem | ||
| 3/26/2016 | Price change | $248,000-4.1%$188/sqft |
Source: HomeSmart Professionals #215037256 Report a problem | ||
| 2/12/2016 | Price change | $258,700-2.3%$196/sqft |
Source: HomeSmart Professionals #215037256 Report a problem | ||
| 12/8/2015 | Listed for sale | $264,900-16.4%$201/sqft |
Source: HomeSmart Professionals #215037256 Report a problem | ||
| 5/16/2008 | Listing removed | $317,000$240/sqft |
Source: Number1Expert #21311766 Report a problem | ||
| 5/3/2008 | Price change | $317,000-3.6%$240/sqft |
Source: Number1Expert #21311766 Report a problem | ||
| 2/8/2008 | Listed for sale | $329,000$249/sqft |
Source: Number1Expert #21311766 Report a problem | ||
Public tax history
| Year | Property taxes | Tax assessment |
|---|---|---|
| 2026 | -- | $294,757 +2% |
| 2025 | $4,057 -0.7% | $288,979 +2% |
| 2024 | $4,085 -0.2% | $283,313 +2% |
| 2023 | $4,091 +2% | $277,759 +2% |
| 2022 | $4,010 +2.5% | $272,313 +2% |
| 2021 | $3,911 +5% | $266,975 +1% |
| 2020 | $3,724 +1.6% | $264,238 +2% |
| 2019 | $3,665 +1.8% | $259,058 +2% |
| 2018 | $3,602 +131.6% | $253,980 +183.8% |
| 2017 | $1,555 | $89,478 +2% |
| 2016 | $1,555 +5.3% | $87,724 +1.5% |
| 2015 | $1,477 +0.6% | $86,408 +2% |
| 2014 | $1,468 | $84,718 +0.5% |
| 2013 | -- | $84,337 +2% |
| 2012 | -- | $82,684 +2% |
| 2011 | -- | $81,063 +0.8% |
| 2010 | -- | $80,458 -0.2% |
| 2009 | -- | $80,651 +2% |
| 2008 | -- | $79,070 +2% |
| 2007 | -- | $77,520 +2% |
| 2006 | -- | $76,001 +2% |
| 2005 | -- | $74,512 +3.9% |
| 2003 | -- | $71,714 +2% |
| 2002 | -- | $70,309 +2% |
| 2001 | $1,020 +1.8% | $68,931 +2% |
| 2000 | $1,002 | $67,580 |
Find assessor info on the county website
Monthly payment
Est. payment
Payment breakdown
Explore the cost of this home by adjusting the details. Changes won't be saved.Climate risks
Neighborhood: 92270


Similar homes
- $429,0002 bd2 ba1.2k sqft21 Toledo Dr, Rancho Mirage, CA 92270For Sale
 MLS ID #219153512DA, Christina Ybarra, Coldwell Banker Realty. CRMLS
 - $549,0002 bd2 ba1.5k sqft6 Sunrise Dr, Rancho Mirage, CA 92270For Sale
 MLS ID #219153915DA, Marcelo Lopez Mariel, Equity Union. CRMLS
 - $519,0003 bd2 ba1.6k sqft86 Sunrise Dr, Rancho Mirage, CA 92270For Sale
 MLS ID #219151153DA, Jace Coleman, Allison James Estates & Homes. CRMLS
 - $449,0002 bd2 ba1.3k sqft412 S Sierra Madre, Palm Desert, CA 92260For Sale
 MLS ID #219153824DA, Michael Fogarty, Coldwell Banker Realty. CRMLS
Local buyer's agents are ready to help
