Located on bustling Meadow Street with high visibility and traffic counts, this building presents an exceptional opportunity to own a well-established, mixed-use property in the heart of Littleton. This fully operational pizza restaurant comes complete with the building, business, and all furniture, fixtures & equipment (FF&E) included in the sale. The commercial space features a popular dining spot with an existing customer base and expandable square footage—perfect for adding more tables or enhancing service offerings. Above the restaurant are two spacious 3-bedroom apartments, ideal for owner occupancy or as income-generating rental units. Whether you're a restaurateur looking to run your own business and live on-site, or an investor seeking a solid return in a sought-after corridor, this property checks all the boxes. Don't miss this rare chance to own a turnkey business and real estate package in one of Littleton’s most active commercial zones. Financials available for qualified buyers.
Pending
Listed by: Badger Peabody & Smith Realty • Keegan Rice
$875,000
60-70 Meadow Street, Littleton, NH 03561
--beds
--baths
5,290sqft
Multi Family
Built in 1890
-- sqft lot
$-- Zestimate®
$165/sqft
$-- HOA
What's special
Popular dining spotFully operational pizza restaurant
- 320 days |
- 17 |
- 0 |
Zillow last checked:
Listing updated:
Listed by:
Keegan Rice,
Badger Peabody & Smith Realty Cell:603-348-7261
Source: PrimeMLS,MLS#: 5058234
Facts & features
Interior
Heating
- Oil
Cooling
- Other
Features
- Basement: Concrete,Interior Entry
Interior area
- Total structure area: 6,634
- Total interior livable area: 5,290 sqft
- Finished area above ground: 5,290
- Finished area below ground: 0
Property
Parking
- Total spaces: 1
- Parking features: Paved
- Garage spaces: 1
Features
- Levels: 2.5
- Frontage length: Road frontage: 196
Lot
- Size: 0.38 Acres
- Features: Major Road Frontage, Neighbor Business, Near Shopping
Details
- Zoning description: C4
Construction
Type & style
- Home type: MultiFamily
- Property subtype: Multi Family
Materials
- Wood Frame
- Foundation: Poured Concrete
- Roof: Metal,Asphalt Shingle
Condition
- New construction: No
- Year built: 1890
Utilities & green energy
- Electric: 200+ Amp Service
- Sewer: Public Sewer
- Water: Public
- Utilities for property: Cable
Community & HOA
Location
- Region: Littleton
Financial & listing details
- Price per square foot: $165/sqft
- Annual tax amount: $7,257
- Date on market: 8/26/2025
Estimated market value
Not available
Estimated sales range
Not available
Not available
Price history
| Date | Event | Price |
|---|---|---|
| 3/18/2026 | Pending sale | $875,000$165/sqft |
Source:  PrimeMLS #5058234 Report a problem PrimeMLS #5058234 Report a problem | ||
| 2/27/2026 | Contingent | $875,000$165/sqft |
Source: PrimeMLS #5058234 Report a problem | ||
| 8/26/2025 | Listed for sale | $875,000$165/sqft |
Source: PrimeMLS #5058234 Report a problem | ||
Public tax history
Tax history is unavailable.
Monthly payment
Est. payment$--/mo
Payment breakdown
Explore the cost of this home by adjusting the details. Changes won't be saved.All calculations are estimates and provided by Zillow, Inc. for informational purposes only. Actual amounts may vary.
HOA fees may include property taxes on listings classified as Co-Ops. Contact the listing agent and/or owner for fee details.
Mortgage interest rates are dependent on a number of factors, including credit score, down payment, and repayment length. Interest rate data provided by Zillow Group Marketplace, Inc. as of 1/1/1970 from various mortgage lenders with which we have lead or other similar arrangements; the Estimated Payment is an average of those rates.
See how much you could borrow to make a competitive offer.
Climate risks
Neighborhood: 03561
Nearby schools
GreatSchools rating
- 5/10Mildred C. Lakeway SchoolGrades: K-6Distance: 1.3 mi
- 4/10Daisy Bronson Junior High SchoolGrades: 7-8Distance: 0.6 mi
- 5/10Littleton High SchoolGrades: 9-12Distance: 0.6 mi
Schools provided by the listing agent
- High: Littleton High School
- District: Littleton Sch District SAU #84
Source: PrimeMLS. This data may not be complete. We recommend contacting the local school district to confirm school assignments for this home.
- $264,8003 bd2 ba1.4k sqft80 Meadow St, Littleton, NH 03561Off Market
- $216,4004 bd2 ba1.6k sqft90 Meadow St, Littleton, NH 03561Off Market
- $355,0003 bd2 ba3.5k sqft59 W Main St, Littleton, NH 03561Sold
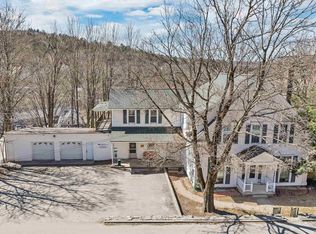
- $599,000-- bd-- ba2.9k sqft75 W Main St, Littleton, NH 03561For Sale

- $268,9002 bd1 ba1.2k sqft50 Meadow St #2, Littleton, NH 03561Off Market
- $252,0504 bd2 ba1.5k sqft50 Meadow St, Littleton, NH 03561Sold
- $151,300-- bd-- ba1.9k sqft61 Meadow St, Littleton, NH 03561Off Market
- $248,9003 bd2 ba1.8k sqft89 W Main St, Littleton, NH 03561Off Market
A local agent can set up tours, give advice and negotiate with sellers.
A local lender can help you make sure your offer is ready when you are.
Similar homes
- $945,0008 bd7 ba7.1k sqft361-365 Meadow Street, Littleton, NH 03561Active
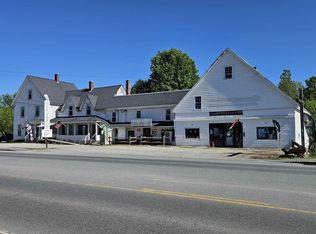 MLS ID #5092782, Ben Wilson. PrimeMLS
 - $499,0005 bd3 ba2.7k sqft116 Mount Eustis Road, Littleton, NH 03561Active
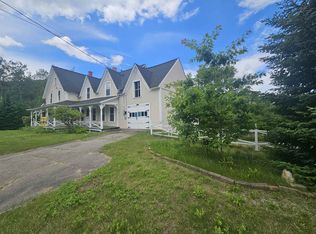 MLS ID #5099453, Herbie Bartlett. PrimeMLS
 - $890,0003 bd3 ba3.3k sqft58 Stone Ledge Road, Littleton, NH 03561Active
 MLS ID #5091080, Lynne Tardiff. PrimeMLS
 - $599,000-- bd-- ba2.9k sqft75 W Main Street, Littleton, NH 03561ActiveMLS ID #5083401, Derek Greene. PrimeMLS
- $465,0005 bd2 ba2.7k sqft109 South Street, Littleton, NH 03561ActiveMLS ID #5097724, Linda Matheson. PrimeMLS
- $739,0005 bd3 ba3.3k sqft1881 Broomstick Hill Road, Littleton, NH 03561-4322ActiveMLS ID #5086839, Don Hilliard. PrimeMLS
- $865,0005 bd3 ba4.3k sqft333 Sunset Hill Road, Sugar Hill, NH 03586ActiveMLS ID #5095715, Krista Karnan. PrimeMLS
- $699,000-- bd5 ba3.8k sqft188 Cottage Street, Littleton, NH 03561ActiveMLS ID #5077626, Anne Foss. PrimeMLS
- $825,0007 bd5 ba5k sqft138 Guider Lane, Bethlehem, NH 03574ActiveMLS ID #5086023, Keegan Rice. PrimeMLS
- $999,0004 bd4 ba4.4k sqft321 Center District Road, Sugar Hill, NH 03586ActiveMLS ID #5086905, Anne Foss. PrimeMLS
- $765,0004 bd3 ba2.6k sqft251 Hadley Road, Sugar Hill, NH 03586ActiveMLS ID #5082680, Vespar Duffy. PrimeMLS
- $839,9003 bd4 ba3.1k sqft1988 Hudson Road, Waterford, VT 05848ActiveMLS ID #5088515, Michael Jones. PrimeMLS
- $1,295,0004 bd5 ba3.6k sqft369 Reel Brook Road, Easton, NH 03580ActiveMLS ID #5099073, Stephen Gorman. PrimeMLS
- $599,000-- bd-- ba3.8k sqft56 Church Street, Bethlehem, NH 03574ActiveMLS ID #5083400, Derek Greene. PrimeMLS
- $615,0008 bd6 ba4.2k sqft92 Pinewood Avenue, Bethlehem, NH 03574ActiveMLS ID #5083321, Zach Hawkins. PrimeMLS
- $1,045,0006 bd3 ba4.6k sqft167 Grandpa Hl, Twin Mountain, NH 03595For Sale By Owner
- $1,193,0004 bd4 ba3.9k sqft131 Center District Road, Sugar Hill, NH 03586ActiveMLS ID #5093013, Elizabeth Horan. PrimeMLS
- $1,095,6006 bd3 ba4.7k sqft167 Grandpa Harrys Lane, Carroll, NH 03595ActiveMLS ID #5077353, Lisa Berry. PrimeMLS
- $550,0003 bd3 ba3.7k sqft527 Mud Hollow Road, Kirby, VT 05824ActiveMLS ID #5098430, Libby Ratico. PrimeMLS
- $549,0004 bd4 ba2.7k sqft13 Harrigan Street, Bethlehem, NH 03574ActiveMLS ID #5089018, Elizabeth Horan. PrimeMLS
- New Hampshire
- Grafton County
- Littleton
- 03561
- 60-70 Meadow Street
Nearby cities
Nearby zip codes
Other Littleton Topics
