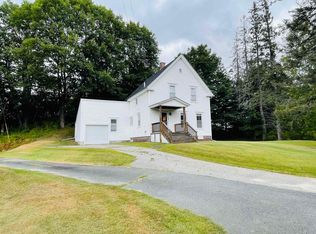
Potential single-family, multi-family or Airbnb property in the heart of Littleton NH. Discover the ideal setting in a vibrant No. Country town with many restaurants, breweries, and shops in the sweet downtown area. This is a super location being a minute from I-93, and Main Street making it a top choice for investors alike. As one enters the first level of this well-maintained building there is a welcoming entry room with half bath nearby, another large room, 4 potential bedrooms, each with sink, counter and cabinets and a few have closets. There is also another potential bedroom with ¾ bath, a kitchen with dining room for, 3-½ baths, another room, laundry room and utility room. On the lower level is a very large, finished room for recreation, movie room etc., a room with boiler, electrical equipment, a storage room and a heated 2 car garage. There is also a generator hookup for those sometime power outage moments. On site parking lot with several spaces.
Active
Listed by: Badger Peabody & Smith Realty • Anne Foss
Price cut: $50K (7/3)
$699,000
188 Cottage Street, Littleton, NH 03561
0beds
3,800sqft
Ranch
Built in 1988
0.4 Acres Lot
$678,900 Zestimate®
$184/sqft
$-- HOA
What's special
Kitchen with dining roomWelcoming entry roomLarge roomUtility roomLaundry roomHalf bath nearby
- 130 days |
- 286 |
- 2 |
Zillow last checked:
Listing updated:
Listed by:
Anne Foss,
Badger Peabody & Smith Realty Cell:603-616-8655,
Andy Smith,
Badger Peabody & Smith Realty
Source: PrimeMLS,MLS#: 5077626
Loading...
Facts & features
Interior
Bedrooms & bathrooms
- Bedrooms: 0
- Bathrooms: 5
- 3/4 bathrooms: 1
- 1/2 bathrooms: 4
Heating
- Oil, Hot Water
Cooling
- None
Features
- Flooring: Carpet, Vinyl
- Basement: Concrete,Concrete Floor,Full,Slab,Interior Stairs,Walkout,Interior Access,Basement Stairs,Walk-Out Access
Interior area
- Total structure area: 7,260
- Total interior livable area: 3,800 sqft
- Finished area above ground: 2,680
- Finished area below ground: 1,120
Property
Parking
- Total spaces: 2
- Parking features: Paved
- Garage spaces: 2
Accessibility
- Accessibility features: 1st Floor 1/2 Bathroom, 1st Floor Low-Pile Carpet, Bathroom w/Step-in Shower, 1st Floor Laundry
Features
- Levels: Two
- Stories: 2
- Frontage length: Road frontage: 276
Lot
- Size: 0.4 Acres
- Features: Corner Lot, Landscaped, Near Golf Course, Near Shopping, Near Skiing, Near Hospital, Near School(s)
Details
- Zoning description: C-1
Construction
Type & style
- Home type: SingleFamily
- Architectural style: Ranch
- Property subtype: Ranch
Materials
- Vinyl Siding
- Foundation: Concrete, Concrete Slab
- Roof: Asphalt Shingle
Condition
- New construction: No
- Year built: 1988
Utilities & green energy
- Electric: 200+ Amp Service, Circuit Breakers
- Utilities for property: Cable Available, Phone Available, Sewer Connected
Community & HOA
Location
- Region: Littleton
Financial & listing details
- Price per square foot: $184/sqft
- Annual tax amount: $6,335
- Date on market: 2/26/2026
- Road surface type: Paved
Estimated market value
$678,900
$645,000 - $713,000
$3,307/mo
Price history
| Date | Event | Price |
|---|---|---|
| 7/3/2026 | Price change | $699,000-6.7%$184/sqft |
Source:  PrimeMLS #5077626 Report a problem PrimeMLS #5077626 Report a problem | ||
| 2/26/2026 | Listed for sale | $749,000$197/sqft |
Source: PrimeMLS #5077626 Report a problem | ||
Public tax history
Tax history is unavailable.
Monthly payment
Est. payment$--/mo
Payment breakdown
Explore the cost of this home by adjusting the details. Changes won't be saved.All calculations are estimates and provided by Zillow, Inc. for informational purposes only. Actual amounts may vary.
HOA fees may include property taxes on listings classified as Co-Ops. Contact the listing agent and/or owner for fee details.
Mortgage interest rates are dependent on a number of factors, including credit score, down payment, and repayment length. Interest rate data provided by Zillow Group Marketplace, Inc. as of 1/1/1970 from various mortgage lenders with which we have lead or other similar arrangements; the Estimated Payment is an average of those rates.
See how much you could borrow to make a competitive offer.
Climate risks
Neighborhood: 03561
Nearby schools
GreatSchools rating
- 5/10Mildred C. Lakeway SchoolGrades: K-6Distance: 0.8 mi
- 4/10Daisy Bronson Junior High SchoolGrades: 7-8Distance: 0.7 mi
- 5/10Littleton High SchoolGrades: 9-12Distance: 0.7 mi
Schools provided by the listing agent
- Elementary: Mildred C. Lakeway School
- Middle: Daisy Bronson Junior High
- High: Littleton High School
- District: Littleton Sch District SAU #84
Source: PrimeMLS. This data may not be complete. We recommend contacting the local school district to confirm school assignments for this home.
A local agent can set up tours, give advice and negotiate with sellers.


- New Hampshire
- Grafton County
- Littleton
- 03561
- 188 Cottage Street
Nearby cities
Nearby zip codes
Other Littleton Topics
