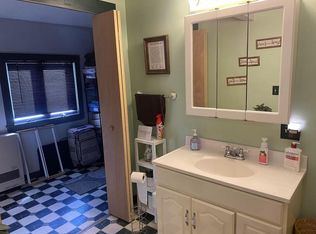
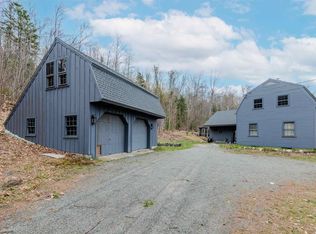
6.54+/- Acres Built in 2011 and pristinely cared for, this Sugar Hill home boasts tall ceilings and abundant daylight making for a bright happy space. The easy flow of an open kitchen, dining, and living area that look to views and a gas fireplace to draw you in; the covered porch off the living and dining space becomes part of your living space looking to an abundance of handsome stone walls, and yard with plenty of room for gardening, romping and playing. The 1st floor layout makes 1 level living a natural fit, with primary suite with large bathroom and its own private deck, a guest room and bath while a generous laundry/mudroom just off the direct entry heated, two-car garage are complete with hot and cold water. What a space for all the gear/toys and things that come with the joy of North Country living. A paved driveway adds everyday ease and a look of tidiness. Upstairs, a bedroom, bonus room, and three-quarter bath offer space for company or would be a great office area away from the hub of the home with plentiful attic storage beyond. The lower level has a family/flex room, ¾ bathroom, and wood stove, but the real surprise is the full-size third utility garage and expansive heated workshop. Bring the tools, the projects, and the ideas you have been saving for “someday.” Here, there is room for the putterer or hobbyist in this ideal space. Versatile spaces ideal for a home office or a caretaker. Full house generator, radiant heat and quality built. Sugar Hill’s small-town spirit and scenic countryside set the tone, with Franconia village close by and Profile Middle and High School just up the road. Convenient interstate access puts Littleton’s shops, dining, and larger services within easy reach. A home with versatile spaces and remarkably well kept. Cannon Mtn. is just up the road, making first tracks an easy morning. Miles of trails for walking, hiking, and biking and we sit virtually in Franconia Notch for an abundance of outdoor activities.
Active under contract
Listed by: Badger Peabody & Smith Realty • Elizabeth Horan • Cell: 603-616-8664
$850,000
912 Route 18, Sugar Hill, NH 03586
3beds
4,338sqft
Single Family Residence
Built in 2011
6.54 Acres Lot
$824,800 Zestimate®
$196/sqft
$-- HOA
What's special
Gas fireplaceFull-size third utility garageRadiant heatExpansive heated workshopTall ceilingsWood stoveGuest room and bath
- 19 days
- 1,683
- 111
Zillow last checked:
Listing updated:
Listed by:
Elizabeth Horan,
Badger Peabody & Smith Realty Cell:603-616-8664
Source: PrimeMLS,MLS#: 5116427
Facts & features
Interior
Bedrooms & bathrooms
- Bedrooms: 3
- Bathrooms: 4
- Full bathrooms: 2
- 3/4 bathrooms: 2
Heating
- Propane, Radiant Floor
Cooling
- None
Appliances
- Included: Dishwasher, Dryer, Microwave, Refrigerator, Washer, Electric Stove
- Laundry: 1st Floor Laundry
Features
- Central Vacuum, Dining Area, Hearth, Kitchen Island, Kitchen/Family, Kitchen/Living, Living/Dining, Primary BR w/ BA, Indoor Storage, Walk-In Closet(s)
- Flooring: Carpet, Hardwood, Tile
- Basement: Concrete,Concrete Floor,Daylight,Finished,Full,Interior Stairs,Storage Space,Unfinished,Walkout,Interior Access,Exterior Entry,Basement Stairs,Interior Entry
- Number of fireplaces: 1
- Fireplace features: Gas, 1 Fireplace
Interior area
- Total structure area: 5,442
- Total interior livable area: 4,338 sqft
- Finished area above ground: 3,554
- Finished area below ground: 784
Property
Parking
- Total spaces: 3
- Parking features: Paved, Auto Open, Direct Entry, Driveway, Garage, Parking Spaces 3 - 5
- Garage spaces: 3
- Has uncovered spaces: Yes
Accessibility
- Accessibility features: 1st Floor Bedroom, 1st Floor Full Bathroom, 1st Floor Hrd Surfce Flr, 1st Floor Low-Pile Carpet, Paved Parking, 1st Floor Laundry
Features
- Levels: 3
- Stories: 3
- Patio & porch: Porch, Covered Porch
- Exterior features: Deck, Garden
- Has view: Yes
- View description: Mountain(s)
- Frontage length: Road frontage: 50
Lot
- Size: 6.54 Acres
- Features: Country Setting, Landscaped, Level, Open Lot, Slight, Sloped, Views, Wooded, Near Country Club, Near Golf Course, Near Paths, Near Shopping, Near Skiing, Near Snowmobile Trails, Near Hospital, Near ATV Trail, Near School(s)
Details
- Parcel number: SUGRM205BL061
- Zoning: Residential
- Zoning description: 04 General Residential
- Special conditions: Standard
- Other equipment: Standby Generator
Construction
Type & style
- Home type: SingleFamily
- Architectural style: Cape
- Property subtype: Single Family Residence
Materials
- Wood Frame
- Foundation: Concrete
- Roof: Architectural Shingle
Condition
- New construction: No
- Year built: 2011
Utilities & green energy
- Electric: Circuit Breakers
- Sewer: Private Sewer
- Utilities for property: Cable at Site
Community & HOA
Location
- Region: Sugar Hill
Financial & listing details
- Price per square foot: $196/sqft
- Tax assessed value: $327,273
- Annual tax amount: $7,944
- Date on market: 10/31/2026
- Cumulative days on market: 19 days
- Listing agreement: Exclusive Right
- Road surface type: Paved
Estimated market value
$824,800
$784,000 - $866,000
$4,726/mo
Price history
| Date | Event | Price |
|---|---|---|
| 10/31/2026 | Listed for sale | $850,000+95.4%$196/sqft |
Source:  PrimeMLS #5116427 Report a problem | ||
| 11/30/2020 | Listing removed | $435,000$100/sqft |
Source: Peabody and Smith Realty/Littleton #4823670 Report a problem | ||
| 8/20/2020 | Listed for sale | $435,000$100/sqft |
Source: Peabody and Smith Realty/Littleton #4823670 Report a problem | ||
Public tax history
| Year | Property taxes | Tax assessment |
|---|---|---|
| 2024 | $7,449 | $327,273 |
| 2023 | $7,449 +10.9% | $327,273 0% |
| 2022 | $6,716 -4.8% | $327,311 0% |
| 2021 | $7,055 | $327,412 +0.2% |
| 2020 | $7,055 +21.1% | $326,912 +16% |
| 2018 | $5,825 -2.4% | $281,796 0% |
| 2017 | $5,969 -0.3% | $281,799 +0% |
| 2016 | $5,987 -0.4% | $281,763 +0% |
| 2015 | $6,010 -3% | $281,751 0% |
| 2014 | $6,196 | $281,753 |
Find assessor info on the county website
Monthly payment
Est. payment
Payment breakdown
Explore the cost of this home by adjusting the details. Changes won't be saved.Climate risks
Neighborhood: 03586
Nearby schools
Schools provided by the listing agent
- Elementary: Lafayette Regional School
- Middle: Profile School
- High: Profile Sr. High School
- District: Profile
Source: PrimeMLS. This data may not be complete. We recommend contacting the local school district to confirm school assignments for this home.
Similar homes
- $799,0005 bd3 ba4.3k sqft333 Sunset Hill Road, Sugar Hill, NH 03586Active
 MLS ID #5095715, Krista Karnan. PrimeMLS
- $872,0004 bd4 ba4.4k sqft321 Center District Road, Sugar Hill, NH 03586Active
 MLS ID #5086905, Anne Foss. PrimeMLS
- $649,0003 bd2 ba2.3k sqft102 Skyline Drive, Franconia, NH 03580Active
 MLS ID #5087075, James W Powers. PrimeMLS
- $749,0005 bd3 ba2.2k sqft978 Profile Road, Franconia, NH 03580Active
 MLS ID #5107130, Patricia O'Brien. PrimeMLS
