A rare opportunity to own one of the few freestanding, single-family-style homes within the highly desirable Clearbrook community in Lincoln, NH! Offering the privacy and feel of a standalone mountain retreat with the convenience of condominium ownership, this property is ideally situated just moments from Loon Mountain Resort in the heart of the White Mountains. Inside, you'll find a warm and inviting mountain getaway featuring 3 bedrooms, 2 full bathrooms, and a spacious, multi-level layout designed for gathering and entertaining. The living room showcases soaring vaulted ceilings, beautiful natural woodwork, expansive windows, and a cozy fireplace, creating the perfect atmosphere after a day on the slopes. The adjoining dining area provides plenty of room for guests, while the well-appointed kitchen features natural wood cabinetry, ample counter space, and a breakfast bar. Generous sleeping accommodations, including multiple bunk beds, make this property especially well suited for hosting larger groups. Step outside onto the covered deck to enjoy the peaceful wooded surroundings and fresh mountain air. A dedicated entry and storage area offers convenient space for skis, snowboards, and outdoor gear. Clearbrook's exceptional location places you just minutes from skiing, snowboarding, hiking, mountain biking, and all the year-round recreation that makes Lincoln one of New Hampshire's premier vacation destinations. Downtown Lincoln and North Woodstock offer an abundance of restaurants, shopping, and entertainment just a short drive away. Whether you're searching for a personal mountain escape, a second home to enjoy throughout the seasons, or an investment property with vacation rental potential, 3 Big Bear Lane offers a fantastic opportunity to enjoy the White Mountains lifestyle!
Active under contract
Listed by: Today Real Estate • Bailey E Clermont • 603-654-1176
$599,900
3 Big Bear Lane, Lincoln, NH 03251
3beds
2,036sqft
Condominium
Built in 1985
-- sqft lot
$575,600 Zestimate®
$295/sqft
$-- HOA
What's special
Cozy fireplaceExpansive windowsSoaring vaulted ceilingsBeautiful natural woodworkWell-appointed kitchenNatural wood cabinetryAmple counter space
- 7 days
- 827
- 64
Zillow last checked:
Listing updated:
Listed by:
Bailey E Clermont,
Today Real Estate 603-654-1176
Source: PrimeMLS,MLS#: 5116496
Facts & features
Interior
Bedrooms & bathrooms
- Bedrooms: 3
- Bathrooms: 2
- Full bathrooms: 2
Heating
- Propane, Baseboard, Direct Vent, Electric, Gas Heater, Monitor Type
Cooling
- Other
Features
- Has basement: No
Interior area
- Total structure area: 2,036
- Total interior livable area: 2,036 sqft
- Finished area above ground: 2,036
- Finished area below ground: 0
Video & virtual tour
Property
Parking
- Parking features: Shared Driveway, Paved
Features
- Levels: 3
- Stories: 3
- Has view: Yes
- View description: Mountain(s)
Lot
- Features: Condo Development, Hilly, Landscaped, PRD/PUD, Views, Adjoins St/Nat'l Forest, Mountain, Near Paths, Near Skiing
Details
- Parcel number: LNCOM129B002000L0000000
- Zoning description: Residential
- Special conditions: Standard
Construction
Type & style
- Home type: Condo
- Architectural style: Contemporary
- Property subtype: Condominium
Materials
- Wood Frame
- Foundation: Concrete, Concrete Slab
- Roof: Metal,Standing Seam
Condition
- New construction: No
- Year built: 1985
Utilities & green energy
- Electric: Circuit Breakers
- Sewer: Public Sewer
- Utilities for property: Cable, Propane
Community & HOA
HOA
- Has HOA: Yes
- Amenities included: Fitness Center, Management Plan, Playground, Recreation Room, Landscaping, Basketball Court, Common Acreage, Spa/Hot Tub, Sauna, Security, Snow Removal, Tennis Court(s), Trash Removal, Locker Rooms
- Services included: Cable TV, Maintenance Grounds, Plowing, Trash, Condo Association Fee, HOA Fee, Internet
- Additional fee info: Fee: $476
Location
- Region: Lincoln
Financial & listing details
- Price per square foot: $295/sqft
- Tax assessed value: $411,200
- Annual tax amount: $5,206
- Date on market: 11/1/2026
- Cumulative days on market: 7 days
- Listing agreement: Exclusive Agency
Estimated market value
$575,600
$547,000 - $604,000
$2,778/mo
Price history
| Date | Event | Price |
|---|---|---|
| 11/1/2026 | Listed for sale | $599,900-10.4%$295/sqft |
Source:  PrimeMLS #5116496 Report a problem | ||
| 7/6/2026 | Listing removed | $669,900$329/sqft |
Source: PrimeMLS #5066199 Report a problem | ||
| 3/30/2026 | Price change | $669,900-0.8%$329/sqft |
Source: PrimeMLS #5066199 Report a problem | ||
| 10/17/2025 | Listed for sale | $675,000+214%$332/sqft |
Source: PrimeMLS #5066199 Report a problem | ||
| 3/19/2010 | Sold | $215,000$106/sqft |
Source: Public Record Report a problem | ||
Public tax history
| Year | Property taxes | Tax assessment |
|---|---|---|
| 2024 | $4,803 | $411,200 |
| 2023 | $4,803 +10.7% | $411,200 |
| 2022 | $4,338 +10.4% | $411,200 |
| 2021 | $3,931 | $411,200 +48.1% |
| 2020 | $3,931 | $277,600 |
| 2018 | $3,931 +7.3% | $277,600 |
| 2016 | $3,662 +17.9% | $277,600 +23.2% |
| 2015 | $3,106 +1.4% | $225,400 +1.5% |
| 2014 | $3,064 +9.4% | $222,000 -27.8% |
| 2009 | $2,802 | $307,520 |
Find assessor info on the county website
Monthly payment
Est. payment
Payment breakdown
Explore the cost of this home by adjusting the details. Changes won't be saved.Climate risks
Neighborhood: 03251
Nearby schools
Schools provided by the listing agent
- Elementary: Lin-Wood Public School
- Middle: Lin-Wood Public School
- High: Lin-Wood Public HS
- District: Lincoln/Woodstock SAU #16
Source: PrimeMLS. This data may not be complete. We recommend contacting the local school district to confirm school assignments for this home.
Similar homes
- $535,0003 bd2 ba1.3k sqftVillage of Loon, Lincoln, NH 03251Active
 MLS ID #5116897, Donna Martel. PrimeMLS
- $599,0003 bd2 ba1.6k sqft8 Highwood Road Unit 2, Lincoln, NH 03251Active
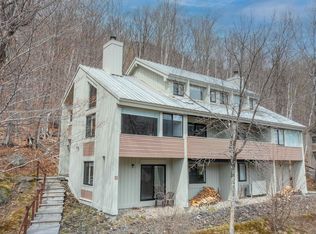 MLS ID #5087969, Steve Zalla. PrimeMLS
- $619,9993 bd2 ba1.9k sqft36 Easterly Road #2, Lincoln, NH 03251Active
 MLS ID #5097607, Kevin McNamara. PrimeMLS
- $539,0003 bd2 ba1.2k sqftVOL Burke, Lincoln, NH 03251Active
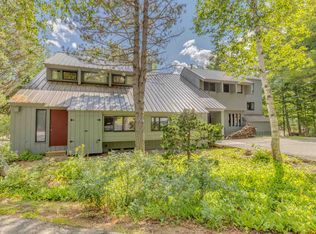 MLS ID #5105373, Steve Zalla. PrimeMLS
