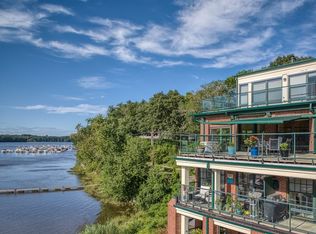
Thinking about the ease of single level living but have always dreamt of a waterfront lifestyle? Make your next move to Hatter's Point Condominiums. on the bank of the "Mighty Merrimack River", overlooking a private, seasonal marina, with protected cross shore views of Maudslay State Park where you can be captivated by the American Bald Eagles soaring, enjoy quiet afternoons on your private balcony or grab your cooler and rods and go boating! In every season there is unparalleled beauty around you. Unit 201 is 6 years young, boasts 1868 sq. feet of luxury living space, is beautifully appointed and has an optimally laid out floorplan. You will enjoy heated garage parking and rare deeded storage. Arrange your private showing and prepare to pack your bags!
Sold for $870,000
$870,000
60 Merrimac St #201, Amesbury, MA 01913
2beds
1,868sqft
Condominium
Built in 2017
-- sqft lot
$944,700 Zestimate®
$466/sqft
$3,681 Estimated rent
Home value
$944,700
$888,000 - $1.01M
$3,681/mo
Zestimate® history
Owner options
List your home for rent
$3,681/mo
Rent Zestimate®
Find your next renter with Zillow Rental Manager. Plus, with online applications, you can quickly screen prospective tenants – for free.
$3,681/mo
Rent Zestimate®
Refinance and save
$6,117/mo
Est. payment
Refinancing to a lower rate could help reduce your monthly payments and save thousands over the life of the loan.
$6,117/mo
Est. payment
Explore your selling options
Work with a Zillow partner agent
Leverage their expertise and Zillow's premium Showcase listings to get your home seen by more buyers.
Get startedList with your own agent
Get your home in front of millions of buyers by listing it on Zillow.
Learn how to do itSell it yourself
Take full control of how buyers see your home on Zillow by listing For Sale by Owner (FSBO).
List your homeWhat's special
Seasonal marinaHeated garage parkingPrivate balcony
Zillow last checked:
Listing updated:
Listed by:
Beth Miller 617-285-0204,
eXp Realty 888-854-7493
Bought with:
Jacqui Coons
Carey & Giampa, LLC
Source: MLS PIN,MLS#: 73159846
Facts & features
Interior
Bedrooms & bathrooms
- Bedrooms: 2
- Bathrooms: 2
- Full bathrooms: 2
Primary bedroom
- Features: Bathroom - Full, Ceiling Fan(s), Coffered Ceiling(s), Walk-In Closet(s), Flooring - Wall to Wall Carpet, Balcony - Exterior
- Level: First
- Area: 187.36
- Dimensions: 11.83 x 15.83
Bedroom 2
- Features: Closet, Flooring - Wall to Wall Carpet
- Level: First
- Area: 123.33
- Dimensions: 12.33 x 10
Primary bathroom
- Features: Yes
Bathroom 1
- Features: Bathroom - Double Vanity/Sink, Bathroom - With Shower Stall, Closet - Linen, Flooring - Stone/Ceramic Tile, Countertops - Stone/Granite/Solid
- Level: First
- Area: 92.56
- Dimensions: 9.92 x 9.33
Bathroom 2
- Features: Bathroom - Full, Flooring - Stone/Ceramic Tile, Countertops - Stone/Granite/Solid, Cabinets - Upgraded
- Level: First
Dining room
- Features: Flooring - Wood, Open Floorplan, Lighting - Pendant, Lighting - Overhead, Crown Molding
- Level: First
Kitchen
- Features: Countertops - Stone/Granite/Solid, Cabinets - Upgraded, Open Floorplan, Peninsula, Lighting - Pendant, Lighting - Overhead
- Level: First
- Area: 112.89
- Dimensions: 10.58 x 10.67
Living room
- Features: Closet/Cabinets - Custom Built, Flooring - Wood, Balcony / Deck, Cable Hookup, Open Floorplan, Slider, Lighting - Overhead, Crown Molding
- Level: First
- Area: 429.25
- Dimensions: 16.83 x 25.5
Heating
- Forced Air, Natural Gas
Cooling
- Central Air
Appliances
- Included: Oven, Dishwasher, Disposal, Microwave, Range, Refrigerator, Washer, Dryer
- Laundry: First Floor, In Unit
Features
- Lighting - Overhead, Crown Molding, Walk-In Closet(s), Den, Entry Hall
- Flooring: Wood, Tile, Carpet
- Doors: French Doors, Insulated Doors
- Windows: Insulated Windows
- Basement: None
- Number of fireplaces: 1
- Fireplace features: Living Room
- Common walls with other units/homes: 2+ Common Walls
Interior area
- Total structure area: 1,868
- Total interior livable area: 1,868 sqft
Property
Parking
- Total spaces: 2
- Parking features: Under, Heated Garage, Deeded, Off Street, Common, Guest, Paved
- Attached garage spaces: 1
- Uncovered spaces: 1
Features
- Exterior features: Outdoor Gas Grill Hookup, Balcony, Rain Gutters, Professional Landscaping
- Has view: Yes
- View description: Water, Marina, River
- Has water view: Yes
- Water view: Marina,River,Water
- Waterfront features: Waterfront, River, Marina
Details
- Parcel number: M:99 B:0201,4402864
- Zoning: R
Construction
Type & style
- Home type: Condo
- Property subtype: Condominium
- Attached to another structure: Yes
Condition
- Year built: 2017
Utilities & green energy
- Electric: Circuit Breakers
- Sewer: Public Sewer
- Water: Public, Individual Meter
- Utilities for property: for Gas Range, Outdoor Gas Grill Hookup
Green energy
- Energy efficient items: Thermostat
Community & neighborhood
Security
- Security features: Intercom
Community
- Community features: Walk/Jog Trails, Highway Access, Marina, Adult Community
Senior living
- Senior community: Yes
Location
- Region: Amesbury
HOA & financial
HOA
- HOA fee: $730 monthly
- Amenities included: Elevator(s), Clubroom
- Services included: Insurance, Maintenance Structure, Road Maintenance, Maintenance Grounds, Snow Removal, Trash, Reserve Funds
Other
Other facts
- Listing terms: Contract
Price history
| Date | Event | Price |
|---|---|---|
| 1/16/2024 | Sold | $870,000-1.1%$466/sqft |
Source: MLS PIN #73159846 Report a problem | ||
| 11/11/2023 | Contingent | $880,000$471/sqft |
Source: MLS PIN #73159846 Report a problem | ||
| 11/4/2023 | Price change | $880,000-1.6%$471/sqft |
Source: MLS PIN #73159846 Report a problem | ||
| 9/15/2023 | Listed for sale | $894,000+46.5%$479/sqft |
Source: MLS PIN #73159846 Report a problem | ||
| 12/15/2017 | Sold | $610,310$327/sqft |
Source: Public Record Report a problem | ||
Public tax history
| Year | Property taxes | Tax assessment |
|---|---|---|
| 2025 | $12,451 +1.5% | $813,800 +3.7% |
| 2024 | $12,273 +16.6% | $784,700 +21.8% |
| 2023 | $10,528 | $644,300 |
| 2022 | $10,528 -11.8% | $644,300 -1.5% |
| 2021 | $11,941 +8.7% | $654,300 +2.3% |
| 2020 | $10,990 +1.4% | $639,700 +8.5% |
| 2019 | $10,835 +109.5% | $589,800 +116.5% |
| 2018 | $5,173 | $272,400 |
Find assessor info on the county website
Neighborhood: 01913



Nearby schools
GreatSchools rating
- 4/10Charles C Cashman ElementaryGrades: 3-5Distance: 1.7 mi
- 5/10Amesbury Middle SchoolGrades: 6-8Distance: 0.9 mi
- 6/10Amesbury High SchoolGrades: 9-12Distance: 1.2 mi
Get a cash offer in 3 minutes
Find out how much your home could sell for in as little as 3 minutes with a no-obligation cash offer.
Estimated market value
$944,700
Get a cash offer in 3 minutes
Find out how much your home could sell for in as little as 3 minutes with a no-obligation cash offer.
Estimated market value
$944,700
- Massachusetts
- Essex County
- Amesbury
- 01913
- 60 Merrimac St Unit 201
Nearby cities
Nearby zip codes
Other Amesbury Topics
