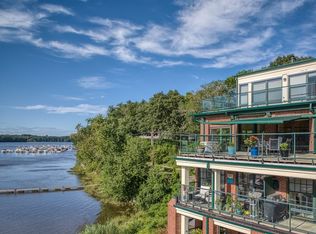
There can only be one "best".....If your looking for an "elevated" waterfront lifestyle this is it! This spectacular penthouse has a private balcony for greeting sublime sunrises and closing the day with magnificent sunsets. Soaring ceiling heights grace the open floor plan social area. A wall of windows frame what may be the most beautiful waterfront view in Essex County. Crown moldings, automated retractable awnings, custom window treatments, upgraded flooring and cabinetry, and an amazing "cooks kitchen" await you! Off the entry foyer is a "flex room" leading into a large guest room, which makes it possible for parents and small children to stay together on the first floor. The main bedroom, dressing room and master bath round out an amazing primary level. The mezzanine floor, with full bath could offer even more guest space! Deeded garage parking and a large lockable storage area are all yours! A privately owned, well run and beautifully maintained marina is on site.
Sold for $1,355,000
$1,355,000
60 Merrimac St #501, Amesbury, MA 01913
2beds
2,324sqft
Condominium, Townhouse
Built in 2017
-- sqft lot
$1,423,600 Zestimate®
$583/sqft
$3,992 Estimated rent
Home value
$1,423,600
$1.31M - $1.55M
$3,992/mo
Zestimate® history
Owner options
List your home for rent
$3,992/mo
Rent Zestimate®
Find your next renter with Zillow Rental Manager. Plus, with online applications, you can quickly screen prospective tenants – for free.
$3,992/mo
Rent Zestimate®
Refinance and save
$9,423/mo
Est. payment
Refinancing to a lower rate could help reduce your monthly payments and save thousands over the life of the loan.
$9,423/mo
Est. payment
Explore your selling options
Work with a Zillow partner agent
Leverage their expertise and Zillow's premium Showcase listings to get your home seen by more buyers.
Get startedList with your own agent
Get your home in front of millions of buyers by listing it on Zillow.
Learn how to do itSell it yourself
Take full control of how buyers see your home on Zillow by listing For Sale by Owner (FSBO).
List your homeWhat's special
Zillow last checked:
Listing updated:
Listed by:
Beth Miller 617-285-0204,
Churchill Properties 978-998-4656
Bought with:
Cornerstone Realty Group
William Raveis Real Estate
Source: MLS PIN,MLS#: 73290610
Facts & features
Interior
Bedrooms & bathrooms
- Bedrooms: 2
- Bathrooms: 3
- Full bathrooms: 3
Primary bedroom
- Features: Bathroom - Full, Bathroom - Double Vanity/Sink, Closet - Linen, Flooring - Stone/Ceramic Tile, Double Vanity, Dressing Room
- Level: First
- Area: 343.53
- Dimensions: 21.58 x 15.92
Bedroom 2
- Features: Walk-In Closet(s)
- Level: First
- Area: 197.17
- Dimensions: 13 x 15.17
Primary bathroom
- Features: Yes
Bathroom 1
- Features: Bathroom - Tiled With Shower Stall, Closet - Linen, Flooring - Stone/Ceramic Tile, Countertops - Stone/Granite/Solid, Countertops - Upgraded, Cabinets - Upgraded, Double Vanity
- Level: First
- Area: 81.75
- Dimensions: 9.08 x 9
Bathroom 2
- Features: Bathroom - Full, Bathroom - Tiled With Shower Stall, Flooring - Stone/Ceramic Tile
- Level: First
- Area: 83.81
- Dimensions: 12.42 x 6.75
Bathroom 3
- Features: Bathroom - Full, Bathroom - With Tub, Flooring - Stone/Ceramic Tile
- Level: Second
- Area: 48.96
- Dimensions: 7.83 x 6.25
Dining room
- Features: Vaulted Ceiling(s), Flooring - Wood, Open Floorplan, Lighting - Overhead, Crown Molding
- Level: First
- Area: 183.22
- Dimensions: 11.33 x 16.17
Kitchen
- Features: Dining Area, Pantry, Countertops - Stone/Granite/Solid, Countertops - Upgraded, Cabinets - Upgraded, Stainless Steel Appliances, Gas Stove, Peninsula
- Level: First
- Area: 185.18
- Dimensions: 11.17 x 16.58
Living room
- Features: Vaulted Ceiling(s), Closet/Cabinets - Custom Built, Flooring - Wood, Balcony - Exterior, Cable Hookup, Open Floorplan, Recessed Lighting, Lighting - Overhead, Crown Molding
- Level: First
- Area: 230.21
- Dimensions: 14.17 x 16.25
Heating
- Central, Forced Air, Radiant
Cooling
- Central Air
Appliances
- Included: Range, Dishwasher, Disposal, Microwave, Refrigerator, Washer, Dryer, Water Treatment, Range Hood
- Laundry: Upgraded Countertops, Cabinets - Upgraded, Washer Hookup, First Floor, In Unit
Features
- Bathroom - With Tub, Closet, Bonus Room, Loft
- Flooring: Tile, Engineered Hardwood
- Doors: Insulated Doors
- Windows: Insulated Windows
- Basement: None
- Number of fireplaces: 1
- Fireplace features: Living Room
- Common walls with other units/homes: End Unit,Corner
Interior area
- Total structure area: 2,324
- Total interior livable area: 2,324 sqft
Property
Parking
- Total spaces: 2
- Parking features: Under, Garage Door Opener, Heated Garage, Deeded, Off Street, Common, Paved
- Attached garage spaces: 1
- Uncovered spaces: 1
Features
- Entry location: Unit Placement(Upper)
- Exterior features: Outdoor Gas Grill Hookup, Balcony, Rain Gutters, Professional Landscaping, Sprinkler System
- Has view: Yes
- View description: Water, Marina, River
- Has water view: Yes
- Water view: Marina,River,Water
- Waterfront features: Waterfront, River, Marina
Details
- Parcel number: 4256978
- Zoning: R
Construction
Type & style
- Home type: Townhouse
- Property subtype: Condominium, Townhouse
Materials
- Frame
- Roof: Shingle,Rubber
Condition
- Year built: 2017
- Major remodel year: 2017
Utilities & green energy
- Electric: Circuit Breakers
- Sewer: Public Sewer
- Water: Public, Individual Meter
- Utilities for property: for Gas Range, for Gas Oven, Washer Hookup, Outdoor Gas Grill Hookup
Green energy
- Energy efficient items: Thermostat
Community & neighborhood
Security
- Security features: Intercom
Community
- Community features: Walk/Jog Trails, Conservation Area, Highway Access, Marina, Adult Community
Senior living
- Senior community: Yes
Location
- Region: Amesbury
HOA & financial
HOA
- HOA fee: $981 monthly
- Amenities included: Elevator(s), Clubroom
- Services included: Insurance, Maintenance Structure, Road Maintenance, Maintenance Grounds, Snow Removal, Trash, Reserve Funds
Other
Other facts
- Listing terms: Contract
Price history
| Date | Event | Price |
|---|---|---|
| 11/21/2024 | Sold | $1,355,000+4.2%$583/sqft |
Source: MLS PIN #73290610 Report a problem | ||
| 9/19/2024 | Listed for sale | $1,300,000+54%$559/sqft |
Source: MLS PIN #73290610 Report a problem | ||
| 9/11/2017 | Sold | $843,913$363/sqft |
Source: Public Record Report a problem | ||
Public tax history
| Year | Property taxes | Tax assessment |
|---|---|---|
| 2025 | $19,324 +0.4% | $1,263,000 +2.7% |
| 2024 | $19,240 +9.4% | $1,230,200 +14.3% |
| 2023 | $17,580 | $1,075,900 |
| 2022 | $17,580 +6.2% | $1,075,900 +18.6% |
| 2021 | $16,560 +10.8% | $907,400 +4.3% |
| 2020 | $14,947 +3.1% | $870,000 +10.2% |
| 2019 | $14,499 +118.7% | $789,300 +126% |
| 2018 | $6,631 | $349,200 |
Find assessor info on the county website
Neighborhood: 01913



Nearby schools
GreatSchools rating
- 4/10Charles C Cashman ElementaryGrades: 3-5Distance: 1.7 mi
- 5/10Amesbury Middle SchoolGrades: 6-8Distance: 0.9 mi
- 6/10Amesbury High SchoolGrades: 9-12Distance: 1.2 mi
Get a cash offer in 3 minutes
Find out how much your home could sell for in as little as 3 minutes with a no-obligation cash offer.
Estimated market value
$1,423,600
Get a cash offer in 3 minutes
Find out how much your home could sell for in as little as 3 minutes with a no-obligation cash offer.
Estimated market value
$1,423,600
- Massachusetts
- Essex County
- Amesbury
- 01913
- 60 Merrimac St Unit 501
Nearby cities
Nearby zip codes
Other Amesbury Topics
