Relish the tranquility of riverfront living combined with stylish sophistication. Hatter’s Point is a vibrant 55+ community in an idyllic setting on the bank of the Merrimack River. Enjoy unparalled views of Maudslay State Park, which provides everchanging seasonal beauty.This property has been designed with a chic urban flavor and a very cozy flow. Stunning custom kitchen offers stainless appliances, leathered granite countertop and distinctive tile backsplash. Architectural features include elegant floor to ceiling windows, exposed brick, gas fireplace and dramatic custom built-in bookcase. First level balcony is equipped with remote control awning and natural gas for convenient grilling. On the second level, you will find two graciously-sized bedrooms, two baths, and expansive balconies from each room! A wall of glass in the master bedroom offers another commanding view. Spacious community room for social activities,gym, two deeded parking spaces, ample guest parking.
Sold for $726,000
$726,000
60 Merrimac St Unit 806, Amesbury, MA 01913
2beds
1,271sqft
Condominium, Townhouse
Built in 1900
-- sqft lot
$784,000 Zestimate®
$571/sqft
$3,214 Estimated rent
Home value
$784,000
$745,000 - $831,000
$3,214/mo
Zestimate® history
Owner options
List your home for rent
$3,214/mo
Rent Zestimate®
Find your next renter with Zillow Rental Manager. Plus, with online applications, you can quickly screen prospective tenants – for free.
$3,214/mo
Rent Zestimate®
Refinance and save
$5,072/mo
Est. payment
Refinancing to a lower rate could help reduce your monthly payments and save thousands over the life of the loan.
$5,072/mo
Est. payment
Explore your selling options
Work with a Zillow partner agent
Leverage their expertise and Zillow's premium Showcase listings to get your home seen by more buyers.
Get startedList with your own agent
Get your home in front of millions of buyers by listing it on Zillow.
Learn how to do itSell it yourself
Take full control of how buyers see your home on Zillow by listing For Sale by Owner (FSBO).
List your homeWhat's special
Gas fireplaceExposed brickMaster bedroomAmple guest parkingNatural gasStainless appliancesWall of glass
Zillow last checked:
Listing updated:
Listed by:
Dana Sands 978-500-1023,
Churchill Properties 978-572-1966
Bought with:
Patricia L. Skibbee
River Valley Real Estate
Source: MLS PIN,MLS#: 73213979
Facts & features
Interior
Bedrooms & bathrooms
- Bedrooms: 2
- Bathrooms: 3
- Full bathrooms: 2
- 1/2 bathrooms: 1
Primary bedroom
- Level: Second
Bedroom 2
- Level: Second
Bathroom 1
- Level: First
Bathroom 2
- Level: Second
Bathroom 3
- Level: Second
Dining room
- Level: First
Kitchen
- Level: First
Living room
- Level: First
Heating
- Forced Air, Natural Gas
Cooling
- Central Air
Appliances
- Included: Range, Dishwasher, Disposal, Refrigerator, Washer, Dryer, Plumbed For Ice Maker
- Laundry: Second Floor, Electric Dryer Hookup, Washer Hookup
Features
- Flooring: Wood, Tile
- Basement: None
- Number of fireplaces: 1
Interior area
- Total structure area: 1,271
- Total interior livable area: 1,271 sqft
Property
Parking
- Total spaces: 2
- Parking features: Under, Deeded, Assigned, Common, Guest
- Attached garage spaces: 2
Features
- Patio & porch: Deck
- Exterior features: Outdoor Gas Grill Hookup, Deck, Gazebo, Professional Landscaping
- Has view: Yes
- View description: Water, River
- Has water view: Yes
- Water view: River,Water
- Waterfront features: Waterfront, River
Details
- Additional structures: Gazebo
- Parcel number: 4461601
- Zoning: PUD
Construction
Type & style
- Home type: Townhouse
- Property subtype: Condominium, Townhouse
Materials
- Brick
- Roof: Rubber
Condition
- Year built: 1900
- Major remodel year: 2002
Utilities & green energy
- Electric: 110 Volts
- Sewer: Public Sewer
- Water: Public
- Utilities for property: for Gas Range, for Electric Dryer, Washer Hookup, Icemaker Connection, Outdoor Gas Grill Hookup
Community & HOA
Community
- Security: Intercom
HOA
- Amenities included: Fitness Center, Clubroom
- Services included: Sewer, Insurance, Maintenance Structure, Maintenance Grounds, Snow Removal, Trash, Reserve Funds
- HOA fee: $534 monthly
Location
- Region: Amesbury
Financial & listing details
- Price per square foot: $571/sqft
- Tax assessed value: $525,000
- Annual tax amount: $9,585
- Date on market: 1/19/2026
- Listing terms: Contract
Price history
| Date | Event | Price |
|---|---|---|
| 5/3/2024 | Sold | $726,000+3.9%$571/sqft |
Source: MLS PIN #73213979 Report a problem | ||
| 3/19/2024 | Listed for sale | $699,000+59.2%$550/sqft |
Source: MLS PIN #73213979 Report a problem | ||
| 9/8/2015 | Sold | $439,000$345/sqft |
Source: Public Record Report a problem | ||
| 7/17/2015 | Pending sale | $439,000$345/sqft |
Source: RE/MAX On the River #71868019 Report a problem | ||
| 7/15/2015 | Listed for sale | $439,000$345/sqft |
Source: RE/MAX On the River #71868019 Report a problem | ||
| 7/12/2015 | Pending sale | $439,000$345/sqft |
Source: RE/MAX On the River #71868019 Report a problem | ||
| 7/6/2015 | Listed for sale | $439,000+12.6%$345/sqft |
Source: RE/MAX On The River, Inc. #71868019 Report a problem | ||
| 6/14/2013 | Sold | $390,000-2.3%$307/sqft |
Source: Public Record Report a problem | ||
| 5/16/2013 | Pending sale | $399,000$314/sqft |
Source: Bean Group #71420172 Report a problem | ||
| 8/9/2012 | Listed for sale | $399,000-6.1%$314/sqft |
Source: Bean Group #71420172 Report a problem | ||
| 1/9/2011 | Listing removed | $425,000$334/sqft |
Source: Sharon Cronin #71079624 Report a problem | ||
| 12/5/2010 | Listed for sale | $425,000$334/sqft |
Source: Sharon Cronin #71079624 Report a problem | ||
| 8/14/2010 | Listing removed | $425,000$334/sqft |
Source: Sharon Cronin #71079624 Report a problem | ||
| 5/14/2010 | Listed for sale | $425,000+27.6%$334/sqft |
Source: Sharon Cronin #71079624 Report a problem | ||
| 10/9/2002 | Sold | $333,000$262/sqft |
Source: Public Record Report a problem | ||
Public tax history
| Year | Property taxes | Tax assessment |
|---|---|---|
| 2025 | $9,798 +2.2% | $640,400 +4.5% |
| 2024 | $9,586 +11.7% | $612,900 +16.7% |
| 2023 | $8,579 | $525,000 |
| 2022 | $8,579 -5.1% | $525,000 +6% |
| 2021 | $9,037 +6.2% | $495,200 |
| 2020 | $8,508 +11.6% | $495,200 +19.3% |
| 2019 | $7,624 +0.7% | $415,000 +4.1% |
| 2018 | $7,569 -4.4% | $398,600 +0.4% |
| 2017 | $7,920 -1.6% | $397,000 +0.1% |
| 2016 | $8,045 +1% | $396,700 +2.3% |
| 2015 | $7,963 +21.8% | $387,700 +24.3% |
| 2014 | $6,538 +22.7% | $311,800 +18.4% |
| 2013 | $5,329 -0.4% | $263,300 -5.8% |
| 2012 | $5,349 -7.2% | $279,600 -10.5% |
| 2011 | $5,767 -1% | $312,400 -4.7% |
| 2010 | $5,825 +2.2% | $327,800 -4.9% |
| 2009 | $5,700 +3.6% | $344,800 -8.5% |
| 2008 | $5,504 -1.5% | $377,000 -11.3% |
| 2007 | $5,590 | $424,800 |
Find assessor info on the county website
Neighborhood: 01913
Nearby homes
- $956,0002 bd2 ba2.1k sqft60 Merrimac St UNIT 912, Amesbury, MA 01913Sold

- $849,0002 bd2 ba1.6k sqft60 Merrimac St UNIT 803, Amesbury, MA 01913Sold

- $1,100,0003 bd4 ba2.7k sqft60 Merrimac St UNIT 909, Amesbury, MA 01913Sold
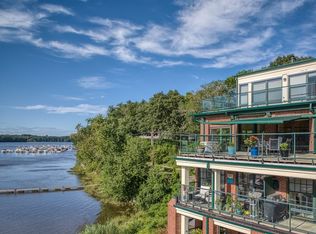
- $635,0002 bd2 ba1.2k sqft60 Merrimac St UNIT 612, Amesbury, MA 01913Sold
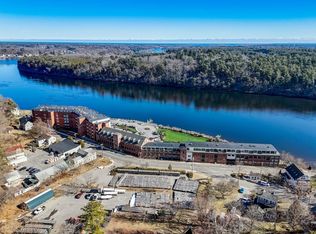
- $730,0002 bd2 ba1.4k sqft60 Merrimac St UNIT 707, Amesbury, MA 01913Sold
- $662,0001 bd2 ba1.2k sqft60 Merrimac St UNIT 705, Amesbury, MA 01913Sold
- $975,0002 bd3 ba2k sqft60 Merrimac St UNIT 613, Amesbury, MA 01913Sold
- $870,0002 bd2 ba1.8k sqft60 Merrimac St #201, Amesbury, MA 01913Sold
Nearby schools
GreatSchools rating
- 4/10Charles C Cashman ElementaryGrades: 3-5Distance: 1.7 mi
- 6/10Amesbury Middle SchoolGrades: 6-8Distance: 0.9 mi
- 6/10Amesbury High SchoolGrades: 9-12Distance: 1.2 mi
Get a cash offer in 3 minutes
Find out how much your home could sell for in as little as 3 minutes with a no-obligation cash offer.
Estimated market value
$784,000
Get a cash offer in 3 minutes
Find out how much your home could sell for in as little as 3 minutes with a no-obligation cash offer.
Estimated market value
$784,000
- Massachusetts
- Essex County
- Amesbury
- 01913
- 60 Merrimac St Unit 806
Nearby cities
Nearby zip codes
Other Amesbury Topics
