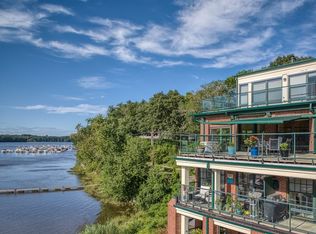
Resting directly on the Merrimack River's bank and boasting a seasonal, privately owned Marina, this single-level unit has walls of windows, 2 private balconies, and spectacular sunrise and sunset views! Enjoy vast panoramic views of the mighty river, Maudslay State Park and the soaring American Bald Eagles! This two-bed, two-bath unit has beautiful, engineered wood flooring throughout. It is one of only a handful of units at Hatter's Point with 2 deeded garage parking spaces and a separate "bonus space" room drenched in sunshine with 2 oversized windows that could be your private home office, workout, or studio. If you have coveted a waterfront, get-away, or new home, schedule an appointment as soon as possible! Come and enjoy the view and SO much more! Offer deadline of Monday 1/20/25 by 4:00 pm.
Sold for $730,000
$730,000
60 Merrimac St Unit 707, Amesbury, MA 01913
2beds
1,425sqft
Condominium
Built in 1900
-- sqft lot
$749,600 Zestimate®
$512/sqft
$3,453 Estimated rent
Home value
$749,600
$682,000 - $825,000
$3,453/mo
Zestimate® history
Owner options
List your home for rent
$3,453/mo
Rent Zestimate®
Find your next renter with Zillow Rental Manager. Plus, with online applications, you can quickly screen prospective tenants – for free.
$3,453/mo
Rent Zestimate®
Refinance and save
$5,282/mo
Est. payment
Refinancing to a lower rate could help reduce your monthly payments and save thousands over the life of the loan.
$5,282/mo
Est. payment
Explore your selling options
Work with a Zillow partner agent
Leverage their expertise and Zillow's premium Showcase listings to get your home seen by more buyers.
Get startedList with your own agent
Get your home in front of millions of buyers by listing it on Zillow.
Learn how to do itSell it yourself
Take full control of how buyers see your home on Zillow by listing For Sale by Owner (FSBO).
List your homeWhat's special
Seasonal privately owned marinaPrivate balconiesVast panoramic viewsWalls of windowsEngineered wood flooring
Zillow last checked:
Listing updated:
Listed by:
Beth Miller 617-285-0204,
Churchill Properties 978-998-4656
Bought with:
Danielle Murphy
Realty One Group Nest
Source: MLS PIN,MLS#: 73325470
Facts & features
Interior
Bedrooms & bathrooms
- Bedrooms: 2
- Bathrooms: 2
- Full bathrooms: 2
Primary bedroom
- Features: Bathroom - 3/4, Walk-In Closet(s), Flooring - Stone/Ceramic Tile, Balcony - Exterior, Double Vanity, Pocket Door, Flooring - Engineered Hardwood
- Level: First
- Area: 129.44
- Dimensions: 14.25 x 9.08
Bedroom 2
- Features: Bathroom - 3/4, Closet, Balcony / Deck, Flooring - Engineered Hardwood
- Level: First
- Area: 104.13
- Dimensions: 9.92 x 10.5
Primary bathroom
- Features: Yes
Bathroom 2
- Features: Bathroom - 3/4, Bathroom - Tiled With Shower Stall, Flooring - Stone/Ceramic Tile, Balcony - Exterior, Countertops - Stone/Granite/Solid
- Level: First
- Area: 62.69
- Dimensions: 6.17 x 10.17
Dining room
- Features: Balcony / Deck, Balcony - Exterior, Open Floorplan, Flooring - Engineered Hardwood
- Level: First
- Area: 213
- Dimensions: 11.83 x 18
Kitchen
- Features: Flooring - Stone/Ceramic Tile, Balcony / Deck, Balcony - Exterior, Countertops - Stone/Granite/Solid
- Level: First
- Area: 126.22
- Dimensions: 10.67 x 11.83
Living room
- Features: Balcony / Deck, Balcony - Exterior, Open Floorplan, Flooring - Engineered Hardwood
- Level: First
- Area: 231
- Dimensions: 18 x 12.83
Heating
- Forced Air, Natural Gas, Individual, Unit Control, Hydro Air
Cooling
- Central Air, Individual, Unit Control
Appliances
- Included: Range, Dishwasher, Disposal, Microwave, Refrigerator, Washer/Dryer
- Laundry: First Floor, In Unit
Features
- Closet/Cabinets - Custom Built, Entry Hall, Bonus Room
- Flooring: Tile, Engineered Hardwood, Flooring - Stone/Ceramic Tile
- Doors: Insulated Doors
- Windows: Insulated Windows
- Basement: None
- Number of fireplaces: 1
- Fireplace features: Living Room
Interior area
- Total structure area: 1,425
- Total interior livable area: 1,425 sqft
Property
Parking
- Total spaces: 2
- Parking features: Under, Garage Door Opener, Deeded, Off Street, Common, Guest, Paved
- Attached garage spaces: 2
- Has uncovered spaces: Yes
Features
- Entry location: Unit Placement(Upper)
- Exterior features: Outdoor Gas Grill Hookup, Balcony, Rain Gutters, Professional Landscaping, Sprinkler System
- Has view: Yes
- View description: Water, Marina, Private Water View, River
- Has water view: Yes
- Water view: Marina,Private,River,Water
- Waterfront features: Waterfront, River, Marina, Private
Details
- Parcel number: 4256978
- Zoning: PUD
Construction
Type & style
- Home type: Condo
- Property subtype: Condominium
Materials
- Brick
- Roof: Rubber
Condition
- Year built: 1900
- Major remodel year: 2004
Utilities & green energy
- Electric: Circuit Breakers
- Sewer: Public Sewer
- Water: Public, Individual Meter
- Utilities for property: Outdoor Gas Grill Hookup
Green energy
- Energy efficient items: Thermostat
Community & HOA
Community
- Features: Highway Access, Marina, Adult Community
- Security: Intercom
- Senior community: Yes
HOA
- Amenities included: Elevator(s), Clubroom
- Services included: Insurance, Maintenance Structure, Road Maintenance, Maintenance Grounds, Snow Removal, Trash, Reserve Funds
- HOA fee: $664 monthly
Location
- Region: Amesbury
Financial & listing details
- Price per square foot: $512/sqft
- Tax assessed value: $613,800
- Annual tax amount: $9,391
- Date on market: 1/17/2026
- Listing terms: Contract
Price history
| Date | Event | Price |
|---|---|---|
| 2/7/2025 | Sold | $730,000+4.4%$512/sqft |
Source: MLS PIN #73325470 Report a problem | ||
| 1/13/2025 | Listed for sale | $699,000+33.1%$491/sqft |
Source: MLS PIN #73325470 Report a problem | ||
| 4/13/2021 | Sold | $525,000-2.6%$368/sqft |
Source: Public Record Report a problem | ||
| 1/11/2021 | Pending sale | $539,000$378/sqft |
Source: MLS PIN #72769727 Report a problem | ||
| 1/4/2021 | Contingent | $539,000$378/sqft |
Source: MLS PIN #72769727 Report a problem | ||
| 1/4/2021 | Pending sale | $539,000$378/sqft |
Source: Bean Group #72769727 Report a problem | ||
| 12/29/2020 | Listed for sale | $539,000+34.8%$378/sqft |
Source: Bean Group #72769727 Report a problem | ||
| 11/10/2016 | Sold | $400,000$281/sqft |
Source: Public Record Report a problem | ||
| 8/10/2016 | Price change | $400,000-5.9%$281/sqft |
Source: RE/MAX On The River, Inc. #71934504 Report a problem | ||
| 6/6/2016 | Listed for sale | $425,000$298/sqft |
Source: RE/MAX On The River, Inc. #71934504 Report a problem | ||
| 4/20/2016 | Pending sale | $425,000$298/sqft |
Source: RE/MAX On the River #71934504 Report a problem | ||
| 3/25/2016 | Listed for sale | $425,000$298/sqft |
Source: RE/MAX On the River #71934504 Report a problem | ||
| 3/14/2016 | Pending sale | $425,000$298/sqft |
Source: RE/MAX On the River #71934504 Report a problem | ||
| 11/19/2015 | Listed for sale | $425,000-7.3%$298/sqft |
Source: RE/MAX On The River, Inc. #71934504 Report a problem | ||
| 4/23/2004 | Sold | $458,500$322/sqft |
Source: Public Record Report a problem | ||
Public tax history
| Year | Property taxes | Tax assessment |
|---|---|---|
| 2025 | $9,391 +2.2% | $613,800 +4.5% |
| 2024 | $9,185 +11.8% | $587,300 +16.9% |
| 2023 | $8,212 | $502,600 |
| 2022 | $8,212 -5% | $502,600 +6.1% |
| 2021 | $8,647 +6.2% | $473,800 |
| 2020 | $8,140 +11.5% | $473,800 +19.2% |
| 2019 | $7,302 +0.7% | $397,500 +4.1% |
| 2018 | $7,248 -10% | $381,700 -5.5% |
| 2017 | $8,056 -1.5% | $403,800 +0.1% |
| 2016 | $8,179 +1% | $403,300 +2.3% |
| 2015 | $8,097 +31% | $394,200 +33.7% |
| 2014 | $6,182 +10.8% | $294,800 +7% |
| 2013 | $5,578 -0.4% | $275,600 -5.8% |
| 2012 | $5,599 -7.2% | $292,700 -10.5% |
| 2011 | $6,036 -1% | $327,000 -4.7% |
| 2010 | $6,099 +2.2% | $343,200 -4.9% |
| 2009 | $5,967 +3.6% | $361,000 -8.5% |
| 2008 | $5,761 -1.5% | $394,600 -11.2% |
| 2007 | $5,851 | $444,600 |
Find assessor info on the county website
Neighborhood: 01913
Nearby homes
- $956,0002 bd2 ba2.1k sqft60 Merrimac St UNIT 912, Amesbury, MA 01913Sold

- $849,0002 bd2 ba1.6k sqft60 Merrimac St UNIT 803, Amesbury, MA 01913Sold

- $1,100,0003 bd4 ba2.7k sqft60 Merrimac St UNIT 909, Amesbury, MA 01913Sold
- $726,0002 bd3 ba1.2k sqft60 Merrimac St UNIT 806, Amesbury, MA 01913Sold

- $635,0002 bd2 ba1.2k sqft60 Merrimac St UNIT 612, Amesbury, MA 01913Sold
- $662,0001 bd2 ba1.2k sqft60 Merrimac St UNIT 705, Amesbury, MA 01913Sold
- $975,0002 bd3 ba2k sqft60 Merrimac St UNIT 613, Amesbury, MA 01913Sold
- $870,0002 bd2 ba1.8k sqft60 Merrimac St #201, Amesbury, MA 01913Sold
Nearby schools
GreatSchools rating
- 4/10Charles C Cashman ElementaryGrades: 3-5Distance: 1.7 mi
- 6/10Amesbury Middle SchoolGrades: 6-8Distance: 0.9 mi
- 6/10Amesbury High SchoolGrades: 9-12Distance: 1.2 mi
Get a cash offer in 3 minutes
Find out how much your home could sell for in as little as 3 minutes with a no-obligation cash offer.
Estimated market value
$749,600
Get a cash offer in 3 minutes
Find out how much your home could sell for in as little as 3 minutes with a no-obligation cash offer.
Estimated market value
$749,600
- Massachusetts
- Essex County
- Amesbury
- 01913
- 60 Merrimac St Unit 707
Nearby cities
Nearby zip codes
Other Amesbury Topics
