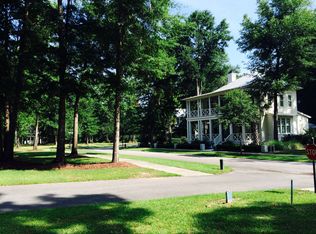
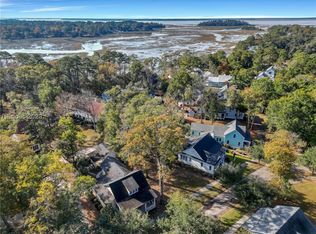
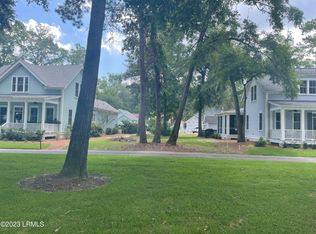
Welcome to 60 Mount Grace, a beautifully crafted cottage in the Sunrise Bluff neighborhood within the highly sought-after Habersham community, known for its endless Lowcountry charm. This award-winning Southern Living showcase home is celebrated for its timeless architecture, refined interiors, future-ready design and modern functionality.
Featured in the August 2022 issue of Southern Living, this distinctive home has been carefully planned to support comfort, flexibility, and ease of everyday living, appealing to buyers at every stage of life. Thoughtfully designed by a (nationally) renowned architect, designer, and custom homebuilder--with interior finishes by a local award-winning interior designer--this 3-bedroom, single-story home includes two spacious primary suites, one of which offers its own private exterior entrance for extended guests, an office retreat, or evolving lifestyle needs.
With your first step onto the inviting front porch, you will immediately see the perfect space to connect with neighbors and enjoy the beauty of the oak trees throughout this walkable community. Inside, the open-concept living, kitchen, and dining areas create a welcoming space for gathering before flowing seamlessly into private bedroom spaces. Out back, a screened porch provides a peaceful retreat--perfect for relaxing or entertaining family and friends.
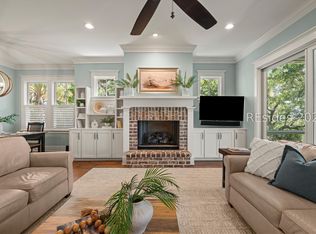
High-end touches include Pella Architectural Series windows, quartz countertops throughout, tall ceilings, wood floors, designer wallpaper, glass transoms, hand-painted kitchen floor, American-crafted Wellborn cabinetry, top-of-the-line GE appliances, designer lighting, high-end plumbing fixtures with touchless faucets, custom interior shutters, and a classic Bahama shutter for privacy on the back porch.
Additional extras include an oversized attached garage plus additional covered parking, smart-home features for operating lighting and appliances as well as streaming music, a pot filler, curbless shower entry, pocket doors, custom ceiling treatment, gas-log fireplace, farmhouse kitchen sink, wide hallways, extensive trim and moldings, built-in storage throughout, built-in water bottle filler, built-in water bowl filler for pets, Dutch door to the back porch, butler's pantry with beverage refrigerator, laundry room sink, custom doors, and several outdoor seating areas. Many of these features enhance comfort, flow, and everyday convenience while adapting to changing needs over time.
This home also includes a state-of-the-art Generac generator and custom hurricane shutters for added peace of mind during unpredictable coastal weather, along with low-maintenance TimberTech front porch flooring and railings, an irrigation system, and a professionally landscaped yard.
Recently featured on the Beaufort Historical Society's Lowcountry Homes Tour, this home is a rare opportunity to own a nationally recognized Southern Living showcase cottage in one of Habersham's most desirable communities while experiencing the joys of living in a home that is elegant, full of character, modern in its livability, and built with lasting quality.
Schedule your showing today to experience this distinctive home firsthand.
For sale
$1,390,000
60 Mount Grace, Beaufort, SC 29906
3beds
1,988sqft
Single Family Residence
Built in 2022
6,969 Square Feet Lot
$1,336,900 Zestimate®
$699/sqft
$167/mo HOA
What's special
Gas-log fireplaceWide hallwaysBuilt-in water bottle fillerBeautifully crafted cottageInviting front porchAdditional covered parkingTimeless architecture
- 23 days
- 2,509
- 24
Likely to sell faster than
Zillow last checked:
Listing updated:
Listed by:
Randal Longo 843-737-6347,
I Save Realty
Source: Lowcountry Regional MLS,MLS#: 198196
Facts & features
Interior
Bedrooms & bathrooms
- Bedrooms: 3
- Bathrooms: 3
- Full bathrooms: 3
Heating
- Electric, Central, Heat Pump, Zoned
Cooling
- Electric, Central Air, Whole House Fan, Heat Pump
Appliances
- Included: Tankless, Dishwasher, Disposal, Dryer, Microwave, Refrigerator, Washer
Features
- Flooring: Wood, Tile
- Windows: Hurricane Shutters, Thermo-Panes
- Has basement: No
- Number of fireplaces: 1
- Fireplace features: Gas, Family Room
Interior area
- Total structure area: 1,988
- Total interior livable area: 1,988 sqft
Property
Parking
- Parking features: Oversized, Carport, Garage, Garage Door Opener
Features
- Patio & porch: Patio
- Pool features: Community
- Waterfront features: None
Lot
- Size: 6,969 Square Feet
Details
- Parcel number: R10002700009570000
- Zoning description: Residential
- Other equipment: Irrigation System
Construction
Type & style
- Home type: SingleFamily
- Architectural style: Ranch
- Property subtype: Single Family Residence
Materials
- Foundation: Other, Slab
- Roof: Composition
Condition
- Year built: 2022
Utilities & green energy
- Sewer: Public Sewer
- Water: Public
- Utilities for property: Cable Available
Community & HOA
Community
- Features: Tennis Court(s), Garden, Dog Park, Dock, Membership may be required, Lawn Maintenance, Pool, Playground, Boat Landing, Boat Storage, Clubhouse, Walking Trail, Storage Lot
- Security: Fire Alarm
HOA
- Has HOA: Yes
- HOA fee: $2,000 annually
Location
- Region: Beaufort
Financial & listing details
- Price per square foot: $699/sqft
- Tax assessed value: $835,300
- Annual tax amount: $5,402
- Date on market: 9/14/2026
- Cumulative days on market: 24 days
- Listing terms: Cash,Conventional
Estimated market value
$1,336,900
$1.27M - $1.40M
$2,386/mo
Price history
| Date | Event | Price |
|---|---|---|
| 9/14/2026 | Listed for sale | $1,390,000-4.8%$699/sqft |
Source:  Lowcountry Regional MLS #198196 Report a problem Lowcountry Regional MLS #198196 Report a problem | ||
| 8/11/2026 | Listing removed | $1,460,000$734/sqft |
Source: Lowcountry Regional MLS #195483 Report a problem | ||
| 6/29/2026 | Price change | $1,460,000-2.6%$734/sqft |
Source: Lowcountry Regional MLS #195483 Report a problem | ||
| 5/26/2026 | Price change | $1,499,000-3.3%$754/sqft |
Source: Lowcountry Regional MLS #195483 Report a problem | ||
| 3/30/2026 | Listed for sale | $1,550,000+112.3%$780/sqft |
Source: Lowcountry Regional MLS #195483 Report a problem | ||
| 6/10/2022 | Sold | $730,000+1023.1%$367/sqft |
Source: Lowcountry Regional MLS #172323 Report a problem | ||
| 5/4/2022 | Sold | $65,000-91.1%$33/sqft |
Source: Public Record Report a problem | ||
| 7/30/2021 | Pending sale | $730,000+1023.1%$367/sqft |
Source: Lowcountry Regional MLS #172323 Report a problem | ||
| 3/2/2021 | Listing removed | -- |
Source:  Lowcountry Regional MLS Report a problem Lowcountry Regional MLS Report a problem | ||
| 7/30/2020 | Listed for sale | $65,000$33/sqft |
Source: Habersham Properties Inc #167381 Report a problem | ||
Public tax history
| Year | Property taxes | Tax assessment |
|---|---|---|
| 2025 | $5,402 | $33,410 |
| 2024 | $5,402 +1.3% | $33,410 |
| 2023 | $5,331 +372.7% | $33,410 +825.5% |
| 2022 | $1,128 +2.1% | $3,610 |
| 2021 | $1,105 | $3,610 |
| 2020 | -- | $3,610 |
| 2019 | $1,063 +5.5% | $3,610 |
| 2018 | $1,008 +640.9% | $3,610 +1144.8% |
| 2017 | $136 | $290 |
| 2016 | $136 | $290 |
| 2015 | $136 | $290 |
| 2014 | $136 | $290 |
| 2013 | $136 | $290 |
| 2010 | $136 | -- |
Find assessor info on the county website
Monthly payment
Est. payment
Payment breakdown
Explore the cost of this home by adjusting the details. Changes won't be saved.Climate risks
Neighborhood: 29906

Similar homes
- $1,399,0003 bd4 ba2.5k sqft40 River Place, Beaufort, SC 29906For Sale
 MLS ID #509947, Stacey Nunnery. REsides, Inc.
 - $1,020,0003 bd3 ba1.7k sqft7 Old Bethel, Beaufort, SC 29906For Sale
 MLS ID #195786, Kim Hardin, The HomesFinder Realty Group. Lowcountry Regional MLS
 - $935,0003 bd2 ba1.8k sqft47 Mount Grace, Beaufort, SC 29906For Sale
 MLS ID #198001, Kim Hardin, The HomesFinder Realty Group. Lowcountry Regional MLS
 - $1,599,9994 bd4 ba2.5k sqft8 Brighton Trace, Beaufort, SC 29906For Sale
 MLS ID #511718, Marianne Scallate. REsides, Inc.
