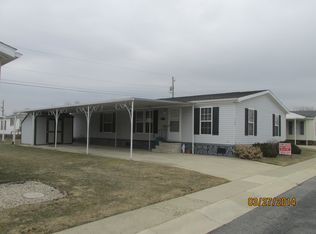
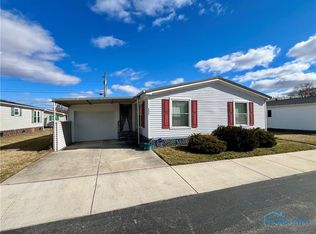
Welcome to the perfect blend of comfort and convenience at Clinton Mobile Home Resort. This charming 1996 double-wide offers an inviting atmosphere with vaulted ceilings, three spacious bedrooms, and two full bathrooms, making it ideal for those seeking a downsize with some extra space. The desirable kitchen features an island, appliances and adjacent laundry. The design and open layout are complemented by a bright dining area for those warm and fun gatherings. Enjoy the extras with an attached and covered workbench, storage and shed all in one---easily accessible for your project and household needs. Easy and smooth entry with a very tasteful ramp alongside your two parking spaces under the carport. Concrete drive. Move in ready in a peaceful community. Current lot rent $611.00 monthly. Get this one on your list to tour! Park approval required. Inquire for application upon accepted offer. Park approval required. Inquire for application upon accepted offer.
Pending
$54,900
60 N State Route 101 #121, Tiffin, OH 44883
3beds
1,530sqft
Mobile Home
Built in 1996
-- sqft lot
$-- Zestimate®
$36/sqft
$-- HOA
What's special
Three spacious bedroomsVaulted ceilingsBright dining areaAdjacent laundry
- 9 days
- 263
- 14
Zillow last checked:
Listing updated:
Listed by:
Angie Bonnell 567-207-5487,
Generations Realty
Source: NORIS,MLS#: 10014093
Facts & features
Interior
Bedrooms & bathrooms
- Bedrooms: 3
- Bathrooms: 2
- Full bathrooms: 2
Bedroom 2
- Level: Main
- Dimensions: 13 x 12
Bedroom 3
- Level: Main
- Dimensions: 10 x 11
Other
- Level: Main
- Dimensions: 13 x 13
Kitchen
- Level: Main
- Dimensions: 12 x 23
Laundry
- Level: Main
- Dimensions: 6 x 4
Living room
- Level: Main
- Dimensions: 25 x 14
Heating
- Forced Air, Natural Gas
Cooling
- Central Air
Appliances
- Included: Dishwasher, Microwave, Water Heater, Dryer, Electric Range, Refrigerator, Washer
- Laundry: Main Level
Features
- Vaulted Ceiling(s), Walk-In Closet(s)
- Flooring: Carpet, Plank
- Has basement: No
- Has fireplace: No
Interior area
- Total structure area: 1,530
- Total interior livable area: 1,530 sqft
Video & virtual tour
Property
Parking
- Total spaces: 3
- Parking features: Off Street, Attached Carport, Detached Carport
- Carport spaces: 2
Features
- Levels: One
- Park: Clinton Mobile Home Resort
Details
- Parcel number: 000
Construction
Type & style
- Home type: MobileManufactured
- Property subtype: Mobile Home
Materials
- Vinyl Siding
- Foundation: Crawl Space, Other
- Roof: Asphalt
Condition
- New construction: No
- Year built: 1996
Utilities & green energy
- Electric: 200+ Amp Service
- Sewer: Public Sewer
- Water: Public
- Utilities for property: Electricity Connected, Natural Gas Connected, Sewer Connected, Water Connected
Community & HOA
Community
- Subdivision: None
HOA
- Has HOA: No
Location
- Region: Tiffin
Financial & listing details
- Price per square foot: $36/sqft
- Date on market: 9/30/2026
- Listing terms: Cash,Conventional
- Electric utility on property: Yes
- Body type: Double Wide
Estimated market value
Not available
Estimated sales range
Not available
Not available
Price history
| Date | Event | Price |
|---|---|---|
| 10/2/2026 | Pending sale | $54,900$36/sqft |
Source: Firelands MLS #20263964 Report a problem | ||
| 9/30/2026 | Listed for sale | $54,900$36/sqft |
Source: Firelands MLS #20263964 Report a problem | ||
Public tax history
Tax history is unavailable.
Monthly payment
Climate risks
Neighborhood: 44883
Nearby schools
Schools provided by the listing agent
- Elementary: Washington
- Middle: Tiffin
- High: Columbian
Source: NORIS. This data may not be complete. We recommend contacting the local school district to confirm school assignments for this home.
Similar homes
- $49,0003 bd1 ba1.1k sqft37 Goodsell St, Tiffin, OH 44883For Sale
 MLS ID #20263554, Glen Whitten, Ohio Property Group, LLC. Firelands MLS
 - $74,9003 bd1 ba1.4k sqft180 E Perry St, Tiffin, OH 44883For Sale
 MLS ID #10012688, Charity Ritzler, Key Realty. NORIS
 - $59,5003 bd2 ba1.5k sqft461 W Lytle St Lot 216, Fostoria, OH 44830For Sale By Owner

- $49,9003 bd1 ba1.3k sqft128 Oak St, Risingsun, OH 43457For Sale
 MLS ID #10014379, Jenna Bradford, Russell Real Estate Services. NORIS
