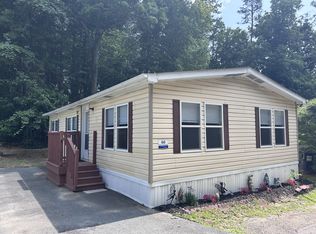
Enjoy comfort, convenience, and affordability in this brand-new, 853-square-foot manufactured home coming soon to the desirable Riveredge community in the Pine Bush School District! Sage green siding, a black roof and shutters, and white doors and trim create charming curb appeal, while the bright, open layout offers a crisp, contemporary feel inside. The kitchen features white shaker-style cabinets, black hardware and appliances, a double stainless steel sink, a pantry cabinet, and abundant cabinet and counter space. Three bedrooms are situated at opposite ends of the home for added privacy, complemented by one full bathroom, vinyl flooring throughout the main living areas, and carpeting in the bedrooms. Located approximately four miles from Bloomingburg and 12 miles from Middletown, the community offers convenient access to shopping, restaurants, Routes 17 and I-84, regional bus service, and Middletown train connections to NYC. Enjoy nearby hiking trails, birdwatching and nature walks at the Bashakill Wildlife Management Area, or explore Wurtsboro’s shops and eateries. Please note: Photos show a similar home from the same manufacturer; this home is on order and expected to arrive soon. Don't miss this wonderful opportunity to own a brand-new home!
For sale
$74,999
60 Peebles Lane, Burlingham, NY 12722
3beds
853sqft
Manufactured Home, Residential
Built in 2026
-- sqft lot
$-- Zestimate®
$88/sqft
$945/mo HOA
What's special
White shaker-style cabinetsCrisp contemporary feelDouble stainless steel sinkBright open layoutCharming curb appealBlack hardware and appliancesPantry cabinet
- 2 days
- 72
- 10
Zillow last checked:
Listing updated:
Listed by:
Howard Hanna Rand Realty 845-562-0050,
Sandra Spector 917-578-4068
Source: OneKey® MLS as distributed by MLS GRID,MLS#: 1050675
Facts & features
Interior
Bedrooms & bathrooms
- Bedrooms: 3
- Bathrooms: 1
- Full bathrooms: 1
Heating
- Forced Air, Propane
Cooling
- None
Appliances
- Included: Dishwasher, Microwave, Oven, Range, Refrigerator
- Laundry: Washer/Dryer Hookup, Inside
Features
- First Floor Bedroom, First Floor Full Bath, Open Floorplan
- Flooring: Carpet, Linoleum
- Basement: None
- Attic: None
- Has fireplace: No
Interior area
- Total structure area: 853
- Total interior livable area: 853 sqft
Property
Parking
- Total spaces: 2
- Parking features: Driveway
- Has uncovered spaces: Yes
Features
- Levels: One
Details
- Special conditions: None
Construction
Type & style
- Home type: MobileManufactured
- Architectural style: Other
- Property subtype: Manufactured Home, Residential
Materials
- Foundation: Slab
Condition
- Actual
- Year built: 2026
Utilities & green energy
- Sewer: Other
- Water: Other
- Utilities for property: Cable Available, Propane, Sewer Connected, Trash Collection Public, Water Connected
Community & HOA
Community
- Subdivision: Riverside MHP
HOA
- Has HOA: Yes
- Services included: Trash
- HOA fee: $945 monthly
- HOA name: Riveredge
Location
- Region: Burlingham
Financial & listing details
- Price per square foot: $88/sqft
- Date on market: 10/8/2026
- Cumulative days on market: 3 days
- Listing agreement: Exclusive Right To Sell
- Body type: Single Wide
Estimated market value
Not available
Estimated sales range
Not available
Not available
Price history
| Date | Event | Price |
|---|---|---|
| 10/9/2026 | Listed for sale | $74,999$88/sqft |
Source:  OneKey® MLS as distributed by MLS GRID #1050675 Report a problem OneKey® MLS as distributed by MLS GRID #1050675 Report a problem | ||
Public tax history
Tax history is unavailable.
Monthly payment
Climate risks
Neighborhood: 12722
Nearby schools
Schools provided by the listing agent
- Elementary: Pine Bush Elementary School
- Middle: Crispell Middle School
- High: Pine Bush Senior High School
Source: OneKey® MLS as distributed by MLS GRID. This data may not be complete. We recommend contacting the local school district to confirm school assignments for this home.
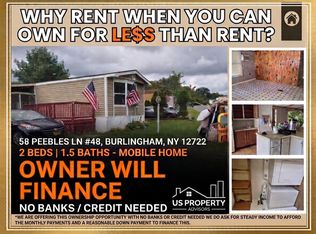


Similar homes
- $89,9953 bd2 ba996 sqft20 Shore Lane, Burlingham, NY 12722For Sale
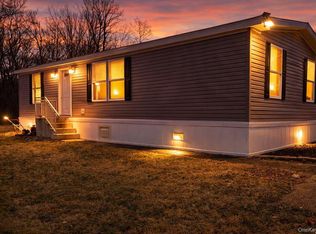
 MLS ID #836730, Travis Thompson, Listing by: KW Hudson Valley United. OneKey® MLS as distributed by MLS GRID
 - $82,0003 bd2 ba906 sqft62 Peebles Lane, Burlingham, NY 12721New Construction
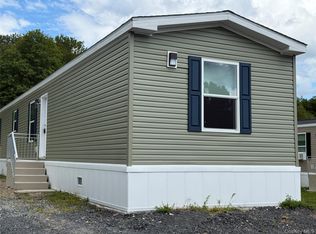 MLS ID #1057213, Sandra Spector, Listing by: Howard Hanna Rand Realty. OneKey® MLS as distributed by MLS GRID
 - $49,9993 bd2 ba996 sqft60 Riveredge Park Trail, Burlingham, NY 12722For Sale
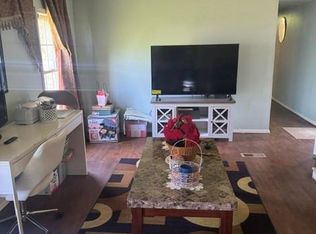 MLS ID #1002166, Jose F Garcia, Listing by: ARC Realty 1 in Sales. OneKey® MLS as distributed by MLS GRID
 - $85,0002 bd2 ba1.1k sqft60 Twin Lakes Trl #42, Bloomingburg, NY 12721New Construction
 RHP Properties
 - $85,9003 bd2 ba997 sqft18 Shore Lane, Burlingham, NY 12722For SaleMLS ID #983744, Michelle P Gruberger, Listing by: Real Estate Circuit Inc. OneKey® MLS as distributed by MLS GRID
- $108,0003 bd2 ba997 sqft29 SHORE Lane, Burlingham, NY 12722For SaleMLS ID #000066, Sandra Spector, Listing by: Howard Hanna Rand Realty. OneKey® MLS as distributed by MLS GRID
- $80,0002 bd1 ba917 sqft59 Laurel Trail, Wurtsboro, NY 12790For SaleMLS ID #1053915, Lynelle D Alessi, Listing by: KW Hudson Valley United. OneKey® MLS as distributed by MLS GRID
- $92,5003 bd1 ba988 sqft20 Maple Trail, Wurtsboro, NY 12790For SaleMLS ID #1035958, John R Olivero, Listing by: Keller Williams Realty. OneKey® MLS as distributed by MLS GRID
- $85,5002 bd1 ba840 sqft132 North Montgomery Street #C11, Walden, NY 12586For SaleMLS ID #1027336, Sandra Spector, Listing by: Howard Hanna Rand Realty. OneKey® MLS as distributed by MLS GRID
- $49,0001 bd1 ba561 sqft66 Turkey Hill Road, Kerhonkson, NY 12446Active
 MLS ID #20266021, Joshua Papka, Listing by: Keller Williams Realty HV Nort. HVCRMLS
 - $64,9992 bd2 ba1k sqft25 Pansy Lane, Monticello, NY 12701For SaleMLS ID #944437, Jennifer Lappe, Listing by: Keller Williams Realty. OneKey® MLS as distributed by MLS GRID
- $96,5003 bd2 ba1.1k sqft33 Tiger Lilly Drive, Port Jervis, NY 12771ActiveMLS ID #20262314, Daryl Jackson, Listing by: Century 21 Stoeckeler R.E.. HVCRMLS
- $99,5003 bd2 ba924 sqft568 Gulliver Terrace, Walden, NY 12586For SaleMLS ID #930118, Annette M Bauer, Listing by: Century 21 E & M Williams Rlty. OneKey® MLS as distributed by MLS GRID
- $109,9992 bd1 ba840 sqft6 Oahu Lane, New Paltz, NY 12561For SaleMLS ID #1048152, Marianne M. Harris, Listing by: Keller Williams Realty. OneKey® MLS as distributed by MLS GRID
