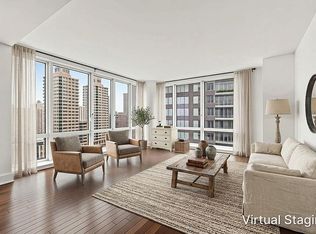
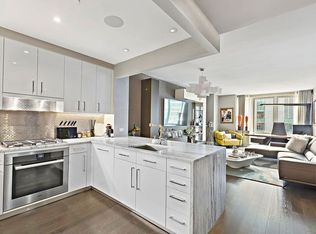
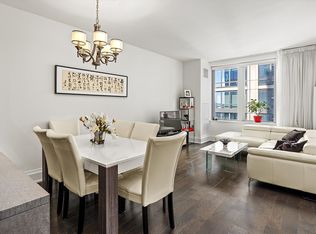
Step into luxury living at The Aldyn Condominium with this exquisite corner two-bedroom, two-and-a-half-bathroom oasis. Floor-to-ceiling windows offer breathtaking views of the expansive Hudson River and vibrant cityscape, inviting natural light to fill the space. Entertain with ease in the open chef's kitchen featuring sleek teak cabinetry, Quartzite countertops, and top-of-the-line appliances including Subzero, Miele, and Bosch. Enjoy the convenience of recessed lighting and automatic shades throughout, adding a touch of modern sophistication. Indulge in relaxation in the master bath, complete with a luxurious deep soaking tub by Zuma, a separate glass-enclosed shower with a rainforest showerhead, and a stylish Bianco Dolomite marble double vanity. The windowed second bath boasts custom crackle porcelain tile and offers dramatic city views, elevating every moment spent in this sanctuary. Experience ultimate comfort with Brazilian cherry wood flooring, ample closet space, and the convenience of an in-unit washer/dryer. The Aldyn Condominium sets the gold standard for luxury living in New York City, offering unparalleled service and amenities. With over 40,000 square feet of on-site amenities, including an Athletic Club & Spa, a 75-foot indoor pool and spa, yoga and pilates studios, basketball and squash courts, a golf simulator, a 38-foot rock climbing wall, a bowling alley, Kidville play space, a club lounge, free shuttle service, and on-site parking, every need and desire is catered to. Experience the epitome of luxury living at The Aldyn Condominium. virtually staged photos
In contract
$2,650,000
60 Riverside Blvd APT 2802, New York, NY 10069
2beds
1,429sqft
Condominium
Built in 2008
-- sqft lot
$2,644,500 Zestimate®
$1,854/sqft
$1,885/mo HOA
What's special
- 45 days |
- 14 |
- 1 |
Likely to sell faster than
Zillow last checked:
Listing updated:
Listed by:
Compass 917-676-4549,
Cornell Jones
Source: StreetEasy,MLS#: S1833135
Facts & features
Interior
Bedrooms & bathrooms
- Bedrooms: 2
- Bathrooms: 1
- Full bathrooms: 1
Rooms
- Room types: Bike Room, Childrens Playroom
Appliances
- Included: Dishwasher, Washer/Dryer
- Laundry: Inside
Features
- Flooring: Hardwood
- Has fireplace: No
Interior area
- Total structure area: 1,429
- Total interior livable area: 1,429 sqft
Property
Parking
- Parking features: Garage
- Has garage: Yes
Accessibility
- Accessibility features: Wheelchair Access
Features
- Patio & porch: Other
- Exterior features: Courtyard, Garden
- Pool features: Swimming Pool
- Has view: Yes
- View description: City, Garden, Park/Greenbelt, Skyline, Water
- Has water view: Yes
- Water view: Water
Details
- Parcel number: 011714420
- Special conditions: Resale
Construction
Type & style
- Home type: Condo
- Property subtype: Condominium
Condition
- Year built: 2008
Community & HOA
Community
- Features: Doorman, Full Time Doorman
- Security: Doorman, Full-Time Doorman
- Subdivision: Lincoln Square
HOA
- Has HOA: Yes
- Amenities included: Laundry, Fitness Center, Elevator(s), Concierge
- Services included: Maintenance
- HOA fee: $1,885 monthly
Location
- Region: New York
Financial & listing details
- Price per square foot: $1,854/sqft
- Tax assessed value: $582,104
- Annual tax amount: $32,580
- Date on market: 6/18/2026
Estimated market value
$2,644,500
$2.51M - $2.78M
$12,204/mo
Price history
| Date | Event | Price |
|---|---|---|
| 6/25/2026 | Contingent | $2,650,000$1,854/sqft |
Source: StreetEasy #S1833135 Report a problem | ||
| 6/18/2026 | Listed for sale | $2,650,000-5.4%$1,854/sqft |
Source: StreetEasy #S1833135 Report a problem | ||
| 5/14/2026 | Listing removed | $2,800,000$1,959/sqft |
Source: StreetEasy #S1824564 Report a problem | ||
| 4/29/2026 | Listed for sale | $2,800,000+3.7%$1,959/sqft |
Source: StreetEasy #S1824564 Report a problem | ||
| 4/21/2024 | Listing removed | $2,699,000$1,889/sqft |
Source: StreetEasy Report a problem | ||
| 3/5/2024 | Listed for sale | $2,699,000+23.1%$1,889/sqft |
Source: StreetEasy Report a problem | ||
| 12/12/2011 | Sold | $2,192,238$1,534/sqft |
Source: Public Record Report a problem | ||
Public tax history
| Year | Property taxes | Tax assessment |
|---|---|---|
| 2025 | $33,677 +0.4% | $261,946 -5.1% |
| 2024 | $33,549 +1.2% | $276,152 +3.1% |
| 2023 | $33,138 | $267,852 +0.9% |
| 2022 | -- | $265,435 -3.7% |
| 2021 | -- | $275,701 -9.7% |
| 2020 | -- | $305,235 +2.3% |
| 2019 | $28,025 -20.1% | $298,371 +3.6% |
| 2018 | $35,059 +5.1% | $287,947 +0.1% |
| 2017 | $33,370 +157.7% | $287,737 +1% |
| 2016 | $12,947 | $284,894 -0.6% |
| 2015 | $12,947 +2569% | $286,550 |
| 2014 | $485 | $286,550 +55.4% |
| 2013 | -- | $184,409 +68.9% |
| 2012 | -- | $109,194 |
Find assessor info on the county website
Monthly payment
Climate risks
Neighborhood: Upper West Side
Nearby schools
GreatSchools rating
- 1/10Riverside School for Makers and Artists (The)Grades: PK-8Distance: 0.1 mi
- 8/10West End Secondary SchoolGrades: 6-12Distance: 0.2 mi
- $577,200-- bd-- ba-- sqft60 Riverside Dr APT 2C, New York, NY 10024Off Market
- $795,300-- bd-- ba-- sqft60 Riverside Dr APT 6E, New York, NY 10024Off Market
- $823,700-- bd-- ba-- sqft60 Riverside Dr APT 10E, New York, NY 10024Off Market
- $956,100-- bd-- ba-- sqft60 Riverside Dr APT 14B, New York, NY 10024Off Market
- $694,600-- bd-- ba-- sqft60 Riverside Dr APT 14C, New York, NY 10024Off Market
- $753,0001 bd1 ba-- sqft60 Riverside Dr APT 15C, Manhattan, NY 10024Off Market
- $1,723,8002 bd2 ba-- sqft60 Riverside Dr APT 15G, New York, NY 10024Off Market
- $987,2001 bd1 ba830 sqft60 Riverside Dr APT 17E, Manhattan, NY 10024Off Market
- $1,121,3002 bd2 ba-- sqft60 Riverside Dr APT 2A, New York, NY 10024Off Market
A local agent can set up tours, give advice and negotiate with sellers.
Similar homes
- $2,650,0002 bd3 ba1.4k sqftThe Aldyn, New York, NY 10069Active
 MLS ID #S1830806, Milly Cheung, Listing by: Maxview USA LLC. StreetEasy
 - $2,550,0002 bd3 ba1.4k sqftThe Aldyn, New York, NY 10069Active
 MLS ID #S1831203, Susie Park, Listing by: Compass. StreetEasy
 - $2,850,0002 bd3 ba1.5k sqftOne Riverside Park, New York, NY 10069Active
 MLS ID #S1769435, Ron Ovadia, Listing by: Nest Seekers International. StreetEasy
 - $2,290,0002 bd3 ba1.3k sqftOne Riverside Park, New York, NY 10069Active
 MLS ID #S1824577, Lin Pan, Listing by: Lin Pan International Realty LLC. StreetEasy
 - $2,295,0002 bd2 ba1.4k sqftThe Rushmore, New York, NY 10069ActiveMLS ID #S1771579, Lukas Bochenkiewicz, Listing by: Nest Seekers International. StreetEasy
- $2,495,0002 bd3 ba1.4k sqftOne Riverside Park, New York, NY 10069ActiveMLS ID #S1811503, Andy Kim, Listing by: Nest Seekers International. StreetEasy
- $2,395,0002 bd2 ba1.2k sqft10 W End Ave APT 24D, New York, NY 10023ActiveMLS ID #S1832602, Roland Levin, Listing by: Douglas Elliman. StreetEasy
- $2,750,0003 bd3 ba1.6k sqftElement, New York, NY 10019ActiveMLS ID #S1818963, Heloisa Germano, Listing by: Keller Williams NYC. StreetEasy
- $2,800,0003 bd3 ba1.3k sqftThe Alfred, New York, NY 10023ActiveMLS ID #S1830431, Monica Manalo, Listing by: Brown Harris Stevens. StreetEasy
- $3,150,0002 bd3 ba1.5k sqftOne West End, New York, NY 10023ActiveMLS ID #S1830553, Yanan Feng, Listing by: B Square Realty. StreetEasy
- $2,495,0002 bd3 ba1.3k sqft135 W 52nd St APT 30B, New York, NY 10019ActiveMLS ID #S1835496, Nina Labarre, Listing by: Corcoran. StreetEasy
- $2,650,0002 bd2 ba1.2k sqftSoho Mews, New York, NY 10013ActiveMLS ID #S1831741, Holly Parker, Listing by: Compass. StreetEasy
- $3,250,0002 bd3 ba1.4k sqftOne West End, New York, NY 10023ActiveMLS ID #S1830429, Mark Jovanovic, Listing by: Compass. StreetEasy
- $2,650,0002 bd3 ba1.6k sqftPlace 57, New York, NY 10022ActiveMLS ID #S1778588, Steven Kramer, Listing by: Douglas Elliman. StreetEasy
- $2,295,0002 bd3 ba1.1k sqftTrump Parc, New York, NY 10019ActiveMLS ID #S1839767, David Banoun, Listing by: Essence Realty LLC. StreetEasy
- $3,225,0002 bd3 ba1.5k sqftOne West End, New York, NY 10023ActiveMLS ID #S1815016, Piero Massimino, Listing by: UbiQ NY. StreetEasy
- $2,688,8002 bd2 ba1.4k sqft303 E 33rd St #9E, New York, NY 10016ActiveMLS ID #S1828176, Scott Kogos, Listing by: Howard Hanna NYC. StreetEasy
- $3,299,0002 bd3 ba1.4k sqftOne West End, New York, NY 10023ActiveMLS ID #S1824695, Parviz Latipzoda, Listing by: Compass. StreetEasy
- $2,450,0002 bd2 ba1.2k sqftChelsea Stratus, New York, NY 10011ActiveMLS ID #S1837746, Rui Wang, Listing by: FIND Real Estate. StreetEasy
- $2,350,0003 bd2 ba1.2k sqft155w68, New York, NY 10023ActiveMLS ID #S1821262, One Fifty Five Sales Team, Listing by: Brown Harris Stevens Development Marketing. StreetEasy
