Elevated life in every sense: 5,100 sq.ft. Trophy Penthouse with custom design, unparalleled 1,500 sq.ft. of private outdoor space on two terraces, and direct elevator access to your private garage at the exclusive Oosten Condo on the Williamsburg waterfront.
Perched on the top 2 floors of The Oosten, world-renowned Dutch architect Piet Boon's revered luxury new development on the Williamsburg waterfront, this six-bedroom, six-and-a-half-bath duplex split-level penthouse is the product of architectural excellence. And reimagined by the celebrated Pembrooke & Ives interior design visionary, every inch of this sprawling residence reflects a special kind of understated luxury that doesn't announce itself — it simply surrounds you.
Entering from your elevator vestibule on the top floor, this home opens into a palatial entertaining area and open-concept living-dining room and chef’s kitchen, anchored by floor-to-ceiling glass windows flooded by North & South exposures. Enjoy your illuminated waterfall eat-in island, St. Laurent Espresso marble throughout, dual Viking and Smeg appliances, and double wine fridges. Step outside onto either of the two private terraces and you'll find lush landscaped privacy, automatic irrigation system, a lavish Jacuzzi, and skyline views that always inspire. Perfect for private moments at home or jaw-dropping social gatherings.
The lower level welcomes you through a foyer of honed limestone floors and handmade glass French doors that open into a chic wet bar and lounge — a natural prelude to the expansive living room beyond, anchored by a functional limestone fireplace and serene courtyard views. A sun-filled study with custom built-ins sits just off the living room, equally suited to focused mornings or quiet evenings. Spanning over 23 feet, the primary suite features blackout shades, a walk-in closet with custom built-ins, three additional closets, and two (2) spa-caliber en-suite baths that make every morning and evening feel intentional. Additional bedrooms with en-suite marble baths and designer closets complete the lower level with the same effortless grace.
Custom details throughout are truly aspirational: European wideplank oak floors, Rossetto cabinetry, Lutron lighting, motorized in-ceiling pocket shades, integrated speakers, designer curtains, custom wallpaper, and light bespoke fixtures throughout. A fully equipped laundry room with a wash basin rounds out a home where nothing was left as an afterthought.
Deeded Parking in a private garage is included. Enjoy your oversized private, gated garage, accessed directly from the elevator — Electric charging station is in place for any EV.
The Oosten is a neighborhood-defining luxury condominium featuring Full Service amenities feature Full-Time Doorman, 30,000 sq.ft. common roofdeck terrace complete with multiple gas grill stations plus seating, attended indoor pool with cedar saunas, updated gym, an oversized children's playroom, a lifestyle concierge, live-in super, corner library, and a sprawling planted center courtyard — extending the experience well beyond your front door. Residents are steps from Peter Luger, Aska, Francie, Misi, Domino Park, L’Industrie, Pokito, Whole Foods, Trader Joe’s, Meadowsweet, Domino Park, and City Acres. Surrounding public transportation includes all major bus lines, the L, M, J, and Z subway lines, and the NYC Ferry.
◆ INVESTMENT PROPERTY ◆
Tenant-Occupied until July 31, 2027. Investment details upon request.
Active
$5,500,000
60 S 8th St #Penthouse 3, Brooklyn, NY 11249
6beds
5,091sqft
Condominium
Built in 2015
-- sqft lot
$5,406,300 Zestimate®
$1,080/sqft
$5,500/mo HOA
What's special
Two private terracesMotorized in-ceiling pocket shadesLight bespoke fixtures throughoutEuropean wideplank oak floorsBlackout shadesIntegrated speakersIlluminated waterfall eat-in island
- 34 days |
- 1,457 |
- 108 |
Zillow last checked:
Listing updated:
Listed by:
Compass 917-445-8500,
Michael Davis,
Nadav Gershon
Source: StreetEasy,MLS#: S1832840
Loading...
Facts & features
Interior
Bedrooms & bathrooms
- Bedrooms: 6
- Bathrooms: 11
- Full bathrooms: 6
- 1/2 bathrooms: 5
Rooms
- Room types: Bike Room, Childrens Playroom, Media Room, Package Room
Cooling
- Central Air
Appliances
- Included: Dishwasher, Washer/Dryer
- Laundry: Inside
Features
- Flooring: Hardwood
- Has fireplace: Yes
Interior area
- Total structure area: 5,091
- Total interior livable area: 5,091 sqft
Property
Parking
- Parking features: Garage
- Has garage: Yes
Accessibility
- Accessibility features: Wheelchair Access
Features
- Patio & porch: Other, Deck, Terrace
- Exterior features: Courtyard, Balcony, Private Roof Deck, Terrace
- Pool features: Swimming Pool
- Has view: Yes
- View description: City, Garden, Park/Greenbelt, Skyline, Water
- Has water view: Yes
- Water view: Water
Details
- Special conditions: Resale
Construction
Type & style
- Home type: Condo
- Property subtype: Condominium
Condition
- Year built: 2015
Community & HOA
Community
- Features: Doorman
- Security: Doorman
- Subdivision: Williamsburg
HOA
- Has HOA: Yes
- Amenities included: Laundry, Roof Deck, Fitness Center, Elevator(s), Concierge
- Services included: Maintenance
- HOA fee: $5,500 monthly
Location
- Region: Brooklyn
Financial & listing details
- Price per square foot: $1,080/sqft
- Annual tax amount: $90,000
- Date on market: 6/11/2026
Estimated market value
$5,406,300
$5.14M - $5.68M
Not available
Price history
| Date | Event | Price |
|---|---|---|
| 6/11/2026 | Listed for sale | $5,500,000-8.3%$1,080/sqft |
Source: StreetEasy #S1832840 Report a problem | ||
| 6/30/2025 | Listing removed | $5,995,000$1,178/sqft |
Source:  OneKey® MLS as distributed by MLS GRID #846202 Report a problem OneKey® MLS as distributed by MLS GRID #846202 Report a problem | ||
| 4/11/2025 | Listed for sale | $5,995,000$1,178/sqft |
Source: OneKey® MLS as distributed by MLS GRID #846202 Report a problem | ||
Public tax history
Tax history is unavailable.
Monthly payment
Climate risks
Neighborhood: Williamsburg
Nearby schools
GreatSchools rating
- 6/10Ps 16 Leonard DunklyGrades: PK-5Distance: 0.4 mi
- 5/10Ps 84 Jose De DiegoGrades: PK-8Distance: 0.4 mi
- NAEl Puente Academy For Peace And JusticeGrades: 9-12Distance: 0.7 mi
- $1,070,0001 bd1 ba713 sqft60 S 8th St APT 638, Brooklyn, NY 11249For Sale

- $--4 bd5 ba3.2k sqft60 S 8th St #TOWNHOUSE 8, Brooklyn, NY 11249Off Market
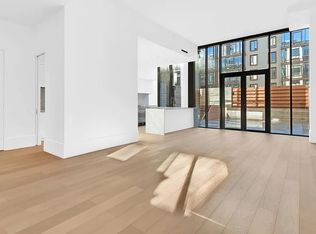
- $--1 bd1 ba766 sqft60 S 8th St APT 606, Brooklyn, NY 11249Off Market
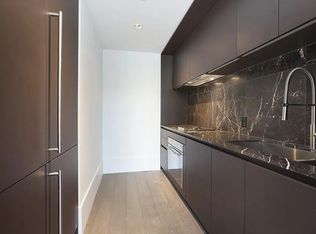
- $936,6001 bd1 ba712 sqft60 S 8th St APT 530, Brooklyn, NY 11249Off Market
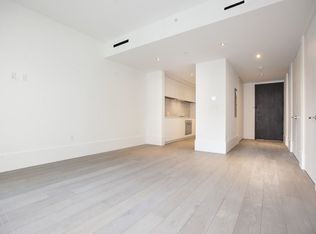
- $--1 bd1 ba722 sqft60 S 8th St APT 330, Brooklyn, NY 11249Off Market
- $--2 bd2 ba1k sqft60 S 8th St APT 335, Brooklyn, NY 11249Off Market
- $--1 bd1 ba715 sqft60 S 8th St APT 338, Brooklyn, NY 11249Off Market
- $--1 bd1 ba721 sqft60 S 8th St APT 536, Brooklyn, NY 11249Off Market
A local agent can set up tours, give advice and negotiate with sellers.
Similar homes
- $5,500,0006 bd6 ba5k sqft140 Clinton Ave, Brooklyn, NY 11205Active
 MLS ID #S1822409, Ravi Kantha, Listing by: SERHANT.. StreetEasy
 - $4,995,0003 bd3 ba2.5k sqftModern 19, New York, NY 10011Active
 MLS ID #S1837359, Frans Preidel, Listing by: Brown Harris Stevens. StreetEasy
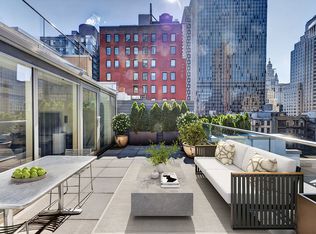
 - $5,495,0003 bd2 ba2.6k sqft73 Worth St Unit Phf, New York, NY 10013Active
 MLS ID #S1829494, Jordan Shea, Listing by: Douglas Elliman. StreetEasy
 - $5,295,0003 bd4 ba2.8k sqft57 Irving Pl Fl 4, New York, NY 10003Active
 MLS ID #S1826828, Ryan Stenta, Listing by: Douglas Elliman. StreetEasy
 - $6,000,0005 bd4 ba4.3k sqft96 Franklin St, Brooklyn, NY 11222ActiveMLS ID #S1835685, Yuval Vidal, Listing by: Compass. StreetEasy
- $5,750,0005 bd6 ba3.2k sqftLux 74, New York, NY 10021ActiveMLS ID #S1820185, Daniela Sassoun, Listing by: Sotheby's International Realty. StreetEasy
- $4,949,0005 bd6 ba4.2k sqft219 Warren St, Jersey City, NJ 07302For SaleMLS ID #260011267, DIANA SUTHERLIN. HCMLS
- $6,250,0005 bd5 ba3.3k sqftOne Brooklyn Bridge Park, Brooklyn, NY 11201ActiveMLS ID #S1832141, Paul Dawson, Listing by: Compass. StreetEasy
- $4,995,0004 bd4 ba3.1k sqftThe Charles, New York, NY 10021ActiveMLS ID #S1828687, Aeen Avini, Listing by: Compass. StreetEasy
- $5,750,0003 bd4 ba2.8k sqft57 Irving Pl Fl 5, New York, NY 10003ActiveMLS ID #S1815150, Nicholas Compagnone, Listing by: SERHANT.. StreetEasy
- $5,355,0003 bd3 ba3k sqftMinuet, New York, NY 10022ActiveMLS ID #S1828886, Minuet Sales Gallery, Listing by: Brown Harris Stevens Development Marketing. StreetEasy
- $4,995,0003 bd3 ba2.5k sqft137 Franklin St APT 1, New York, NY 10013ActiveMLS ID #S1826816, Ian Slater, Listing by: Compass. StreetEasy
- $6,495,0004 bd5 ba3.8k sqftOne United Nations Park, New York, NY 10016ActiveMLS ID #S1832590, Sales Office, Listing by: Corcoran. StreetEasy
- $5,495,0005 bd4 ba3.9k sqft262 W 25th St, New York, NY 10001ActiveMLS ID #S1770667, Ravi Kantha, Listing by: SERHANT.. StreetEasy
- $5,800,0004 bd5 ba2.7k sqftThe Kent, New York, NY 10128ActiveMLS ID #S1832694, Zihui Huang, Listing by: Acre NY Realty Inc. StreetEasy
- $5,750,0005 bd5 ba2.9k sqftBergen Brooklyn, Brooklyn, NY 11217ActiveMLS ID #S1832868, Tamara Abir, Listing by: Compass. StreetEasy
- $6,250,0004 bd4 ba3.2k sqftLiberty House, New York, NY 10280ActiveMLS ID #S1831171, Ian Slater, Listing by: Compass. StreetEasy
- $4,995,0004 bd3 ba3k sqft173 Water St, Brooklyn, NY 11201ActiveMLS ID #S1826478, Kaila Rhubright, Listing by: Douglas Elliman. StreetEasy
- $5,395,0003 bd4 ba4k sqft519 Broadway, Manhattan, NY 10012ActiveMLS ID #S1830103, Connor Ramage, Listing by: Compass. StreetEasy
- $4,500,0004 bd4 ba2.9k sqft436 State St #1, Brooklyn, NY 11217ActiveMLS ID #S1835433, Nadia Bartolucci, Listing by: Douglas Elliman. StreetEasy
