Situated in the ultra-desirable section of Shannon Greene in the Kings Grant Subdivision is this spacious top floor 2-bedroom 2 bath condo with a picturesque, wooded view. This offers an opportunity to walk into an upgraded and updated unit that only needs a small amount of finishing work to have many years of low maintenance living at your fingertips. A very affordable HOA fee keeps your exterior maintenance at a minimum and residents can access the community pool and expansive lake for loads of summer fun. A comfortable deck for summer coffee and evening wine with a wooded view is sure to please. Shopping within the community as well as a short drive to the popular Marlton shopping, restaurant and entertainment districts. House is being sold in its current condition and buyers are responsible for any and all twp. related resale inspections and/or certifications. Call today for your personal tour.
Foreclosure
$220,000
60 Sweetfern Ct, Marlton, NJ 08053
2beds
1,011sqft
Condominium
Built in 1986
-- sqft lot
$220,100 Zestimate®
$218/sqft
$268/mo HOA
What's special
Picturesque wooded viewUpgraded and updated unitCommunity pool
- 11 days
- 566
- 48
Likely to sell faster than
Zillow last checked:
Listing updated:
Listed by:
John Zeigler 856-206-0413,
Vylla Home
Source: Bright MLS,MLS#: NJBL2122260
Facts & features
Interior
Bedrooms & bathrooms
- Bedrooms: 2
- Bathrooms: 2
- Full bathrooms: 2
- Main level bathrooms: 2
- Main level bedrooms: 2
Basement
- Area: 0
Heating
- Forced Air, Electric
Cooling
- Central Air, Electric
Appliances
- Included: Refrigerator, Electric Water Heater
- Laundry: Main Level, Hookup, Has Laundry, In Unit
Features
- Bathroom - Stall Shower, Bathroom - Tub Shower, Bathroom - Walk-In Shower, Combination Kitchen/Living, Dining Area, Family Room Off Kitchen, Open Floorplan, Kitchen - Galley, Kitchen Island, Kitchen - Table Space, Primary Bath(s), Upgraded Countertops, Walk-In Closet(s), Dry Wall
- Flooring: Luxury Vinyl
- Windows: Double Hung, Sliding
- Has basement: No
- Number of fireplaces: 1
- Fireplace features: Wood Burning
- Common walls with other units/homes: No One Above,1 Common Wall
Interior area
- Total structure area: 1,011
- Total interior livable area: 1,011 sqft
- Finished area above ground: 1,011
- Finished area below ground: 0
Property
Parking
- Parking features: Free, Handicap Parking, Lighted, Paved, Public, Surface, Unassigned, On Street, Parking Lot
- Has uncovered spaces: Yes
Accessibility
- Accessibility features: None
Features
- Levels: One
- Stories: 1
- Patio & porch: Deck
- Exterior features: Lighting, Rain Gutters, Sidewalks, Street Lights
- Pool features: Community
- Has view: Yes
- View description: Trees/Woods
Lot
- Features: Suburban
Details
- Additional structures: Above Grade, Below Grade
- Parcel number: 1300051 5500001C0060
- Zoning: RD-1
- Zoning description: Residential - Condominium
- Special conditions: Real Estate Owned
Construction
Type & style
- Home type: Condo
- Architectural style: Colonial
- Property subtype: Condominium
- Attached to another structure: Yes
Materials
- Vinyl Siding
- Foundation: Slab
- Roof: Architectural Shingle
Condition
- Good
- New construction: No
- Year built: 1986
Utilities & green energy
- Sewer: Public Sewer
- Water: Public
- Utilities for property: Cable Available, Electricity Available, Phone Available, Sewer Available, Water Available
Community & HOA
Community
- Features: Pool
- Security: Smoke Detector(s)
- Condo and coop fee: $400 annually
- Subdivision: Kings Grant
HOA
- Has HOA: Yes
- Amenities included: Basketball Court, Beach Access, Clubhouse, Common Grounds, Community Center, Golf Course, Golf Course Membership Available, Lake, Pool, Pool Mem Avail, Tot Lots/Playground, Water/Lake Privileges
- Services included: All Ground Fee, Common Area Maintenance, Maintenance Structure, Lawn Care Front, Lawn Care Rear, Lawn Care Side, Maintenance Grounds, Management, Reserve Funds, Snow Removal, Trash
- HOA fee: $235 monthly
- HOA name: KINGS GRANT OPEN SPACE ASSOC
Location
- Region: Marlton
- Municipality: EVESHAM TWP
Financial & listing details
- Price per square foot: $218/sqft
- Tax assessed value: $110,000
- Annual tax amount: $4,057
- Date on market: 10/8/2026
- Listing agreement: Exclusive Right To Sell
- Listing terms: Cash,Private Financing Available,Other
- Inclusions: As Is
- Exclusions: None
- Ownership: Condominium
- Road surface type: Black Top
Foreclosure details
Estimated market value
$220,100
$209,000 - $231,000
$2,091/mo
Price history
| Date | Event | Price |
|---|---|---|
| 8/14/2024 | Listing removed | $189,900$188/sqft |
Source:  Bright MLS #NJBL2065156 Report a problem | ||
| 5/22/2024 | Contingent | $189,900$188/sqft |
Source: Bright MLS #NJBL2065156 Report a problem | ||
| 5/8/2024 | Listed for sale | $189,900+18.8%$188/sqft |
Source: Bright MLS #NJBL2065156 Report a problem | ||
| 7/5/2005 | Sold | $159,900+140.5%$158/sqft |
Source: Public Record Report a problem | ||
| 10/28/1997 | Sold | $66,500$66/sqft |
Source: Public Record Report a problem | ||
Public tax history
| Year | Property taxes | Tax assessment |
|---|---|---|
| 2026 | $4,058 +8% | $110,000 |
| 2025 | $3,757 +6.3% | $110,000 |
| 2024 | $3,534 | $110,000 |
| 2023 | -- | $110,000 |
| 2022 | $3,161 -4.1% | $110,000 |
| 2021 | $3,297 +2.1% | $110,000 |
| 2020 | $3,227 +1.4% | $110,000 |
| 2019 | $3,182 +1.2% | $110,000 |
| 2018 | $3,145 +2.5% | $110,000 |
| 2017 | $3,068 +1.8% | $110,000 |
| 2016 | $3,014 +2.9% | $110,000 |
| 2015 | $2,928 +1.4% | $110,000 |
| 2014 | $2,888 | $110,000 +70.5% |
| 2003 | -- | $64,500 |
Find assessor info on the county website
Monthly payment
Climate risks
Neighborhood: Marlton
Nearby schools
Schools provided by the listing agent
- Elementary: Rice
- Middle: Marlton Middle M.s.
- High: Cherokee H.s.
- District: Evesham Township
Source: Bright MLS. This data may not be complete. We recommend contacting the local school district to confirm school assignments for this home.

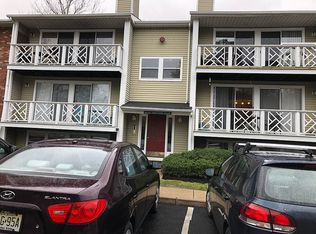
Similar homes
- $243,5001 bd1 ba904 sqft202 Hunter Ct, Marlton, NJ 08053For Sale

 MLS ID #NJBL2119440, Andrew Herskowitz, Fireside Associates LLC. Bright MLS
- $200,0002 bd3 ba1.3k sqft2004 Greenwood Dr, Lindenwold, NJ 08021For Sale
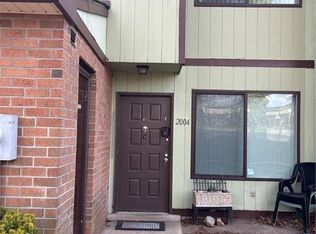
 MLS ID #2770480M, BEVERLY LYONS. All Jersey MLS
- $255,0003 bd1 ba1.1k sqft415 Ashland Ave, Magnolia, NJ 08049For Sale
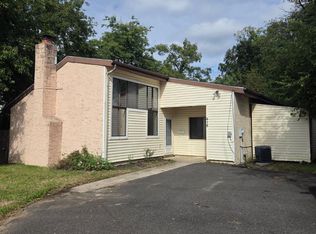 MLS ID #NJCD2128000, Angela Candelario, Moon Dog Management LLC. Bright MLS
- $239,9002 bd2 ba1.2k sqft223 White Horse Pike, Clementon, NJ 08021For Sale
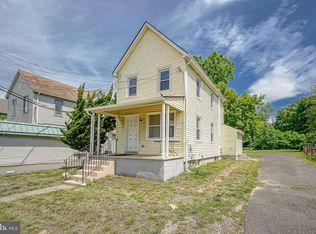 MLS ID #NJCD2121476, Dan Mauz, Keller Williams Realty - Washington Township. Bright MLS
- $249,9002 bd2 ba1k sqft630 Covington Ct, Sewell, NJ 08080For SaleMLS ID #NJGL2077564, Mary Ghaly, Keller Williams Realty - Moorestown. Bright MLS
- $235,9002 bd2 ba1k sqft77 La Cascata Tnhs, Clementon, NJ 08021For SaleMLS ID #NJCD2122122, Ms. Naureen Khan, Century 21 Reilly Realtors. Bright MLS
- $274,9002 bd1 ba1.1k sqft130 Birchfield Ct, Mount Laurel, NJ 08054For SaleMLS ID #NJBL2118514, Bob Ieradi, EXP Realty, LLC. Bright MLS
- $179,9003 bd2 ba1.1k sqftNone Available, Maple Shade, NJ 08052For SaleMLS ID #NJBL2094652, Mr. Charles Thomas, Thomas Realty Inc.. Bright MLS
- $235,0004 bd2 ba1.5k sqft148 Worthman Ave, Bellmawr, NJ 08031For SaleMLS ID #NJCD2127326, Todd Hahn, RE/MAX Preferred - Mullica Hill. Bright MLS
- $229,0002 bd1 ba921 sqftChatham, Southampton, NJ 08088For SaleMLS ID #NJBL2112984, Mr. Donald Piper, RE/MAX at Home. Bright MLS
- $224,9002 bd1 ba654 sqft5827 Bustleton Ave, Philadelphia, PA 19149For SaleMLS ID #PAPH2678204, Luis Maldonado, RE/MAX Select Group. Bright MLS
- $214,9993 bd2 ba1.1k sqft1090 Lake Shore Dr, Camden, NJ 08104For SaleMLS ID #NJCD2123332, Gene Alford, Sell All Properties LLC Realty. Bright MLS
- $218,7503 bd2 ba1.1k sqft2833 Yorkship Rd, Camden, NJ 08104For SaleMLS ID #NJCD2119860, Patricia Parker, Parker Realty Services. Bright MLS
- $270,0002 bd2 ba1.1k sqft19 Rowand Way E, Clementon, NJ 08021For SaleMLS ID #NJCD2120288, Leah Bolden, Realty Mark Advantage. Bright MLS
- $259,9002 bd1 ba777 sqft21 Davis Ave, Clementon, NJ 08021For SaleMLS ID #NJCD2117260, Paul Rixon, Rixon Realty. Bright MLS
- $199,9002 bd1 ba968 sqft5 Locust Ct, Sicklerville, NJ 08081For SaleMLS ID #NJCD2118378, Hader Rivas, EXP Realty, LLC. Bright MLS
- $218,8882 bd2 ba684 sqft5922 Bustleton Ave, Philadelphia, PA 19149For SaleMLS ID #PAPH2658850, Jason Lerner, Michael Realty Inc. Bright MLS
- $249,9002 bd1 ba954 sqft3 Pine St, Willingboro, NJ 08046For SaleMLS ID #NJBL2119336, Linda Gregorowicz, Property Management Services of Burlington County. Bright MLS
- $209,9003 bd2 ba1.3k sqft4712 Knorr St, Philadelphia, PA 19135For SaleMLS ID #PAPH2664254, Kelly Huang, HK99 Realty LLC. Bright MLS
- $215,0003 bd2 ba1.2k sqft6153 N Mascher St, Philadelphia, PA 19120For SaleMLS ID #PAPH2670432, Marisol Rosa, Giraldo Real Estate Group. Bright MLS
