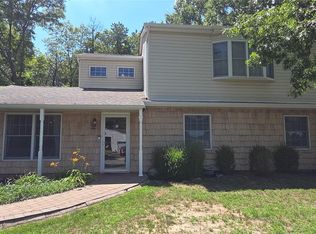
Beautiful 3 Bedroom ranch with a Full Finished Basement and bath, Hardwood Floors thru-out, New Windows/Roof/Siding 2021, 18x36 In-ground Pool, Large Flat Property, Close to all Major Transportation and Shops. *** More Pictures Coming Soon***
Pending
Price increase: $60K (5/18)
$679,990
60 Syracuse Avenue, Medford, NY 11763
3beds
--sqft
Single Family Residence, Residential
Built in 1974
0.59 Acres Lot
$-- Zestimate®
$--/sqft
$-- HOA
What's special
- 102 days |
- 82 |
- 0 |
Likely to sell faster than
Zillow last checked:
Listing updated:
Listed by:
Figs Real Estate Group 631-849-6900,
Kevin Godberson 631-831-7777,
Edward S. Figueroa 631-926-0180,
Figs Real Estate Group
Source: OneKey® MLS as distributed by MLS GRID,MLS#: 985446
Facts & features
Interior
Bedrooms & bathrooms
- Bedrooms: 3
- Bathrooms: 2
- Full bathrooms: 2
Bedroom 1
- Level: First
Bedroom 2
- Level: First
Bedroom 3
- Level: First
Other
- Description: Garage 1/2 Converted ***SOLD AS IS***
- Level: First
Basement
- Description: Full 3/4 Finished (SOLD AS IS), 1/2 Bath, Laundry w/Washer/Dryer, Office, Large Playroom or Media Room, Storage Room. ***SOLD AS IS ***
- Level: Basement
Den
- Description: Sunken Den with Sliding Door Leading to you Sanctuary Backyard and pool!!!
- Level: First
Dining room
- Description: Dining Area
- Level: First
Kitchen
- Description: Eat in SS Appliances
- Level: First
Living room
- Description: Being used as a dining room can be either way.
- Level: First
Heating
- Electric, Oil
Cooling
- Central Air
Appliances
- Included: Dishwasher, Dryer, Electric Oven, Electric Range, Microwave, Oven, Range, Refrigerator, Stainless Steel Appliance(s), Washer
- Laundry: Washer/Dryer Hookup
Features
- First Floor Bedroom, First Floor Full Bath, Breakfast Bar, Eat-in Kitchen, Kitchen Island, Storage
- Flooring: Hardwood
- Windows: Double Pane Windows, ENERGY STAR Qualified Windows, New Windows
- Basement: Finished,Full,Partially Finished,See Remarks,Storage Space
- Attic: Full
- Has fireplace: No
Interior area
- Total structure area: 0
Property
Parking
- Total spaces: 1
- Parking features: Driveway, On Street, Oversized, Private
- Garage spaces: 1
- Has uncovered spaces: Yes
Features
- Levels: One
- Patio & porch: Patio
- Has private pool: Yes
- Pool features: Fenced, In Ground, Outdoor Pool, Pool Cover, Vinyl
- Fencing: Back Yard,Chain Link,Fenced,Front Yard,Full,Perimeter,Vinyl
- Has view: Yes
- View description: Neighborhood
Lot
- Size: 0.59 Acres
- Features: Back Yard, Cleared, Cul-De-Sac, Level, Near Public Transit, Near School, Near Shops, Private, Secluded
Details
- Parcel number: 0200867000100060003
- Special conditions: None
Construction
Type & style
- Home type: SingleFamily
- Architectural style: A-Frame,Ranch
- Property subtype: Single Family Residence, Residential
Materials
- Frame, Vinyl Siding
Condition
- Actual
- Year built: 1974
Utilities & green energy
- Sewer: Cesspool
- Water: Public
- Utilities for property: Cable Available, Electricity Connected, Phone Available, Trash Collection Public, Water Connected
Community & HOA
HOA
- Has HOA: No
Location
- Region: Medford
Financial & listing details
- Tax assessed value: $2,800
- Annual tax amount: $13,134
- Date on market: 4/28/2026
- Cumulative days on market: 82 days
- Listing agreement: Exclusive Right To Sell
- Electric utility on property: Yes
Estimated market value
Not available
Estimated sales range
Not available
Not available
Price history
| Date | Event | Price |
|---|---|---|
| 5/21/2026 | Pending sale | $679,990 |
Source:  OneKey® MLS as distributed by MLS GRID #985446 Report a problem OneKey® MLS as distributed by MLS GRID #985446 Report a problem | ||
| 5/18/2026 | Price change | $679,990+9.7% |
Source: OneKey® MLS as distributed by MLS GRID #985446 Report a problem | ||
| 4/28/2026 | Listed for sale | $619,990 |
Source: OneKey® MLS as distributed by MLS GRID #985446 Report a problem | ||
Public tax history
| Year | Property taxes | Tax assessment |
|---|---|---|
| 2025 | -- | $2,800 |
| 2024 | -- | $2,800 |
| 2023 | -- | $2,800 |
| 2022 | -- | $2,800 |
| 2021 | -- | $2,800 |
| 2020 | -- | $2,800 |
| 2019 | -- | $2,800 |
| 2018 | -- | $2,800 |
| 2017 | $9,117 | $2,800 |
| 2016 | -- | $2,800 |
| 2015 | -- | $2,800 |
| 2014 | -- | $2,800 |
| 2013 | -- | $2,800 |
| 2012 | -- | $2,800 |
| 2011 | -- | $2,800 |
| 2010 | -- | $2,800 |
| 2009 | -- | $2,800 |
| 2008 | -- | $2,800 |
| 2007 | $6,752 +28.5% | $2,800 |
| 2005 | $5,255 +8.7% | $2,800 |
| 2004 | $4,836 +9.1% | $2,800 |
| 2003 | $4,433 +7.6% | $2,800 |
| 2002 | $4,118 +0.6% | $2,800 |
| 2001 | $4,093 -1.7% | $2,800 |
| 2000 | $4,165 | $2,800 |
Find assessor info on the county website
Monthly payment
Climate risks
Neighborhood: 11763
Nearby schools
GreatSchools rating
- 4/10Tremont Elementary SchoolGrades: K-5Distance: 0.5 mi
- 6/10Oregon Middle SchoolGrades: 6-8Distance: 0.9 mi
- 5/10Patchogue Medford High SchoolGrades: 9-12Distance: 1.3 mi
Schools provided by the listing agent
- Elementary: Tremont Elementary School
- Middle: Oregon Middle School
- High: Patchogue-Medford High School
Source: OneKey® MLS as distributed by MLS GRID. This data may not be complete. We recommend contacting the local school district to confirm school assignments for this home.
- $641,500-- bd-- ba-- sqft56 Syracuse Ave, Medford, NY 11763Off Market
- $72,917-- bd-- ba-- sqft56 Syracuse Ave, Medford, NY 11763Off Market
- $800,8005 bd3 ba-- sqft64 Syracuse Ave, Medford, NY 11763Off Market

- $26,042-- bd-- ba-- sqftSyracuse Ave, Medford, NY 11763Off Market
- $937,5005,227 Square Feet68 Syracuse Ave, Medford, NY 11763Off Market
- $425,0003 bd2 ba-- sqft713 Old Medford Ave, Medford, NY 11763Sold
- $566,900-- bd-- ba-- sqft715 Old Medford Ave, Medford, NY 11763Off Market
- $41,667-- bd-- ba-- sqftSyracuse Ave, Medford, NY 11763Off Market
A local agent can set up tours, give advice and negotiate with sellers.
Similar homes
- $697,9904 bd2 ba2.4k sqft8 Woodbury Road, Farmingville, NY 11738For Sale

 MLS ID #1019311, Robert C. Larson, Listing by: American Real Estate Assoc Inc. OneKey® MLS as distributed by MLS GRID
 - $649,9994 bd2 ba1.9k sqft132 13th Avenue, Holtsville, NY 11742For Sale
 MLS ID #1018247, Dari A. Rudge SRES SRS, Listing by: Gateway to The Hamptons R E. OneKey® MLS as distributed by MLS GRID
 - $490,0003 bd2 ba1k sqft1128 N Ocean Avenue, Medford, NY 11763For Sale
 MLS ID #1024749, Michael AJ Langer, Listing by: Michael AJ Langer. OneKey® MLS as distributed by MLS GRID
 - $685,0005 bd2 ba1.9k sqft5 2nd Street, Coram, NY 11727For Sale
 MLS ID #1023215, Josue Badillo, Listing by: Lofty Homes Real Estate Inc. OneKey® MLS as distributed by MLS GRID
 - $599,9994 bd2 ba1.7k sqft49 Avis Drive, Holbrook, NY 11741For SaleMLS ID #1029457, Deborah M. Sclafani, Listing by: Forever Homes USA LLC. OneKey® MLS as distributed by MLS GRID
- $699,9963 bd3 ba1.8k sqft20 Audubon Gate, Miller Place, NY 11764For SaleMLS ID #1026959, Laura M. Cochran, Listing by: BERKSHIRE HATHAWAY. OneKey® MLS as distributed by MLS GRID
- $699,0006 bd3 ba1.7k sqft7 Howard Street, Selden, NY 11784For SaleMLS ID #1015584, Jamie Pastorelli CBR, Listing by: Signature Premier Properties. OneKey® MLS as distributed by MLS GRID
- $699,0003 bd2 ba1k sqft10 Meehan Lane, Coram, NY 11727For SaleMLS ID #1001008, Fang Xiao CBR, Listing by: Do Right Realty. OneKey® MLS as distributed by MLS GRID
- $665,0004 bd2 ba2.1k sqft182 New York Avenue, Bay Shore, NY 11706For SaleMLS ID #1029207, Jonathan Minerick, Listing by: HomeCoin.com. OneKey® MLS as distributed by MLS GRID
- $700,0003 bd2 ba1.5k sqft1984 Route 112, Coram, NY 11727For SaleMLS ID #979750, John G. Lessler CBR, Listing by: Nelin Real Estate Group. OneKey® MLS as distributed by MLS GRID
- $699,0004 bd2 ba1.6k sqft95 Haven Avenue, Ronkonkoma, NY 11779For SaleMLS ID #1012275, John F. Simpson, Listing by: The Agency Northshore NY. OneKey® MLS as distributed by MLS GRID
- $657,0003 bd2 ba1.6k sqft1458 Hummel Avenue, Holbrook, NY 11741For SaleMLS ID #964031, Dorielle Bennett, Listing by: Showcase of Long Island Realty. OneKey® MLS as distributed by MLS GRID
- $689,0004 bd2 ba1.9k sqft37 Cedar Avenue, Coram, NY 11727For SaleMLS ID #987755, Jyotsna A. Aguilar Kumari, Listing by: Cross Island Realty One Inc. OneKey® MLS as distributed by MLS GRID
- $649,0005 bd3 ba2.3k sqft9 College Hills Drive, Farmingville, NY 11738For SaleMLS ID #1023583, Dawn M. Viola, Listing by: Coldwell Banker American Homes. OneKey® MLS as distributed by MLS GRID
- $624,0003 bd2 ba1.2k sqft347 Miller Place Road, Miller Place, NY 11764For SaleMLS ID #1024964, Ray Manzoni CBR, Listing by: Manzoni Real Estate. OneKey® MLS as distributed by MLS GRID
- $699,0004 bd3 ba1.6k sqft147 Horseblock Road, Centereach, NY 11720For SaleMLS ID #980364, Carolina A. Soto, Listing by: EXP Realty. OneKey® MLS as distributed by MLS GRID
- $699,9995 bd2 ba1.2k sqft2 1st Street, Coram, NY 11727For SaleMLS ID #976545, Rainer H. Jessen, Listing by: Coldwell Banker American Homes. OneKey® MLS as distributed by MLS GRID
- $670,0005 bd3 ba2.5k sqft76 Jay Road, Centereach, NY 11720For SaleMLS ID #989519, Jennifer X. Toledo, Listing by: HomeSmart Premier Living Rlty. OneKey® MLS as distributed by MLS GRID
- $614,9994 bd2 ba1.3k sqft26 Campus Drive, Farmingville, NY 11738For SaleMLS ID #1006675, Cathy Sue Emerson, Listing by: Realty Connect USA L I Inc. OneKey® MLS as distributed by MLS GRID
- $659,0004 bd2 ba1.7k sqft205 Nelson St, Hauppauge, NY 11788For SaleMLS ID #11742761, Jay Yun, Listing by: EAST COAST NEW YORK. NY State MLS
