Skip main navigation
For sale
  • C$729,000

    60 W 1st St, Hamilton, ON L9C 3C3

    3beds
    1,800sqft
    Single Family Residence, Residential
    Built in ----
    5,287 Square Feet Lot
    $-- Zestimate®
    C$405/sqft
    C$-- HOA

    What's special

    Large main floor planDining roomSingle car garageModern kitchenUpdated bathroomsNew vinyl flooringWhite cabinetry
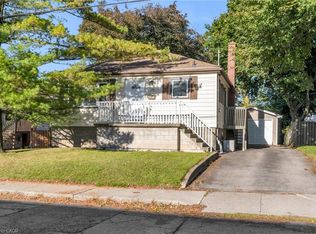
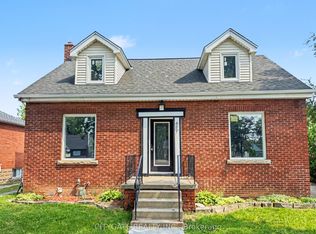
    Welcome to family home located in a great neighbourhood close to all the amenities parks, schools, shopping and highway access. The home provides a large main floor plan with living room, dining room, 3 bedrooms, 3 baths, fully finished basement w/ large rec room Large fenced in rear yard for entertaining family and friends. Single car garage. Don't miss out on this exceptional opportunity of a perfect blend of comfort, convenience and charm. Incredible family home with full bathroom in the basement with huge rec room. One room is currently rented out to a family member and it will be vacant possession on closing Move-In Ready! Extensively upgraded with quality finishes throughout. Fully renovated in 2022, including modern kitchen, updated bathrooms, new vinyl flooring, white cabinetry, and stainless steel appliances. Furnace & Central AC are from 2015 and According to the inspection the roof and windows 15 years
    158 days
    |
    20
    |
    2
    |

    Likely to sell faster than

    Zillow last checked:

    Listing updated:

    Listed by:

    Anita Mann, Salesperson,

    Keller Williams Edge Realty

    Source: ITSO,MLS®#: 40798978Originating MLS®#: Cornerstone Association of REALTORS®

      Facts & features

      Interior

      Bedrooms & bathrooms
      • Bedrooms: 3
      • Bathrooms: 3
      • Full bathrooms: 3
      • Main level bathrooms: 1
      • Main level bedrooms: 2
      Bedroom
      • Features: Vinyl Flooring
      • Level: Main
      • Area: 121.28
      • Dimensions: 12ft. 2in. x 10ft. 9in.
      Bedroom
      • Features: Vinyl Flooring
      • Level: Main
      • Area: 88.86
      • Dimensions: 11ft. 8in. x 8ft. 2in.
      Other
      • Level: Second
      • Area: 241.56
      • Dimensions: 20ft. 8in. x 12ft. 3in.
      Bathroom
      • Features: 4-Piece
      • Level: Main
      • Area: 0
      • Dimensions: 0 x 0
      Bathroom
      • Features: 5+ Piece
      • Level: Second
      • Area: 253.17
      • Dimensions: 21ft. 8in. x 12ft. 1in.
      Bathroom
      • Features: 3-Piece
      • Level: Basement
      • Area: 0
      • Dimensions: 0 x 0
      Den
      • Level: Second
      • Area: 120.22
      • Dimensions: 12ft. 1in. x 10ft. 1in.
      Dining room
      • Level: Main
      • Area: 88.22
      • Dimensions: 11ft. 0in. x 8ft. 2in.
      Kitchen
      • Level: Main
      • Area: 99.11
      • Dimensions: 11ft. 0in. x 9ft. 1in.
      Living room
      • Features: Vinyl Flooring
      • Level: Main
      • Area: 222.26
      • Dimensions: 20ft. 6in. x 11ft. 8in.
      Recreation room
      • Level: Basement
      • Area: 121.16
      • Dimensions: 12ft. 2in. x 10ft. 8in.
      Heating
      • Forced Air, Natural Gas
      Cooling
      • Central Air
      Appliances
      • Included: Dishwasher, Dryer, Refrigerator, Stove, Washer
      • Laundry: In-Suite
      Features
      • In-Law Floorplan
      • Basement: Separate Entrance,Full,Finished
      • Has fireplace: No
      Interior area
      • Total structure area: 1,800
      • Total interior livable area: 1,800 sqft
      • Finished area above ground: 1,800

      Property

      Parking
      • Total spaces: 3
      • Parking features: Attached Garage, Built-In, Gravel, Private Drive Double Wide
      • Attached garage spaces: 1
      • Uncovered spaces: 2
      Features
      • Frontage type: West
      • Frontage length: 50.00
      Lot
      • Size: 5,287 Square Feet
      • Dimensions: 50 x 105.75
      • Features: Urban, Rectangular, Hospital, Park, Public Transit, Schools
      Details
      • Additional structures: Shed(s)
      • Parcel number: 170260213
      • Zoning: C

      Construction

      Type & style
      • Home type: SingleFamily
      • Architectural style: 1.5 Storey
      • Property subtype: Single Family Residence, Residential
      Materials
      • Brick, Stone
      • Foundation: Concrete Block, Poured Concrete
      • Roof: Asphalt Shing
      Condition
      • 51-99 Years
      • New construction: No

      Utilities & green energy

      • Sewer: Sewer (Municipal)
      • Water: Municipal, Unknown

      Community & HOA

      Community
      • Security: Carbon Monoxide Detector
      Location
      • Region: Hamilton

      Financial & listing details

      • Price per square foot: C$405/sqft
      • Annual tax amount: C$5,749
      • Date on market: 2/4/2026
      • Inclusions: Carbon Monoxide Detector, Dishwasher, Dryer, Refrigerator, Stove, Washer
      • Exclusions: None
      Anita Mann, Salesperson

      Anita Mann, Salesperson

      By pressing Contact Agent, you agree that the real estate professional identified above may call/text you about your search, which may involve use of automated means and pre-recorded/artificial voices. You don't need to consent as a condition of buying any property, goods, or services. Message/data rates may apply. You also agree to our Terms of Use. Zillow does not endorse any real estate professionals. We may share information about your recent and future site activity with your agent to help them understand what you're looking for in a home.

        Price history

        DateEventPrice
        4/2/2026Price changeC$729,000-2.8%C$405/sqft
        Source: TRREB #X12759958 Report a problem
        2/22/2026Price changeC$749,900-3.8%C$417/sqft
        Source: ITSO #40798978 Report a problem
        2/4/2026Listed for saleC$779,900+77989900%C$433/sqft
        Source: ITSO #40798978 Report a problem
        2/14/2023Listing removed--
        Source: Cornerstone Association of REALTORS® - Hamilton-Burlington #H4155320 Report a problem
        2/1/2023Listed for saleC$1
        Source: Cornerstone Association of REALTORS® - Hamilton-Burlington #H4155320 Report a problem

        Public tax history

        Tax history is unavailable.

        Climate risks

        Neighborhood: Bonnington

        Getting around

        91 / 100
        Walker's Paradise
        58 / 100
        Bikeable

        Nearby schools

        GreatSchools rating

        No schools nearby

        We couldn't find any schools near this home.

        Similar homes