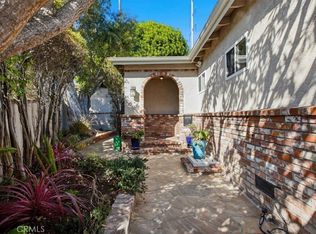
Welcome to modern elegance, style and privacy all in one beautiful home. Walk to the beach, downtown restaurants and shops from this A+ location at the Western end of the Tree Section. This beautifully remodeled home features high ceilings and an open indoor/outdoor floor plan - perfect for entertaining. The open floor plan on the main level extends out to the spacious, serene backyard patio featuring a cozy custom-built cabana, brand new Hot Springs hot tub and a peaceful stone fountain. The home emanates natural light all throughout stemming from skylights on both levels. The kitchen features Wenge custom cabinets, Carrera marble, a Wolfe Range with a custom Kobe hood plus a Sub-Zero side by side refrigerator as well as a wine refrigerator. On the main level you will also find a guest bedroom/second bedroom adjacent to a tastefully updated modern bathroom with a full shower. Enjoy entertaining in the grand living room featuring a warm fireplace perfect for relaxation and movie night for the whole family. Up the floating architectural staircase you’ll enjoy a beautiful master suite, which includes high ceilings, a second fireplace, custom closets, a separate office that could function as a third bedroom/nursery, and a spa-like master bathroom which overlooks and shares the privacy of the backyard. Also enjoy a private, spacious, wrap around front yard with the security of gated modern fencing. This home comes with central heating, air conditioning, custom shades, plus a 2-car garage with a smart washer/dryer and many built-in cabinets including a cedar lined closet for coats and special items. . This corner lot home is a must see!
For sale
Listed by: West Shores Realty, Inc. • Johnny Miller • Contact: 310-920-3142
$3,275,000
600 29th St, Manhattan Beach, CA 90266
3beds
2,346sqft
Single Family Residence
Built in 1952
4,200 Square Feet Lot
$3,216,800 Zestimate®
$1,396/sqft
$-- HOA
What's special
- 2 days
- 656
- 38
Likely to sell faster than
Zillow last checked:
Listing updated:
Listed by:
Johnny Miller DRE #01331090 310-920-3142,
West Shores Realty, Inc.
Source: CRMLS,MLS#: SB26226948 Originating MLS: California Regional MLS
Facts & features
Interior
Bedrooms & bathrooms
- Bedrooms: 3
- Bathrooms: 2
- Full bathrooms: 2
- Main level bathrooms: 1
- Main level bedrooms: 1
Rooms
- Room types: Bonus Room, Bedroom, Family Room, Kitchen, Living Room, Primary Bedroom, Office
Primary bedroom
- Features: Primary Suite
Bedroom
- Features: Bedroom on Main Level
Bathroom
- Features: Bathtub, Closet, Remodeled, Soaking Tub, Separate Shower, Upgraded, Walk-In Shower
Kitchen
- Features: Kitchen Island, Kitchen/Family Room Combo, Pots & Pan Drawers, Remodeled, Updated Kitchen
Heating
- Central
Cooling
- Central Air
Appliances
- Included: Convection Oven, Dishwasher, Free-Standing Range, Freezer, Gas Cooktop, Disposal, Ice Maker, Microwave, Refrigerator, Range Hood, Water Softener
- Laundry: In Garage
Features
- Breakfast Bar, Cathedral Ceiling(s), Open Floorplan, Recessed Lighting, Bedroom on Main Level, Primary Suite
- Flooring: Tile
- Has fireplace: Yes
- Fireplace features: Living Room, Primary Bedroom, See Remarks
- Common walls with other units/homes: No Common Walls
Interior area
- Total interior livable area: 2,346 sqft
Property
Parking
- Total spaces: 2
- Parking features: Direct Access, Driveway, Garage, Garage Door Opener
- Attached garage spaces: 2
Accessibility
- Accessibility features: Safe Emergency Egress from Home
Features
- Levels: Two
- Stories: 2
- Entry location: Side
- Pool features: None
- Fencing: Excellent Condition,Wrought Iron
- Has view: Yes
- View description: City Lights, Neighborhood
Lot
- Size: 4,200 Square Feet
- Features: Corner Lot
Details
- Additional structures: Gazebo
- Parcel number: 4174016001
- Special conditions: Standard
Construction
Type & style
- Home type: SingleFamily
- Architectural style: Modern
- Property subtype: Single Family Residence
Condition
- Turnkey
- New construction: No
- Year built: 1952
Utilities & green energy
- Sewer: Public Sewer
- Water: Public
Community & HOA
Community
- Features: Biking, Dog Park, Hiking, Park, Street Lights
- Security: Security System, Key Card Entry, Smoke Detector(s)
Location
- Region: Manhattan Beach
Financial & listing details
- Price per square foot: $1,396/sqft
- Tax assessed value: $2,798,880
- Date on market: 10/20/2026
- Cumulative days on market: 2 days
- Listing terms: Cash to New Loan
Estimated market value
$3,216,800
$3.06M - $3.38M
Not available
Price history
| Date | Event | Price |
|---|---|---|
| 10/20/2026 | Listed for sale | $3,275,000+29.2%$1,396/sqft |
Source:  CRMLS #SB26226948 Report a problem | ||
| 5/6/2024 | Listing removed | -- |
Source: CRMLS #SB24078191 Report a problem | ||
| 4/28/2024 | Price change | $13,200-5.7%$6/sqft |
Source: CRMLS #SB24078191 Report a problem | ||
| 4/19/2024 | Listed for rent | $14,000$6/sqft |
Source: CRMLS #SB24078191 Report a problem | ||
| 2/28/2022 | Sold | $2,535,000-5.2%$1,081/sqft |
Source: Public Record Report a problem | ||
| 11/20/2021 | Pending sale | $2,675,000$1,140/sqft |
Source: CRMLS #SB21252826 Report a problem | ||
| 9/25/2021 | Listing removed | -- |
Source:  SDMLS #SB21144148 Report a problem | ||
| 9/8/2021 | Price change | $2,675,000-1.5%$1,140/sqft |
Source: SDMLS #SB21144148 Report a problem | ||
| 7/29/2021 | Listed for sale | $2,715,000+483.9%$1,157/sqft |
Source: SDMLS #SB21144148 Report a problem | ||
| 5/5/1994 | Sold | $465,000$198/sqft |
Source: Public Record Report a problem | ||
Public tax history
| Year | Property taxes | Tax assessment |
|---|---|---|
| 2026 | -- | $2,798,880 +2% |
| 2025 | $31,172 +3.2% | $2,744,000 +4% |
| 2024 | $30,207 +2.8% | $2,637,413 +2% |
| 2023 | $29,383 +2.1% | $2,585,700 +232.5% |
| 2022 | $28,791 +217% | $777,634 +2% |
| 2021 | $9,081 +0.9% | $762,388 +1% |
| 2020 | $8,999 | $754,572 +2% |
| 2019 | $8,999 +4.4% | $739,777 +2% |
| 2018 | $8,621 | $725,272 +2% |
| 2017 | $8,621 +4.6% | $711,052 +2% |
| 2016 | $8,241 +4.7% | $697,111 +1.5% |
| 2015 | $7,874 +3.4% | $686,640 +2% |
| 2014 | $7,611 | $673,191 +2.5% |
| 2012 | -- | $657,011 +2% |
| 2011 | -- | $644,130 +2.3% |
| 2010 | -- | $629,908 -0.2% |
| 2009 | -- | $631,406 +2% |
| 2008 | -- | $619,027 +2% |
| 2007 | -- | $606,890 +2% |
| 2006 | -- | $594,991 +2.9% |
| 2005 | -- | $578,341 +4% |
| 2004 | -- | $555,885 +1.9% |
| 2003 | -- | $545,698 +2% |
| 2002 | -- | $534,999 +4% |
| 2000 | -- | $514,226 |
Find assessor info on the county website
Monthly payment
Est. payment
Payment breakdown
Explore the cost of this home by adjusting the details. Changes won't be saved.Climate risks
Neighborhood: 90266
- $4,409,3005 bd4 ba3.8k sqft604 29th St, Manhattan Beach, CA 90266Off Market
- $4,627,6004 bd3 ba3.8k sqft598 29th St, Manhattan Beach, CA 90266Off Market
- $4,075,5004 bd3 ba2.9k sqft608 29th St, Manhattan Beach, CA 90266Off Market

- $2,529,2003 bd2 ba1.4k sqft594 29th St, Manhattan Beach, CA 90266Off Market

Similar homes
- $2,749,0003 bd3 ba1.2k sqft3624 Bell Ave, Manhattan Beach, CA 90266For Sale
 MLS ID #SB26227298, Steven Santos, Estate Properties. CRMLS
- $4,899,0003 bd2 ba2.1k sqft622 18th St, Manhattan Beach, CA 90266For Sale
 MLS ID #SB26226058, Kevin Pratt, Strand Hill Properties. CRMLS
- $3,299,0004 bd4 ba2k sqft442 23rd Pl, Manhattan Beach, CA 90266For Sale
 MLS ID #SB26223412, Robb Stroyke, Bayside. CRMLS
- $2,949,0003 bd2 ba1.8k sqft3508 Maple Ave, Manhattan Beach, CA 90266For Sale
 MLS ID #LG26217915, Suzanne Abolhosseini, Innovate Realty, Inc.. CRMLS
