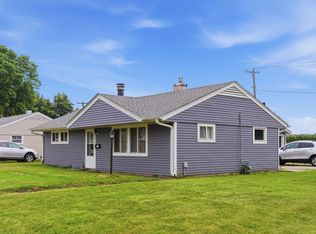
This charming 2-bedroom, 1-bath two-story home offers 1,143 sq ft of comfortable living space, thoughtful updates, and a welcoming feel throughout. The updated kitchen offers a fresh, functional feel, while the living area has a warm atmosphere with a fireplace that was updated in 2024. Situated on a corner lot, the home offers nice yard space with a newer fence and platform deck, creating a great spot to relax, entertain, or enjoy a little extra privacy. Major improvements include the roof in 2019, kitchen in 2020, and water heater in 2022. With key updates already completed, a practical layout, and outdoor space that is ready to enjoy, this home offers comfort, charm, and everyday convenience from the start.
Contingent
Price cut: $2K (6/19)
$127,900
600 Avenue A, Rock Falls, IL 61071
2beds
1,143sqft
:
Get pre-qualified$969/mo
Single Family Residence
Built in ----
7,100 Square Feet Lot
$122,900 Zestimate®
$112/sqft
$-- HOA
What's special
Newer fenceCorner lotPractical layoutUpdated kitchenNice yard spacePlatform deck
- 68 days |
- 410 |
- 35 |
Zillow last checked:
Listing updated:
Listed by:
Anne Dickison 510-332-8323,
Hvarre Realty,
Matthew Willahan 815-218-8858,
Hvarre Realty
Source: MRED as distributed by MLS GRID,MLS#: 12648074
Facts & features
Interior
Bedrooms & bathrooms
- Bedrooms: 2
- Bathrooms: 1
- Full bathrooms: 1
Rooms
- Room types: Bonus Room
Primary bedroom
- Features: Flooring (Carpet)
- Level: Second
- Area: 150 Square Feet
- Dimensions: 10X15
Bedroom 2
- Features: Flooring (Carpet)
- Level: Second
- Area: 126 Square Feet
- Dimensions: 9X14
Bonus room
- Level: Second
- Area: 187 Square Feet
- Dimensions: 17X11
Dining room
- Features: Flooring (Wood Laminate)
- Level: Main
- Area: 102 Square Feet
- Dimensions: 6X17
Kitchen
- Features: Flooring (Wood Laminate)
- Level: Main
- Area: 130 Square Feet
- Dimensions: 13X10
Laundry
- Features: Flooring (Wood Laminate)
- Level: Main
- Area: 85 Square Feet
- Dimensions: 17X5
Living room
- Features: Flooring (Carpet)
- Level: Main
- Area: 276 Square Feet
- Dimensions: 23X12
Heating
- Natural Gas
Cooling
- Central Air
Appliances
- Included: Range, Dishwasher, Refrigerator, Washer, Dryer
- Laundry: Main Level
Features
- Windows: Screens
- Basement: Unfinished,Partial
Interior area
- Total structure area: 0
- Total interior livable area: 1,143 sqft
Property
Parking
- Total spaces: 1.5
- Parking features: Gravel, Yes, Garage Owned, Detached, Garage
- Garage spaces: 1.5
Accessibility
- Accessibility features: No Disability Access
Features
- Stories: 2
- Patio & porch: Patio
Lot
- Size: 7,100 Square Feet
- Dimensions: 50X142
- Features: Corner Lot
Details
- Parcel number: 11273060070000
- Special conditions: None
- Other equipment: TV-Cable, Ceiling Fan(s)
Construction
Type & style
- Home type: SingleFamily
- Property subtype: Single Family Residence
Materials
- Vinyl Siding
- Foundation: Concrete Perimeter
- Roof: Asphalt
Condition
- New construction: No
- Major remodel year: 2019
Utilities & green energy
- Sewer: Public Sewer
- Water: Public
Community & HOA
Community
- Security: Carbon Monoxide Detector(s)
HOA
- Services included: None
Location
- Region: Rock Falls
Financial & listing details
- Price per square foot: $112/sqft
- Tax assessed value: $18,471
- Annual tax amount: $1,367
- Date on market: 5/18/2026
- Ownership: Fee Simple
Estimated market value
$122,900
$117,000 - $129,000
$1,194/mo
Price history
| Date | Event | Price |
|---|---|---|
| 7/20/2026 | Contingent | $127,900$112/sqft |
Source:  MRED as distributed by MLS GRID #12648074 Report a problem MRED as distributed by MLS GRID #12648074 Report a problem | ||
| 6/19/2026 | Price change | $127,900-1.5%$112/sqft |
Source: MRED as distributed by MLS GRID #12648074 Report a problem | ||
| 5/18/2026 | Listed for sale | $129,900+79.2%$114/sqft |
Source: MRED as distributed by MLS GRID #12648074 Report a problem | ||
| 4/30/2020 | Sold | $72,500-5.7%$63/sqft |
Source: MRED as distributed by MLS GRID #10569909 Report a problem | ||
| 4/30/2020 | Listed for sale | $76,900$67/sqft |
Source: Re/Max Sauk Valley #10569909 Report a problem | ||
| 3/20/2020 | Pending sale | $76,900$67/sqft |
Source: Re/Max Sauk Valley #10569909 Report a problem | ||
| 2/5/2020 | Price change | $76,900-3.8%$67/sqft |
Source: Re/Max Sauk Valley #10569909 Report a problem | ||
| 1/22/2020 | Listed for sale | $79,900$70/sqft |
Source: Re/Max Sauk Valley #10569909 Report a problem | ||
| 1/14/2020 | Pending sale | $79,900$70/sqft |
Source: Re/Max Sauk Valley #10569909 Report a problem | ||
| 11/8/2019 | Price change | $79,900+0.5%$70/sqft |
Source: Re/Max Sauk Valley #10569909 Report a problem | ||
| 11/7/2019 | Listed for sale | $79,500$70/sqft |
Source: Owner Report a problem | ||
Public tax history
| Year | Property taxes | Tax assessment |
|---|---|---|
| 2024 | $1,368 +10.5% | $18,471 +8.4% |
| 2023 | $1,238 +6.4% | $17,035 +6.1% |
| 2022 | $1,164 +7.6% | $16,062 +5.7% |
| 2021 | $1,081 -39.6% | $15,196 +1.7% |
| 2020 | $1,788 +5.6% | $14,936 +3.7% |
| 2019 | $1,693 +86.3% | $14,402 +2.3% |
| 2018 | $909 +1.5% | $14,081 +1.9% |
| 2017 | $896 +3.2% | $13,817 +1.7% |
| 2016 | $868 -2.4% | $13,585 -4.8% |
| 2015 | $889 +2.4% | $14,271 +2.7% |
| 2014 | $868 -2.4% | $13,890 -2.7% |
| 2013 | $889 -3.5% | $14,271 |
| 2012 | $921 -1.8% | $14,271 -5.4% |
| 2011 | $938 +0.1% | $15,080 -0.7% |
| 2010 | $937 +1.1% | $15,179 +0% |
| 2009 | $926 -4.5% | $15,172 +2.1% |
| 2008 | $971 +4.2% | $14,857 +7% |
| 2007 | $931 | $13,885 +1.4% |
| 2005 | -- | $13,697 |
Find assessor info on the county website
Monthly payment
Est. payment
Payment breakdown
Explore the cost of this home by adjusting the details. Changes won't be saved.Climate risks
Neighborhood: 61071
Nearby schools
GreatSchools rating
- 4/10Merrill Elementary SchoolGrades: 3-5Distance: 0.2 mi
- 8/10Rock Falls Middle SchoolGrades: 6-8Distance: 1.2 mi
- 4/10Rock Falls Township High SchoolGrades: 9-12Distance: 0.9 mi
Schools provided by the listing agent
- High: Rock Falls Township High School
- District: 13
Source: MRED as distributed by MLS GRID. This data may not be complete. We recommend contacting the local school district to confirm school assignments for this home.
- $14,149-- bd-- ba-- sqft602 Avenue A, Rock Falls, IL 61071Off Market
- $65,100-- bd-- ba-- sqft604 Avenue A, Rock Falls, IL 61071Off Market
- $76,600-- bd-- ba-- sqft512 Avenue A, Rock Falls, IL 61071Off Market
- $78,9003 bd1 ba1.3k sqft105 E 5th St, Rock Falls, IL 61071Sold

- $70,6003 bd1 ba1.4k sqft606 Avenue A, Rock Falls, IL 61071Off Market
- $71,1003 bd1 ba-- sqft608 Avenue A, Rock Falls, IL 61071Off Market
- $16,909-- bd-- ba-- sqft601 Avenue A, Rock Falls, IL 61071Off Market
- $15,9513 bd1 ba1k sqft511 Avenue A, Rock Falls, IL 61071Off Market
A local agent can set up tours, give advice and negotiate with sellers.
A local lender can help you make sure your offer is ready when you are.
Similar homes
- $129,9002 bd1 ba1.1k sqft1417 10th Ave, Rock Falls, IL 61071New
 MLS ID #12714846, Patricia Sword, RE/MAX Sauk Valley. MRED as distributed by MLS GRID
 - $119,9003 bd2 ba1.1k sqft608 E 10th St, Rock Falls, IL 61071New
 MLS ID #12712729, Edwardo Castillo, Xtreme Realty. MRED as distributed by MLS GRID
 - $132,9003 bd1 ba1.2k sqft605 W 20th St, Rock Falls, IL 61071New
 MLS ID #12712568, Edwardo Castillo, Xtreme Realty. MRED as distributed by MLS GRID
 - $109,9002 bd2 ba660 sqft309 12th Ave, Rock Falls, IL 61071New
 MLS ID #12712465, Edwardo Castillo, Xtreme Realty. MRED as distributed by MLS GRID
 - $139,9002 bd2 ba1.2k sqft722 9th Ave, Rock Falls, IL 61071ActiveMLS ID #12635929, Opal Sundrani, Xtreme Realty. MRED as distributed by MLS GRID
- $120,0003 bd1 ba1k sqft310 Martin Rd, Rock Falls, IL 61071ActiveMLS ID #12598115, Jori McRae, River Country Properties. MRED as distributed by MLS GRID
- $--2 bd1 ba840 sqft1104 Arland St, Rock Falls, IL 61071AuctionServiceLink Auction
- $--3 bd2 ba1.3k sqft10045 Hickory Hills Rd, Rock Falls, IL 61071AuctionAuction.com 1
- $--3 bd1 ba889 sqft406 W 20th St, Rock Falls, IL 61071AuctionAuction.com 1
- $119,9002 bd1 ba744 sqft1315 7th Ave, Sterling, IL 61081NewMLS ID #12712398, Edwardo Castillo, Xtreme Realty. MRED as distributed by MLS GRID
- $119,9002 bd1 ba846 sqft1010 W 5th St, Sterling, IL 61081NewMLS ID #12712641, Edwardo Castillo, Xtreme Realty. MRED as distributed by MLS GRID
- $115,0003 bd1 ba900 sqft1009 8th Ave, Rock Falls, IL 61071ActiveMLS ID #12502619, David Flannery, AHWD,E-PRO, eXp Realty. MRED as distributed by MLS GRID
- $100,0004 bd2 ba1.5k sqft609 E 5th St, Rock Falls, IL 61071ActiveMLS ID #12660630, Katie Bak, ABR,CRS,e-PRO,MRP,SFR, Gates and Gables Realty. MRED as distributed by MLS GRID
- $109,9003 bd2 ba1.4k sqft1212 W 21st St, Rock Falls, IL 61071ActiveMLS ID #12679047, Allison Purkapile, RE/MAX Sauk Valley. MRED as distributed by MLS GRID
- $138,5004 bd2 ba1.6k sqft907 W 2nd St, Rock Falls, IL 61071ActiveMLS ID #12617591, Tim McCaslin, RE/MAX Sauk Valley. MRED as distributed by MLS GRID
- $110,0003 bd1 ba816 sqft1505 14th Ave, Rock Falls, IL 61071For Sale By Owner
- $90,0003 bd1 ba1k sqft706 W 2nd St, Rock Falls, IL 61071Price ChangeMLS ID #12692542, Brook Ebersohl, Kettley & Company. MRED as distributed by MLS GRID
- $99,9003 bd1 ba1.1k sqft608 Avenue E, Sterling, IL 61081ActiveMLS ID #12709364, Opal Sundrani, Xtreme Realty. MRED as distributed by MLS GRID
- $169,0001 bd1 ba625 sqft511 11th Ave, Rock Falls, IL 61071ActiveMLS ID #12625041, David DeVries, Xtreme Realty. MRED as distributed by MLS GRID
- $147,9003 bd1 ba1.4k sqft507 W 12th St, Sterling, IL 61081ActiveMLS ID #12631713, Opal Sundrani, Xtreme Realty. MRED as distributed by MLS GRID
