Welcome home. Step inside this beautifully updated space and you're greeted with natural light throughout. The living and dining areas have a great flow, perfect for relaxing evenings or hosting. Start your day in the stunningly updated kitchen, a great space to cook or gather. The enclosed front porch is the perfect spot for your morning tea/coffee or unwinding in the evening. New furnace and Central Air Unit (6/2026).
Contingent
$147,900
507 W 12th St, Sterling, IL 61081
3beds
1,413sqft
Single Family Residence
Built in 1936
7,100 Square Feet Lot
$143,300 Zestimate®
$105/sqft
$-- HOA
What's special
- 165 days
- 352
- 28
Zillow last checked:
Listing updated:
Listed by:
Opal Sundrani 773-344-4750,
Xtreme Realty
Source: MRED as distributed by MLS GRID,MLS#: 12631713
Facts & features
Interior
Bedrooms & bathrooms
- Bedrooms: 3
- Bathrooms: 1
- Full bathrooms: 1
Rooms
- Room types: No additional rooms
Primary bedroom
- Level: Main
- Area: 130 Square Feet
- Dimensions: 13X10
Bedroom 2
- Level: Main
- Area: 130 Square Feet
- Dimensions: 13X10
Bedroom 3
- Level: Attic
- Area: 490 Square Feet
- Dimensions: 35X14
Dining room
- Level: Main
- Area: 128 Square Feet
- Dimensions: 16X8
Kitchen
- Level: Main
- Area: 130 Square Feet
- Dimensions: 13X10
Living room
- Level: Main
- Area: 240 Square Feet
- Dimensions: 16X15
Heating
- Natural Gas
Cooling
- Central Air
Features
- Basement: Unfinished,Full
Interior area
- Total structure area: 0
- Total interior livable area: 1,413 sqft
Property
Parking
- Total spaces: 2
- Parking features: Yes, Detached, Garage
- Garage spaces: 2
Accessibility
- Accessibility features: No Disability Access
Features
- Stories: 1.5
Lot
- Size: 7,100 Square Feet
- Dimensions: 50X142
Details
- Parcel number: 11211800030000
- Special conditions: None
Construction
Type & style
- Home type: SingleFamily
- Property subtype: Single Family Residence
Materials
- Other
Condition
- New construction: No
- Year built: 1936
Utilities & green energy
- Sewer: Public Sewer
- Water: Public
Community & HOA
HOA
- Services included: None
Location
- Region: Sterling
Financial & listing details
- Price per square foot: $105/sqft
- Tax assessed value: $29,339
- Annual tax amount: $2,433
- Date on market: 4/28/2026
- Ownership: Fee Simple
Estimated market value
$143,300
$136,000 - $150,000
$1,150/mo
Price history
| Date | Event | Price |
|---|---|---|
| 9/30/2026 | Contingent | $147,900$105/sqft |
Source:  MRED as distributed by MLS GRID #12631713 Report a problem MRED as distributed by MLS GRID #12631713 Report a problem | ||
| 9/29/2026 | Listing removed | $147,900$105/sqft |
Source: MRED as distributed by MLS GRID #12631713 Report a problem | ||
| 7/14/2026 | Price change | $147,900-3.3%$105/sqft |
Source: MRED as distributed by MLS GRID #12631713 Report a problem | ||
| 6/23/2026 | Price change | $152,900-3.2%$108/sqft |
Source: MRED as distributed by MLS GRID #12631713 Report a problem | ||
| 6/10/2026 | Price change | $157,900-3.1%$112/sqft |
Source: MRED as distributed by MLS GRID #12631713 Report a problem | ||
| 4/28/2026 | Listed for sale | $162,900$115/sqft |
Source: MRED as distributed by MLS GRID #12631713 Report a problem | ||
| 4/28/2026 | Listing removed | $162,900$115/sqft |
Source: MRED as distributed by MLS GRID #12603866 Report a problem | ||
| 3/28/2026 | Listed for sale | $162,900+188.3%$115/sqft |
Source: MRED as distributed by MLS GRID #12603866 Report a problem | ||
| 1/9/2026 | Sold | $56,500-24.7%$40/sqft |
Source: MRED as distributed by MLS GRID #12505633 Report a problem | ||
| 12/17/2025 | Pending sale | $74,999$53/sqft |
Source: MRED as distributed by MLS GRID #12505633 Report a problem | ||
| 12/3/2025 | Price change | $74,999-11.8%$53/sqft |
Source: MRED as distributed by MLS GRID #12505633 Report a problem | ||
| 11/3/2025 | Price change | $84,999-10.5%$60/sqft |
Source: MRED as distributed by MLS GRID #12505633 Report a problem | ||
| 10/28/2025 | Listed for sale | $94,999-4.9%$67/sqft |
Source: MRED as distributed by MLS GRID #12505633 Report a problem | ||
| 8/16/2025 | Listing removed | $99,900$71/sqft |
Source: MRED as distributed by MLS GRID #12393649 Report a problem | ||
| 7/11/2025 | Price change | $99,900-16.7%$71/sqft |
Source: MRED as distributed by MLS GRID #12393649 Report a problem | ||
| 6/14/2025 | Listed for sale | $119,900+199.8%$85/sqft |
Source: MRED as distributed by MLS GRID #12393649 Report a problem | ||
| 3/6/2015 | Sold | $40,000-4.8%$28/sqft |
Source: MRED as distributed by MLS GRID #08752658 Report a problem | ||
| 1/17/2015 | Pending sale | $42,000$30/sqft |
Source: Judy Powell Realty #08752658 Report a problem | ||
| 11/25/2014 | Listed for sale | $42,000$30/sqft |
Source: Judy Powell Realty #08752658 Report a problem | ||
Public tax history
| Year | Property taxes | Tax assessment |
|---|---|---|
| 2024 | $2,433 +7.8% | $29,339 +6.5% |
| 2023 | $2,258 +3.9% | $27,541 +4.5% |
| 2022 | $2,174 +5.5% | $26,350 +6% |
| 2021 | $2,061 +4.1% | $24,849 +3.6% |
| 2020 | $1,980 -19.5% | $23,979 -14.5% |
| 2019 | $2,459 +1% | $28,060 -0.2% |
| 2018 | $2,434 +106% | $28,105 +68.9% |
| 2017 | $1,182 +4.6% | $16,639 +3.3% |
| 2016 | $1,130 -34.4% | $16,103 -2.7% |
| 2015 | $1,722 +902.1% | $16,544 +2.3% |
| 2014 | $172 -90% | $16,177 -2.2% |
| 2013 | $1,722 +2.1% | $16,544 |
| 2012 | $1,687 -25.3% | $16,544 -28% |
| 2011 | $2,258 +151.5% | $22,991 -1.6% |
| 2010 | $898 +0.8% | $23,358 +1.8% |
| 2009 | $890 -12% | $22,947 +1.2% |
| 2008 | $1,012 +1.5% | $22,670 +4.3% |
| 2007 | $997 | $21,726 +2.9% |
| 2005 | -- | $21,105 |
Find assessor info on the county website
Monthly payment
Est. payment
Payment breakdown
Explore the cost of this home by adjusting the details. Changes won't be saved.Climate risks
Neighborhood: 61081
Nearby schools
Schools provided by the listing agent
- District: 5
Source: MRED as distributed by MLS GRID. This data may not be complete. We recommend contacting the local school district to confirm school assignments for this home.

Similar homes
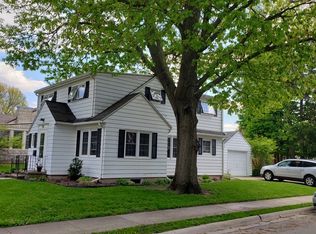
- $147,9003 bd2 ba1.2k sqft1516 Hunter St, Sterling, IL 61081New
 MLS ID #12776597, Lori Scarbrough, Ruhl&Ruhl REALTORS Clinton. MRED as distributed by MLS GRID
 - $134,0003 bd1 ba1.2k sqft1502 Avenue K, Sterling, IL 61081New
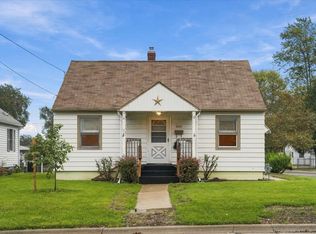 MLS ID #12773765, Opal Sundrani, Xtreme Realty. MRED as distributed by MLS GRID
 - $159,9004 bd2 ba1.7k sqft1107 Locust St, Sterling, IL 61081Active
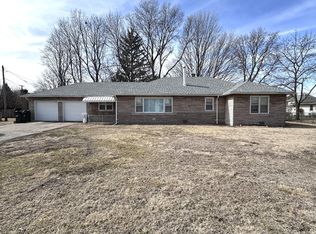 MLS ID #12773399, Alejandro Rivera, RE/MAX Sauk Valley. MRED as distributed by MLS GRID
 - $--4 bd2 ba1.8k sqft1004 2nd Ave, Sterling, IL 61081Auction
 Auction.com 2
