Smaller mining era home with many updates in the last 15 years. Cozy, snug full time home for two with great working kitchen, arctic entry and effective wood stove. Sloping driveway with easy snow removal. Warm, bright 445 sq ft shop for cottage industry, hobbies or future conversion into spacious ADU. Shed for bikes, tools. Very large open space east of house for gardening, more outbuildings or future carport
Area:
Excellent neighborhood on edge of town.
Mature spruce/aspens on large lot
Hiking/cross country skiing from front door.
Empty lot to the north; second homers to the east; unbuildable hill to the south, quiet neighbors to the west
Inside:
Appliances newer through out. Gas range, fridge and washing machine in stainless steel
Kitchen cabinets newer.
Black granite countertops and breakfast bar
Custom solid wood cherry kitchen floor.
Easy to use Jotul wood stove with straight chimney run thru roof near peak ridge
Large matching washing machine and dryer
Hot water baseboards through out
Whole house Radon fan
Rooms:
Efficient kitchen with work surfaces on all four sides
Large bedroom
Large bathroom with laundry and ample storage. Tiled roomy shower stall with glass door. Radiant floor heating in bathroom
Fully insulated arctic entry/mudroom
Living room divided into two smaller areas plus attached sunroom. Door to deck
Outside:
Roof structure and metal improved/replaced for drainage and snow load.
North and east exterior walls re-sided with extra insulation and non-flammable Hardi Plank above rusty metal skirting.
Sewer clean outs and drain freeze protection installed in newer 45 sq ft storage enclosure.
Attached utility room with 11 year old natural gas boiler and gas water heater
West and north sides with Trex decks
Paved driveway
Cedar plank fencing on all sides, except driveway area. Not dog proof in current config
Outbuildings:
445 sq ft garage converted to heated insulated shop with drywall, vinyl laminate flooring, 220 v service, and daylight windows for passive solar gain. 3-4 radon reading
Garage is re-sided with extra insulation and non-flammable Hardi Plank above rusty metal skirting.
Garage has attached 240 sq ft storage shed with power, concrete/wood floors and new metal roofing
For sale by owner
Price cut: $13K (6/18)
$485,000
600 E 5th St, Leadville, CO 80461
1beds
840sqft
:
Get pre-qualified$3,065/mo
SingleFamily
Built in 1888
5,662 Square Feet Lot
$-- Zestimate®
$577/sqft
$-- HOA
What's special
Paved drivewayKitchen cabinets newerDoor to deckLarge bedroomArctic entryWhole house radon fanGreat working kitchen
What the owner loves about this home
Cozy, snug full time home for two with great working kitchen, arctic entry and effective wood stove. Sloping driveway with easy snow removal. Warm, bright 445 sq ft shop for cottage industry, hobbies or future conversion into spacious ADU. Shed for bikes, tools. Very large open space east of house for gardening, more outbuildings or future carport
- 49 days |
- 314 |
- 23 |
Listed by:
Property Owner (435) 313-3100
Facts & features
Interior
Bedrooms & bathrooms
- Bedrooms: 1
- Bathrooms: 1
- Full bathrooms: 1
Heating
- Baseboard, Stove, Gas, Wood / Pellet
Cooling
- None
Appliances
- Included: Dishwasher, Dryer, Freezer, Range / Oven, Refrigerator, Washer
Features
- Flooring: Carpet, Hardwood, Laminate
- Basement: None
- Has fireplace: Yes
Interior area
- Total interior livable area: 840 sqft
Property
Parking
- Total spaces: 34
- Parking features: Garage - Detached, Off-street, On-street
Features
- Exterior features: Wood
- Has view: Yes
- View description: Mountain
Lot
- Size: 5,662 Square Feet
Details
- Parcel number: 263324318006
Construction
Type & style
- Home type: SingleFamily
Materials
- Wood
- Foundation: Other
- Roof: Metal
Condition
- New construction: No
- Year built: 1888
Community & HOA
Location
- Region: Leadville
Financial & listing details
- Price per square foot: $577/sqft
- Tax assessed value: $412,336
- Date on market: 6/5/2026
Estimated market value
Not available
Estimated sales range
Not available
$1,589/mo
Price history
| Date | Event | Price |
|---|---|---|
| 6/18/2026 | Price change | $485,000-2.6%$577/sqft |
Source: Owner Report a problem | ||
| 6/5/2026 | Listed for sale | $498,000+8.3%$593/sqft |
Source: Owner Report a problem | ||
| 7/25/2022 | Sold | $460,000$548/sqft |
Source:  VMLS #1005587 Report a problem VMLS #1005587 Report a problem | ||
| 6/22/2022 | Listed for sale | $460,000+180.5%$548/sqft |
Source: VMLS #1005587 Report a problem | ||
| 10/14/2015 | Sold | $164,000$195/sqft |
Source: Public Record Report a problem | ||
| 7/4/2015 | Listed for sale | $164,000+45.3%$195/sqft |
Source: Century 21 Gold, Inc. #S392673 Report a problem | ||
| 4/13/2011 | Listing removed | $112,900$134/sqft |
Source: CAVU Real Estate #S374208 Report a problem | ||
| 1/8/2011 | Price change | $112,900-5.1%$134/sqft |
Source: CAVU Real Estate #S374208 Report a problem | ||
| 12/10/2010 | Listed for sale | $119,000-20.7%$142/sqft |
Source: CAVU Real Estate #S374208 Report a problem | ||
| 9/28/2007 | Sold | $150,000$179/sqft |
Source: Public Record Report a problem | ||
Public tax history
| Year | Property taxes | Tax assessment |
|---|---|---|
| 2025 | -- | $29,070 +27.7% |
| 2024 | $2,379 | $22,768 |
| 2023 | -- | $22,768 +34.5% |
| 2022 | $1,973 +17.2% | $16,933 -2.8% |
| 2021 | $1,684 +1.5% | $17,420 +12.1% |
| 2020 | $1,659 -1.5% | $15,536 |
| 2019 | $1,684 +1.5% | $15,536 +43.5% |
| 2018 | $1,659 +92.3% | $10,827 |
| 2017 | $863 -20.1% | $10,827 -3% |
| 2016 | $1,080 +17% | $11,160 +41.5% |
| 2015 | $923 | $7,889 +0.4% |
| 2014 | $923 | $7,858 |
| 2013 | -- | $7,858 |
| 2012 | -- | -- |
| 2011 | -- | $10,479 -1.3% |
| 2010 | -- | $10,621 |
Find assessor info on the county website
Monthly payment
Est. payment
Payment breakdown
Explore the cost of this home by adjusting the details. Changes won't be saved.Climate risks
Neighborhood: 80461
Nearby schools
GreatSchools rating
- NAWestpark Elementary SchoolGrades: PK-2Distance: 0.7 mi
- 3/10Lake County High SchoolGrades: 7-12Distance: 1.2 mi
- 3/10Lake County Middle SchoolGrades: 3-6Distance: 1.2 mi
- $48,247-- bd-- ba-- sqft608 E 5th St, Leadville, CO 80461Off Market
- $362,2001 bd1 ba890 sqft612 E 5th St, Leadville, CO 80461Off Market
- $396,7001 bd1 ba732 sqft528 E 5th St, Leadville, CO 80461Off Market
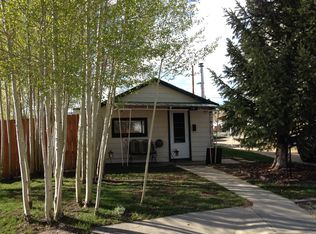
- $440,3002 bd1 ba1.2k sqft625 E 6th St, Leadville, CO 80461Off Market

- $821,8004 bd2 ba2.1k sqft533 E 6th St, Leadville, CO 80461Off Market
- $316,3002 bd1 ba927 sqft613 E 6th St, Leadville, CO 80461Off Market
- $196,100-- bd-- ba-- sqft691 Niles, Leadville, CO 80461Off Market
- $30,806-- bd-- ba-- sqft691 Niles, Leadville, CO 80461Off Market
A local agent can set up tours, give advice and negotiate with sellers.
Similar homes
- $493,0001 bd2 ba824 sqft146 W 4th Street, Leadville, CO 80461For Sale

 MLS ID #7555372, Candace Alonzo-Ochoa, Aspen Leaf Realty. REcolorado as distributed by MLS GRID
 - $489,0002 bd2 ba1.2k sqft122 S Toledo Avenue, Leadville, CO 80461For Sale

 MLS ID #S1069787, Christian E. Kelly, Worth Clark Realty. Altitude Realtors
 - $459,0002 bd2 ba1k sqft1882 Us-24, Leadville, CO 80461For Sale
 MLS ID #7146402, Amy M Tait, Centennial Ent & Real Estate, Inc. REcolorado as distributed by MLS GRID
 - $525,0002 bd1 ba1.2k sqft512 E 10th Street, Leadville, CO 80461For Sale
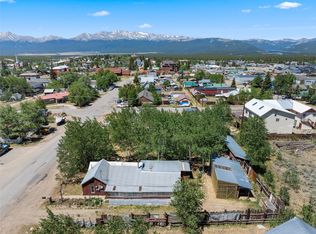 MLS ID #S1069951, David Karoly, Slifer Smith & Frampton R.E.. Altitude Realtors
 - $410,0002 bd1 ba873 sqft410 E 5th Street, Leadville, CO 80461For SaleMLS ID #5064658, Jackie Pyles, Omni Real Estate Company Inc. REcolorado as distributed by MLS GRID
- $426,5003 bd1 ba934 sqft138 E 4th Street, Leadville, CO 80461For SaleMLS ID #1843865, Amy M Tait, Centennial Ent & Real Estate, Inc. REcolorado as distributed by MLS GRID
- $519,0002 bd2 ba779 sqft307 Elm Street, Leadville, CO 80461For SaleMLS ID #S1068832, Chantal E. Wener, 8z Real Estate. Altitude Realtors
- $499,0003 bd1 ba1.2k sqft1309 Mount Elbert Drive, Leadville, CO 80461For SaleMLS ID #S1068881, Lisa Schwab, Mountain Solace Real Estate. Altitude Realtors
- $549,0002 bd2 ba1k sqft135 Chestnut Street, Leadville, CO 80461For SaleMLS ID #3951973, Jen Mack, Centennial Ent & Real Estate, Inc. REcolorado as distributed by MLS GRID
- $499,0002 bd1 ba768 sqft2602 Empire Valley Drive, Leadville, CO 80461For SaleMLS ID #8262124, Heather Lindh, Aspen Leaf Realty. REcolorado as distributed by MLS GRID
- $499,9002 bd1 ba1k sqft148 Cougar Road, Leadville, CO 80461For SaleMLS ID #1948528, Mark Heyde, eXp Realty - ROCC. REcolorado as distributed by MLS GRID
- $450,0001 bd1 ba843 sqft610 Elm St, Leadville, CO 80461For SaleMLS ID #180255, Joan Harned, Keller Williams Mountain Properties. AGSMLS
- $425,0002 bd2 ba958 sqft919 Harrison Avenue, Leadville, CO 80461For SaleMLS ID #4980355, Amy Morrison, Aspen Leaf Realty. REcolorado as distributed by MLS GRID
- $599,0003 bd2 ba1.2k sqft305 Chestnut Street, Leadville, CO 80461For SaleMLS ID #S1068950, Jackie Pyles, Omni Real Estate. Altitude Realtors
- $525,0002 bd2 ba1k sqft115 Brooklyn Circle, Leadville, CO 80461For SaleMLS ID #6428418, Heather Lindh, Aspen Leaf Realty. REcolorado as distributed by MLS GRID
- $449,0002 bd1 ba866 sqft1705 Mount Lincoln Drive W, Leadville, CO 80461For SaleMLS ID #1834883, Jen Mack, Centennial Ent & Real Estate, Inc. REcolorado as distributed by MLS GRID
- $400,0002 bd1 ba896 sqft921 Mt Massive Drive Bldg 1 #23, Leadville, CO 80461For SaleMLS ID #4298805, Christine A Turner, Chris Turner Realty. REcolorado as distributed by MLS GRID
- $375,0002 bd1 ba891 sqft921 Mt Massive Drive Bldg 1 #24, Leadville, CO 80461For SaleMLS ID #7631891, Christine A Turner, Chris Turner Realty. REcolorado as distributed by MLS GRID
- $369,0002 bd1 ba896 sqft921 Mt Massive Drive Bldg 2 #18, Leadville, CO 80461For SaleMLS ID #8814623, Christine A Turner, Chris Turner Realty. REcolorado as distributed by MLS GRID
- $499,9001 bd1 ba742 sqft309 Grand Review Drive #207, Leadville, CO 80461New ConstructionMLS ID #4393940, Mark Heyde, eXp Realty - ROCC. REcolorado as distributed by MLS GRID
