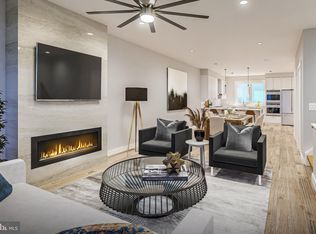
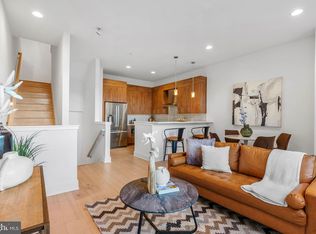
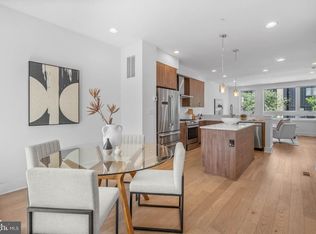
Yes, this is a full-size home in Northern Liberties at this price!! 600 Fairmount Ave, #B6 is a 3 bedroom, 3.5 bathroom home plus DEN, with a 1-car attached garage, and roof deck,! The Citizen is ideally located in the highly desirable Northern Liberties neighborhood at a prominent location right off of Spring Garden. The first level houses the one-car attached garage that leads to the den with possibilities of a playroom, gym, and office - the possibilities are endless! Heading upstairs you'll find the combination living/dining area with a gorgeous kitchen where you will find high-end finishes. Completing this level is the convenient powder room. The third floor boasts two graciously sized bedrooms with closets containing ample storage space and a full bathroom as well as the laundry room for convenience. The fourth floor is where you will find the primary suite with a huge walk-in closet and spa-like bathroom. Off the primary bedroom is your private balcony. Heading up one more floor is where you will find the expansive roof deck, great for entertaining or relaxing! Most importantly, every home qualifies for the ORIGINAL full ten-year tax abatement. Designed by Interface Studio Architects, every home has a unique facade that welcomes you to enter. The neighborhood is surrounded by massive sold-out new construction projects. Nearby, Spring Garden, 4th Street, 3rd Street, and 2nd Street are lined with local restaurants, shops, and markets. Fine dining, luxury shopping, and lively entertainment can be found in neighboring Spring Garden, plus Target, Starbucks, Yards Brewery, and much more are close by. The CITIZEN presents a rare opportunity not to be missed. The time is now to reserve your home, customize your finishes, and plant your roots for your next chapter. Taxes are TBD. Taxes and square footage are the responsibility of the buyer to have verified. Association fees are TBD. Renderings are for marketing purposes only and may not portray actual finishes. This is home #B6 Rear.
Pending
$659,900
600 Fairmount Ave #B6, Philadelphia, PA 19123
3beds
2,313sqft
Townhouse
Built in 2024
-- sqft lot
$730,100 Zestimate®
$285/sqft
$229/mo HOA
What's special
Luxury shoppingFine diningHuge walk-in closetLaundry roomRoof deckExpansive roof deckAmple storage space
- 1026 days
- 25
- 2
Zillow last checked:
Listing updated:
Listed by:
Jim Onesti 484-429-6769,
KW Empower 215-627-3500,
Listing Team: The Mike Mccann Team, Co-Listing Team: The Mike Mccann Team,Co-Listing Agent: Arvind Balaji 267-209-1081,
KW Empower
Source: Bright MLS,MLS#: PAPH2306382
Facts & features
Interior
Bedrooms & bathrooms
- Bedrooms: 3
- Bathrooms: 4
- Full bathrooms: 3
- 1/2 bathrooms: 1
- Main level bathrooms: 4
- Main level bedrooms: 3
Heating
- Forced Air, Natural Gas
Cooling
- Central Air, Electric
Appliances
- Included: Gas Water Heater
- Laundry: Has Laundry
Features
- Basement: Finished
- Has fireplace: No
Interior area
- Total structure area: 2,313
- Total interior livable area: 2,313 sqft
- Finished area above ground: 2,313
Property
Parking
- Total spaces: 1
- Parking features: Inside Entrance, Attached
- Attached garage spaces: 1
Accessibility
- Accessibility features: None
Features
- Levels: Four
- Stories: 4
- Pool features: None
Details
- Additional structures: Above Grade
- Parcel number: NO TAX RECORD
- Zoning: RES
- Special conditions: Standard
Construction
Type & style
- Home type: Townhouse
- Architectural style: Straight Thru
- Property subtype: Townhouse
Materials
- Masonry
- Foundation: Other
Condition
- Excellent
- New construction: Yes
- Year built: 2024
Utilities & green energy
- Sewer: Public Sewer
- Water: Public
Community & HOA
Community
- Condo and coop fee: $229 monthly
- Subdivision: Northern Liberties
HOA
- Has HOA: No
- Services included: Common Area Maintenance, Snow Removal
Location
- Region: Philadelphia
- Municipality: PHILADELPHIA
Financial & listing details
- Price per square foot: $285/sqft
- Tax assessed value: $1
- Annual tax amount: $1
- Date on market: 12/18/2023
- Listing agreement: Exclusive Right To Sell
- Ownership: Fee Simple
Estimated market value
$730,100
$657,000 - $810,000
$4,234/mo
Price history
| Date | Event | Price |
|---|---|---|
| 3/12/2024 | Pending sale | $659,900$285/sqft |
Source:  Bright MLS #PAPH2306382 Report a problem Bright MLS #PAPH2306382 Report a problem | ||
| 12/18/2023 | Listed for sale | $659,900$285/sqft |
Source: Bright MLS #PAPH2306382 Report a problem | ||
Public tax history
Tax history is unavailable.
Monthly payment
Est. payment
Payment breakdown
Explore the cost of this home by adjusting the details. Changes won't be saved.Climate risks
Neighborhood: East Poplar
Nearby schools
Schools provided by the listing agent
- District: The School District Of Philadelphia
Source: Bright MLS. This data may not be complete. We recommend contacting the local school district to confirm school assignments for this home.


Similar homes
- $650,0003 bd3 ba1.8k sqft250 Poplar St, Philadelphia, PA 19123For Sale
 MLS ID #PAPH2670342, Jim Onesti, KW Empower. Bright MLS
 - $695,0003 bd4 ba2.3k sqft642 N 5th St, Philadelphia, PA 19123For Sale
 MLS ID #PAPH2629676, Jim Onesti, KW Empower. Bright MLS
 - $659,0003 bd4 ba2.3k sqft637 N 7th St #C4b, Philadelphia, PA 19123New Construction
 MLS ID #PAPH2643498, Jim Onesti, KW Empower. Bright MLS
 - $675,0003 bd4 ba2.3k sqft635 N 7th St #B7b, Philadelphia, PA 19123New Construction
 MLS ID #PAPH2643142, Jim Onesti, KW Empower. Bright MLS
 - $675,0003 bd4 ba2.3k sqft635 N 7th St #B1b, Philadelphia, PA 19123New ConstructionMLS ID #PAPH2609116, Jim Onesti, KW Empower. Bright MLS
- $810,0003 bd4 ba3.4k sqft650 Fairmount Ave #I4, Philadelphia, PA 19123New ConstructionMLS ID #PAPH2676758, Jim Onesti, KW Empower. Bright MLS
- $865,0003 bd4 ba2.5k sqft447 Wallace St, Philadelphia, PA 19123For SaleMLS ID #PAPH2654650, Brian Stetler, BHHS Fox & Roach-Center City Walnut. Bright MLS
- $695,0003 bd4 ba2.3k sqft1241 Crease St #2, Philadelphia, PA 19125For SaleMLS ID #PAPH2664146, Rachel Shaw, Elfant Wissahickon Realtors. Bright MLS
- $825,0003 bd4 ba3.4k sqft650 Fairmount Ave #I3, Philadelphia, PA 19123New ConstructionMLS ID #PAPH2546790, Jim Onesti, KW Empower. Bright MLS
- $749,9003 bd4 ba2.2k sqft635 N 7th St #B2a, Philadelphia, PA 19123New ConstructionMLS ID #PAPH2577052, Jim Onesti, KW Empower. Bright MLS
- $899,0003 bd4 ba3.4k sqft650 Fairmount Ave #J1, Philadelphia, PA 19123New ConstructionMLS ID #PAPH2580856, Jim Onesti, KW Empower. Bright MLS
- $400,0003 bd3 ba1.4k sqft650 N 8th St, Philadelphia, PA 19123For SaleMLS ID #PAPH2668628, Jana Vagele, KW Empower. Bright MLS
- $625,0003 bd2 ba2k sqft1227 Peters St, Philadelphia, PA 19147For SaleMLS ID #PAPH2668624, homecoin.com Minerick, Homecoin.com. Bright MLS
- $524,9003 bd3 ba1.6k sqft425 W Thompson St, Philadelphia, PA 19122For SaleMLS ID #PAPH2648206, Capri Dessecker, RE/MAX One Realty - TCDT. Bright MLS
- $850,0003 bd4 ba3.4k sqft654 Fairmount Ave, Philadelphia, PA 19123New ConstructionMLS ID #PAPH2618574, Jim Onesti, KW Empower. Bright MLS
- $589,9003 bd3 ba2.5k sqft2612 E Albert St #3, Philadelphia, PA 19125New ConstructionMLS ID #PAPH2619474, Michael DeFiore, Houwzer, LLC. Bright MLS
- $489,9003 bd4 ba2.5k sqft1433 N Orkney St, Philadelphia, PA 19122New ConstructionMLS ID #PAPH2658812, Peter Lien, EXP Realty, LLC. Bright MLS
