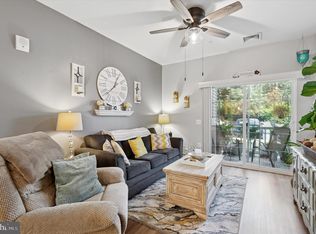
Residences At Brookhaven Glen- This 55+ Community is one of the newest communities in the area!! This unit is full of tasteful upgrades & nice views!! Enter into your foyer way with a double closet, tasteful oak color luxury vinyl flooring & an open concept. Dining room offers an upgraded chandilier, crown molding & chair rail. Open kitchen boasts white cabinets, upgraded faucet, pendant lighting over the breakfast bar, and a tile backsplash. Kitchen also offers recessed lighting, a pantry cabinet & lots of counterspace. Living room also offers crown molding & a sliding glass door leading to your private balcony & storage area. Down the hall you will find 2 spacious bedrooms, a hall bath with white vanity, upgraded faucet & chrome fixtures & your conveniently located laundry area. Primary suite is a very generous size with a loaded up primary bathroom, a walk-in closet & crown molding. Primary bath offers the model like custom shower with tiled floors, walls & a bench area. Custom glass doors, a double vanity with upgraded faucets, granite countertops & tile flooring. An additional 3rd bedroom/office or den is also another bonus space!! This room does not offer a closet, but the room is a generous size & offers that extra area you may be missing! This is not just a home, its a lifestyle! Shut the door & go- no more worrying about maintenance and upkeep of a yard & exterior. Community offers a beautiful courtyard with grills, gazebos and relaxing space, a dog park & a gate on 1 side to avoid thru traffic.
Pending
$309,900
600 Harvin Way #632, Brookhaven, PA 19015
3beds
1,500sqft
Condominium
Built in 2022
-- sqft lot
$308,500 Zestimate®
$207/sqft
$365/mo HOA
What's special
Private balconyStorage areaUpgraded faucetDog parkConveniently located laundry areaOpen conceptRecessed lighting
- 26 days
- 527
- 29
Zillow last checked:
Listing updated:
Listed by:
Brooke May-Lynch 610-500-9516,
Keller Williams Real Estate - Media 6105651995,
Co-Listing Agent: Phyllis M Lynch 610-636-3014,
Keller Williams Real Estate - Media
Source: Bright MLS,MLS#: PADE2124498
Facts & features
Interior
Bedrooms & bathrooms
- Bedrooms: 3
- Bathrooms: 2
- Full bathrooms: 2
- Main level bathrooms: 2
- Main level bedrooms: 3
Basement
- Area: 0
Heating
- Forced Air, Natural Gas
Cooling
- Central Air, Natural Gas
Appliances
- Included: Electric Water Heater
- Laundry: Main Level, Dryer In Unit, Washer In Unit, In Unit
Features
- Elevator, Primary Bath(s), Pantry, Recessed Lighting, Walk-In Closet(s), Chair Railings, Crown Molding
- Windows: Window Treatments
- Has basement: No
- Has fireplace: No
Interior area
- Total structure area: 1,500
- Total interior livable area: 1,500 sqft
- Finished area above ground: 1,500
- Finished area below ground: 0
Property
Parking
- Total spaces: 1
- Parking features: Paved, Parking Lot
Accessibility
- Accessibility features: Accessible Elevator Installed
Features
- Levels: Three
- Stories: 3
- Exterior features: Balcony
- Pool features: None
Details
- Additional structures: Above Grade, Below Grade
- Parcel number: 05000035070
- Zoning: RESIDENTIAL
- Special conditions: Standard
Construction
Type & style
- Home type: Condo
- Property subtype: Condominium
- Attached to another structure: Yes
Materials
- Frame
Condition
- New construction: No
- Year built: 2022
Utilities & green energy
- Sewer: Public Sewer
- Water: Public
Community & HOA
Community
- Condo and coop fee: $365 monthly
- Senior community: Yes
- Subdivision: Residences At Brookhaven Glen
HOA
- Has HOA: No
- Amenities included: Common Grounds, Dog Park, Elevator(s), Picnic Area
- Services included: Common Area Maintenance, Maintenance Grounds, Snow Removal, Trash, Security, Pest Control, Maintenance Structure
Location
- Region: Brookhaven
- Municipality: BROOKHAVEN BORO
Financial & listing details
- Price per square foot: $207/sqft
- Tax assessed value: $190,754
- Annual tax amount: $5,746
- Date on market: 9/28/2026
- Listing agreement: Exclusive Right To Sell
- Listing terms: Cash,Conventional
- Inclusions: Washer, Dryer In As-is Condition At Time Of Settlement With No Monetary Value
- Ownership: Condominium
Estimated market value
$308,500
$293,000 - $324,000
$2,640/mo
Price history
| Date | Event | Price |
|---|---|---|
| 10/20/2026 | Pending sale | $309,900$207/sqft |
Source:  Bright MLS #PADE2124498 Report a problem Bright MLS #PADE2124498 Report a problem | ||
| 9/28/2026 | Listed for sale | $309,900+6.9%$207/sqft |
Source: Bright MLS #PADE2124498 Report a problem | ||
| 3/6/2023 | Sold | $289,900$193/sqft |
Source: Public Record Report a problem | ||
Public tax history
| Year | Property taxes | Tax assessment |
|---|---|---|
| 2026 | $5,598 +7.3% | $190,754 |
| 2025 | $5,219 +6.1% | $190,754 |
| 2024 | $4,917 +349.1% | $190,754 +330.9% |
| 2023 | $1,095 +6.2% | $44,270 |
| 2022 | $1,031 | $44,270 |
Find assessor info on the county website
Monthly payment
Est. payment
Payment breakdown
Explore the cost of this home by adjusting the details. Changes won't be saved.Climate risks
Neighborhood: 19015
Nearby schools
Schools provided by the listing agent
- District: Penn-delco
Source: Bright MLS. This data may not be complete. We recommend contacting the local school district to confirm school assignments for this home.
Similar homes
- $364,9003 bd3 ba1.7k sqft1130 Putnam Blvd #86, Wallingford, PA 19086For Sale

 MLS ID #PADE2124776, Joymarie DeFruscio, Keller Williams Realty Group. Bright MLS
 - $325,0002 bd3 ba1.4k sqft141 Knollwood Ct, Aston, PA 19014For Sale
 MLS ID #PADE2121436, Laurie Komorowski, Compass RE. Bright MLS
 - $349,0003 bd2 ba1.9k sqft864 Cricket Rd, Secane, PA 19018For Sale
 MLS ID #PADE2125592, Jamie McQuaid, EXP Realty, LLC. Bright MLS
 - $305,0001 bd1 ba1k sqft200 W Elm St Suite 1417, Conshohocken, PA 19428For Sale
 MLS ID #PAMC2197936, Pam Butera, Keller Williams Real Estate-Blue Bell. Bright MLS
 - $259,9003 bd2 ba1.1k sqft5303 Gramercy Dr, Clifton Heights, PA 19018For SaleMLS ID #PADE2125244, Steve Di Enno, Keller Williams Real Estate - Media. Bright MLS
- $303,0002 bd2 ba1.1k sqftValley Forge Tower South, King Of Prussia, PA 19406For SaleMLS ID #PAMC2196150, Jon Gutkind, BHHS Fox & Roach-Haverford. Bright MLS
- $289,9004 bd2 ba1.2k sqft622 E Winona Ave, Norwood, PA 19074For SaleMLS ID #PADE2120670, Anjal Bahal, Long & Foster Real Estate, Inc.. Bright MLS
- $349,9002 bd2 ba1.3k sqft36 Ashley Ct Unit 36, Glen Mills, PA 19342For SaleMLS ID #PADE2118350, Brooke Grohol, Compass RE. Bright MLS
- $399,9003 bd2 ba1.4k sqft319 Powell Rd, Springfield, PA 19064For SaleMLS ID #PADE2124986, Nicole Erickson, Keller Williams Main Line. Bright MLS
- $380,0002 bd2 ba1.3k sqft3107 Poplar St, Garnet Valley, PA 19060For SaleMLS ID #PADE2122642, Anthony Keane, Real of Pennsylvania. Bright MLS
- $300,0002 bd2 ba1.1k sqftValley Forge Tower, King Of Prussia, PA 19406For SaleMLS ID #PAMC2192386, Jesse Strange, VRA Realty. Bright MLS
- $350,0003 bd2 ba1.4k sqft306 Park Ave, Woodbury, NJ 08096For SaleMLS ID #NJGL2079674, Gregory D'Amico, BHHS Fox & Roach - Haddonfield. Bright MLS
- $339,9003 bd3 ba1.7k sqft2301 Lexington Mews, Swedesboro, NJ 08085For SaleMLS ID #NJGL2078030, Beth Sawyer, Sawyer Realty Group, LLC. Bright MLS
- $289,0003 bd3 ba1.4k sqft206 Douglas Ct, Thorofare, NJ 08086For SaleMLS ID #NJGL2072480, Nadine Grassi, BHHS Fox & Roach - Haddonfield. Bright MLS
- $349,0002 bd3 ba1.4k sqft150 W Kenilworth Cir, Newtown Square, PA 19073For SaleMLS ID #PADE2125314, Maria Doyle, Compass RE. Bright MLS
- $380,0002 bd2 ba1.3k sqft351 Danbury Ln, Glen Mills, PA 19342For SaleMLS ID #PADE2122944, Terry Marker-Goodman, Keller Williams Real Estate - Media. Bright MLS
- $338,0003 bd3 ba1.7k sqft6 Shoemaker Dr, Swedesboro, NJ 08085For SaleMLS ID #NJGL2077014, Yolanda Endres, OMNI Real Estate Professionals. Bright MLS
- $350,0003 bd3 ba1.7k sqft1902 Lexington Mews, Swedesboro, NJ 08085For SaleMLS ID #NJGL2073474, David Marcantuno, Keller Williams Hometown. Bright MLS
- $335,0003 bd3 ba1.4k sqft641 S Connell St, Wilmington, DE 19805For SaleMLS ID #DENC2112468, William Sladek, Redfin Corporation. Bright MLS
- $278,5003 bd3 ba1.3k sqft743 Garrison Ct, Mantua, NJ 08051For SaleMLS ID #NJGL2077594, Kim Mehaffey, BHHS Fox & Roach-Mullica Hill South. Bright MLS
