Skip main navigation
Closed
  • $170,000

    600 S Cullen Ave APT 1003, Evansville, IN 47715

    3beds
    1,641sqft
    Condominium
    Built in 1972
    -- sqft lot
    $188,200 Zestimate®
    $--/sqft
    $1,697 Estimated rent

    Home value

    $188,200

    $177,000 - $199,000

    $1,697/mo

    Zestimate® history
    Loading
    Loading...

    Owner options

    List your home for rent

    $1,697/mo

    Rent Zestimate®

    Find your next renter with Zillow Rental Manager. Plus, with online applications, you can quickly screen prospective tenants – for free.

    Learn more

    $1,697/mo

    Rent Zestimate®

    Refinance and save

    $1,668/mo

    Est. payment

    Refinancing to a lower rate could help reduce your monthly payments and save thousands over the life of the loan.

    See today's rates

    $1,668/mo

    Est. payment

    Explore your selling options

    Work with a Zillow partner agent

    Leverage their expertise and Zillow's premium Showcase listings to get your home seen by more buyers.

    Get started

    List with your own agent

    Get your home in front of millions of buyers by listing it on Zillow.

    Learn how to do it

    Sell it yourself

    Take full control of how buyers see your home on Zillow by listing For Sale by Owner (FSBO).

    List your home

    What's special

    Walk in showerExercise roomGarden roomPlantation shuttersFresh neutral paint throughoutUpdated bathroomsNatural light
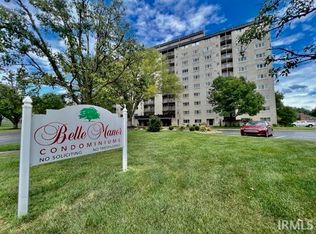
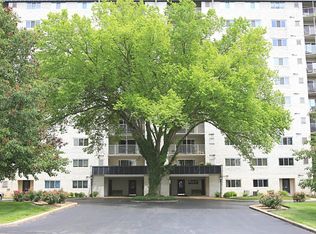
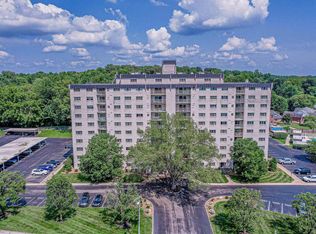
    Welcome to Belle Manor East. This sprawling 3 bedroom condo is situated on the 10th floor. This is a corner unit so you have city views far east and far west. The spacious living room is filled with natural light, and has plenty of room for entertaining. The galley kitchen features beautiful cabinetry, and a solid surface countertop. The kitchen is open to dining and living area for easy conveinience. The master bedroom is east facing, and features a updated master bath with marble floors, walk in shower and very large master closet. There are two other bedrooms, which one is currently being used for a office. There is also a hallway full bath with tub/shower combination. The balcony is perfect for morning coffee, or evening sunsets. There are also 2 storage closets on balcony. The condo features updated bathrooms, fresh neutral paint throughout, plantation shutters, crown molding, and plenty of closet space. The unit has a new heat pump, and new durable sliding glass balcony door. The unit has also been soundproofed for a peace of mind. As a part of the montly assessment the trash, water, sewer, and cable are included. Residents has access to many amenities including 24 hour security, heated pool, exercise room, penthouse area for entertaining, the Garden Room, the library and two industrial kitchens. There is a storage unit for the unit and a covered parking space A-15 as well. You can't beat the living space, beautiful views, and range of amenities!

    Zillow last checked:

    Listing updated:

    Listed by:

    Mindy Word Office:812-426-9020,

    F.C. TUCKER EMGE

    Bought with:

    Jane Z Crowley, RB14021477

    RE/MAX REVOLUTION

    Source: IRMLS,MLS#: 202335235MLS Logo

    Facts & features

    Interior

    Bedrooms & bathrooms
    • Bedrooms: 3
    • Bathrooms: 2
    • Full bathrooms: 2
    • Main level bedrooms: 3
    Bedroom 1
    • Level: Main
    Bedroom 2
    • Level: Main
    Kitchen
    • Level: Main
    • Area: 342
    • Dimensions: 19 x 18
    Living room
    • Level: Main
    • Area: 375
    • Dimensions: 25 x 15
    Heating
    • Electric, Heat Pump
    Cooling
    • Central Air
    Appliances
    • Included: Disposal, Range/Oven Hook Up Elec, Dishwasher, Microwave, Refrigerator, Washer, Dryer-Electric, Electric Range, Electric Water Heater
    • Laundry: Electric Dryer Hookup, Washer Hookup
    Features
    • 1st Bdrm En Suite, Breakfast Bar, Ceiling-9+, Ceiling Fan(s), Countertops-Solid Surf, Crown Molding, Open Floorplan, Stand Up Shower, Tub/Shower Combination
    • Flooring: Hardwood, Carpet, Stone
    • Windows: Shutters
    • Basement: Full
    • Has fireplace: No
    • Fireplace features: None
    Interior area
    • Total structure area: 1,641
    • Total interior livable area: 1,641 sqft
    • Finished area above ground: 1,641
    • Finished area below ground: 0

    Property

    Features
    • Levels: Multi-Story (3+)
    • Exterior features: Balcony
    • Pool features: Association
    Lot
    • Features: Level
    Details
    • Parcel number: 820625011159.040027

    Construction

    Type & style
    • Home type: Condo
    • Property subtype: Condominium
    Materials
    • Stone
    Condition
    • New construction: No
    • Year built: 1972

    Utilities & green energy

    • Sewer: City
    • Water: Cistern
    • Utilities for property: Cable Available

    Community & HOA

    Community
    • Features: Fitness Center, Pool, Sidewalks
    • Security: Smoke Detector(s), Fire Sprinkler System
    • Subdivision: Belle Manor East Condos
    HOA
    • Has HOA: Yes
    • HOA fee: $597 monthly
    Location
    • Region: Evansville

    Financial & listing details

    • Tax assessed value: $92,600
    • Annual tax amount: $1,370
    • Date on market: 1/23/2024
    • Listing terms: Conventional

    Price history

    DateEventPrice
    1/20/2024Sold$170,000-1.4%
    Source: IRMLS #202335235 Report a problem
    11/26/2023Pending sale$172,500
    Source: IRMLS #202335235 Report a problem
    9/26/2023Listed for sale$172,500+32.7%
    Source: IRMLS #202335235 Report a problem
    12/29/2017Sold$130,000$79/sqft
    Source: Agent Provided Report a problem

    Public tax history

    YearProperty taxesTax assessment
    2025$882 -34.9%$92,600 +2.1%
    2024$1,354 -1.2%$90,700 -28.7%
    2023$1,370 -1.5%$127,200
    2022$1,391 +2%$127,200
    2021$1,364 +0.9%$127,200
    2020$1,352 -0.3%$127,200
    2019$1,356 -0.9%$127,200
    2018$1,368 -0.1%$127,200
    2017$1,370 $127,200
    2016$1,370 +0.4%$127,200
    2014$1,364 0%$127,200
    2013$1,365 +2.8%$127,200
    2012$1,328 -16.7%$127,200 -19%
    2011$1,594 +0.5%$157,000
    2010$1,585 +1.8%$157,000
    2009$1,557 $157,000
    Find assessor info on the county website

    Neighborhood: 47715

    Nearby schools

    GreatSchools rating
    Schools provided by the listing agent
    • Elementary: Hebron
    • Middle: Plaza Park
    • High: William Henry Harrison
    • District: Evansville-Vanderburgh School Corp.

    Source: IRMLS. This data may not be complete. We recommend contacting the local school district to confirm school assignments for this home.

    Get pre-qualified for a loan
    At Zillow Home Loans, we can pre-qualify you in as little as 5 minutes with no impact to your credit score.

    An equal housing lender. NMLS #10287.

    Sell for more on Zillow
    Get a Zillow Showcase℠ listing at no additional cost and you could sell for .
    $188,200
    2% more
    +$3,764
    With Zillow Showcase(estimated)
    $191,964