Skip main navigation
Closed
  • $84,900

    600 S Cullen Ave APT 406, Evansville, IN 47715

    1beds
    660sqft
    Condominium
    Built in 1972
    -- sqft lot
    $92,700 Zestimate®
    $--/sqft
    $878 Estimated rent

    Home value

    $92,700

    $86,000 - $99,000

    $878/mo

    Zestimate® history
    Loading
    Loading...

    Owner options

    List your home for rent

    $878/mo

    Rent Zestimate®

    Find your next renter with Zillow Rental Manager. Plus, with online applications, you can quickly screen prospective tenants – for free.

    Learn more

    $878/mo

    Rent Zestimate®

    Refinance and save

    $672/mo

    Est. payment

    Refinancing to a lower rate could help reduce your monthly payments and save thousands over the life of the loan.

    See today's rates

    $672/mo

    Est. payment

    Explore your selling options

    Work with a Zillow partner agent

    Leverage their expertise and Zillow's premium Showcase listings to get your home seen by more buyers.

    Get started

    List with your own agent

    Get your home in front of millions of buyers by listing it on Zillow.

    Learn how to do it

    Sell it yourself

    Take full control of how buyers see your home on Zillow by listing For Sale by Owner (FSBO).

    List your home

    What's special

    Game roomLounge areaMonitored securitySpacious common areaGarden roomStylish black accentsCar port
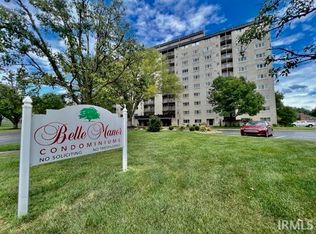
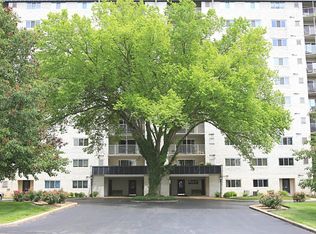
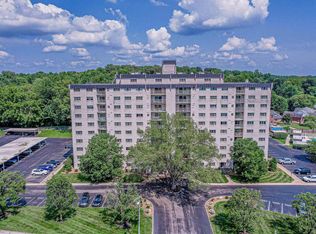
    1bed-1bath Belle Manor #406 600 S Cullen Ave Evansville, IN 47715 Generously listed at $84,900. This unit is an owners dream with lovely amenities. Included are a spacious common area overlooking a newly slated patio with Eastern views of green pines and budding trees welcoming the morning sun. A beautiful white kitchen, with stylish black accents, plenty of storage, glass top range, dishwasher, refrigerator, and washer dryer. Floors in kitchen, entryway and bathroom are complimentary ceramic tile. Newer rich dark wood laminate flooring flows throughout living room, bedroom and walk-in closet. Washer and dryer are hidden behind convenient accordion doors. At the entryway as is a large storage or cloak closet. Your new condo at Bell Manor will provide 24/7 on site monitored security, full time property management, car port with covered parking, and a convenient 4x8 foot onsite indoor temperature controlled storage space. Also included is a lovely outdoor pool and lounge area, generously stocked library, well equipped workout room, game room, garden room for small parties, and a large, beautiful penthouse party room adorned with a huge, beautiful fireplace. There is a large double kitchen in the penthouse ready for all your entertainment needs. In house housekeeping and maintenance are available. Seasonal penthouse condo parties are regularly held for homeowners and their guests should they choose to attend. Average utilities range from $40-60 per month. Water and cable are included in the very affordable monthly HOA priced at only $261.69 Previous owner is on sight and welcomes any questions. Super easy to show. Condo is vacant and available to Show anytime.

    Zillow last checked:

    Listing updated:

    Listed by:

    Michael Fisher cell:812-319-2037,

    4Realty, LLC,

    Abbi Hughes,

    4Realty, LLC

    Bought with:

    Theresa Catanese, RB14042186

    Catanese Real Estate

    Source: IRMLS,MLS#: 202401784MLS Logo

    Facts & features

    Interior

    Bedrooms & bathrooms
    • Bedrooms: 1
    • Bathrooms: 1
    • Full bathrooms: 1
    • Main level bedrooms: 1
    Bedroom 1
    • Level: Main
    Kitchen
    • Level: Main
    • Area: 64
    • Dimensions: 8 x 8
    Living room
    • Level: Main
    • Area: 225
    • Dimensions: 15 x 15
    Heating
    • Electric, Forced Air
    Cooling
    • Central Air
    Appliances
    • Included: Disposal, Range/Oven Hook Up Elec, Dishwasher, Refrigerator, Washer, Dryer-Electric, Electric Oven, Electric Range, Electric Water Heater
    • Laundry: Electric Dryer Hookup, Main Level, Washer Hookup
    Features
    • Breakfast Bar, Laminate Counters, Tub/Shower Combination
    • Basement: Full
    • Has fireplace: No
    Interior area
    • Total structure area: 660
    • Total interior livable area: 660 sqft
    • Finished area above ground: 660
    • Finished area below ground: 0

    Property

    Features
    • Levels: Multi-Story (3+)
    • Exterior features: Balcony
    Lot
    • Features: Level
    Details
    • Parcel number: 820625011159.038027

    Construction

    Type & style
    • Home type: Condo
    • Property subtype: Condominium
    Materials
    • Concrete
    Condition
    • New construction: No
    • Year built: 1972

    Utilities & green energy

    • Sewer: Public Sewer
    • Water: Public

    Community & HOA

    Community
    • Features: Fitness Center, Pool, Sidewalks
    • Subdivision: None
    HOA
    • Has HOA: Yes
    • HOA fee: $262 monthly
    Location
    • Region: Evansville

    Financial & listing details

    • Tax assessed value: $37,500
    • Annual tax amount: $411
    • Date on market: 3/28/2024
    • Listing terms: Cash,Conventional,FHA,VA Loan

    Price history

    DateEventPrice
    3/21/2024Sold$84,900
    Source: IRMLS #202401784 Report a problem
    2/14/2024Pending sale$84,900
    Source: IRMLS #202401784 Report a problem
    1/18/2024Listed for sale$84,900+60.5%
    Source: IRMLS #202401784 Report a problem
    3/24/2020Sold$52,900-5.4%$80/sqft
    Source: Agent Provided Report a problem
    3/11/2020Listed for sale$55,900$85/sqft
    Source: FC TUCKER EMGE REALTORS #202009083 Report a problem

    Public tax history

    YearProperty taxesTax assessment
    2025$304 -19.5%$37,500 +1.9%
    2024$378 -8.1%$36,800 -21%
    2023$411 -6.4%$46,600
    2022$439 +3.9%$46,600
    2021$423 +1.1%$46,600
    2020$418 -62.3%$46,600
    2019$1,109 +78.9%$46,600
    2018$620 -25.1%$46,600
    2017$827 +111.4%$46,600
    2016$391 +9%$46,600
    2014$359 -6.9%$46,600
    2013$386 +1.1%$46,600
    2012$382 +0%$46,600 -15.3%
    2011$382 +7.3%$55,000
    2010$356 -67.7%$55,000
    2009$1,100 $55,000
    Find assessor info on the county website

    Neighborhood: 47715

    Nearby schools

    GreatSchools rating
    Schools provided by the listing agent
    • Elementary: Hebron
    • Middle: Plaza Park
    • High: William Henry Harrison
    • District: Evansville-Vanderburgh School Corp.

    Source: IRMLS. This data may not be complete. We recommend contacting the local school district to confirm school assignments for this home.

    Get pre-qualified for a loan
    At Zillow Home Loans, we can pre-qualify you in as little as 5 minutes with no impact to your credit score.

    An equal housing lender. NMLS #10287.

    Sell for more on Zillow
    Get a Zillow Showcase℠ listing at no additional cost and you could sell for .
    $92,700
    2% more
    +$1,854
    With Zillow Showcase(estimated)
    $94,554