Welcome to 600 NW 167th Way and your next waterfront pool home in the exclusive 24 hr guard gated community of Pembroke Shores. The most desirable “bridge” model has stunning tall ceilings in the main family room with water and pool view from both levels, and the amazing SUNSET VIEWS. Brand New Roof August 2026. 1st Floor: Travertine Marble Floors for timeless elegance, Living & Dining Rooms, Granite & Wood kitchen completely open to the breakfast area & Family Room for maximum light and views, laundry room, garage and 1 Bedroom & 1 full bathroom. 2nd level: Luxury Vinyl Floors, Primary en-suite bedroom w/ walk in & 2 other closets plus a balcony to enjoy the views, 3 additional bedrooms & Hall Bathroom plus a loft which could be a 6th bedroom, office, wellness, gym, or entertainment area. Brand New Water Heater 2026, AC 2019,2021, Freshly Painted in and out, new modern light fixtures throughout give the home an updated feel. Corner Lot means only 1 neighbor around you. Near A-Rated Schools, dining, shopping, I-75, 595, Sawgrass, hospitals. Very low HOA fee only $212 /month
Accepting backups
Price cut: $49.9K (9/2)
$998,000
600 SW 167th Way, Pembroke Pines, FL 33027
5beds
3,007sqft
Single Family Residence
Built in 1997
8,277 Square Feet Lot
$967,900 Zestimate®
$332/sqft
$212/mo HOA
What's special
- 65 days
- 79
- 2
Zillow last checked:
Listing updated:
Listed by:
Roman Pavlik 954-317-0104,
Keller Williams Dedicated Professionals,
Cecilia Zaiour 954-579-6005,
Keller Williams Dedicated Professionals
Source: MIAMI,MLS#: A12068426 Originating MLS: A-Miami Association of REALTORS
Originating MLS: A-Miami Association of REALTORSFacts & features
Interior
Bedrooms & bathrooms
- Bedrooms: 5
- Bathrooms: 3
- Full bathrooms: 3
Rooms
- Room types: Family Room, Loft
Heating
- Central, Electric
Cooling
- Ceiling Fan(s), Central Air, Electric
Appliances
- Included: Dishwasher, Disposal, Electric Range, Electric Water Heater, Microwave, Refrigerator, Washer
Features
- Built-in Features, Closet Cabinetry, Kitchen Island, Entrance Foyer, Pantry, Roman Tub, Volume Ceilings, Walk-In Closet(s)
- Flooring: Marble, Vinyl
- Doors: French Doors
- Windows: Complete Accordian Shutters, Hurricane Shutters, Blinds
Interior area
- Total structure area: 3,863
- Total interior livable area: 3,007 sqft
Video & virtual tour
Property
Parking
- Total spaces: 3
- Parking features: Covered, Driveway, Paver Block, No Rv/Boats, No Trucks/Trailers, Garage Door Opener
- Attached garage spaces: 3
- Has uncovered spaces: Yes
Features
- Stories: 2
- Entry location: First Floor Entry,Foyer
- Patio & porch: Patio
- Exterior features: Lighting
- Has private pool: Yes
- Pool features: In Ground
- Has view: Yes
- View description: Canal, Pool, Water
- Has water view: Yes
- Water view: Canal,Water
- Waterfront features: WF/Pool/No Ocean Access, Canal Front, Lake
- Frontage length: 50
Lot
- Size: 8,277 Square Feet
- Features: Less Than 1/4 Acre Lot, Corner Lot
Details
- Parcel number: 514017080660
- Zoning: (PUD)
Construction
Type & style
- Home type: SingleFamily
- Property subtype: Single Family Residence
Materials
- CBS Construction
- Roof: Barrel Roof
Condition
- Year built: 1997
Details
- Builder model: Bridge
Utilities & green energy
- Sewer: Public Sewer
- Water: Municipal Water
Community & HOA
Community
- Features: Gated, Maintained Community, Security Patrol, Sidewalks, Street Lights
- Subdivision: Pembroke Shores
HOA
- Has HOA: Yes
- HOA fee: $212 monthly
Location
- Region: Pembroke Pines
Financial & listing details
- Price per square foot: $332/sqft
- Tax assessed value: $801,660
- Annual tax amount: $6,840
- Date on market: 8/11/2026
- Listing terms: All Cash,Conventional,FHA,VA Loan
Estimated market value
$967,900
$920,000 - $1.02M
$6,009/mo
Price history
| Date | Event | Price |
|---|---|---|
| 9/2/2026 | Price change | $998,000-4.8%$332/sqft |
Source:  MIAMI #A12068426 Report a problem MIAMI #A12068426 Report a problem | ||
| 8/19/2026 | Listed for sale | $1,047,900+325.8%$348/sqft |
Source: MIAMI #A12068426 Report a problem | ||
| 9/8/1997 | Sold | $246,100$82/sqft |
Source: Public Record Report a problem | ||
Public tax history
| Year | Property taxes | Tax assessment |
|---|---|---|
| 2025 | $6,840 +2.8% | $380,050 +2.9% |
| 2024 | $6,653 +2.9% | $369,340 +3% |
| 2023 | $6,468 +5.9% | $358,590 +3% |
| 2022 | $6,108 +1.7% | $348,150 +3% |
| 2021 | $6,007 +1% | $338,010 +1.4% |
| 2020 | $5,945 +1.6% | $333,350 +2.3% |
| 2019 | $5,852 | $325,860 +1.9% |
| 2018 | $5,852 +3.8% | $319,790 +2.1% |
| 2017 | $5,638 +1.2% | $313,220 +2.1% |
| 2016 | $5,572 +0.3% | $306,780 +0.7% |
| 2015 | $5,556 -1.4% | $304,650 +0.8% |
| 2014 | $5,635 | $302,240 -16.7% |
| 2013 | $5,635 +2.1% | $362,840 +7.9% |
| 2012 | $5,521 +2.9% | $336,330 +18.3% |
| 2011 | $5,367 -9% | $284,290 -4.9% |
| 2010 | $5,900 -14% | $299,020 -16.4% |
| 2009 | $6,861 -17.2% | $357,810 -19.5% |
| 2008 | $8,283 -3% | $444,430 -0.7% |
| 2007 | $8,535 -3.7% | $447,730 +2.5% |
| 2006 | $8,864 | $436,810 +12.5% |
| 2005 | -- | $388,270 +28.3% |
| 2004 | $6,949 +3.9% | $302,670 +6% |
| 2003 | $6,688 +22.8% | $285,570 +26.4% |
| 2002 | $5,445 +7.2% | $225,990 +6.7% |
| 2001 | $5,082 +5.5% | $211,720 |
| 2000 | $4,819 | -- |
Find assessor info on the county website
Monthly payment
Est. payment
Payment breakdown
Explore the cost of this home by adjusting the details. Changes won't be saved.Climate risks
Neighborhood: Pembroke Shores
Nearby schools
Schools provided by the listing agent
- Elementary: Panther Run
- Middle: Silver Trail
- High: West Broward
Source: MIAMI. This data may not be complete. We recommend contacting the local school district to confirm school assignments for this home.
- $901,700-- bd-- ba3.2k sqft16783 SW 6th St, Pembroke Pines, FL 33027Off Market
- $847,1004 bd3 ba3.2k sqft619 SW 167th Way, Pembroke Pines, FL 33027Off Market
- $744,5003 bd3 ba2k sqft16771 SW 6th St, Pembroke Pines, FL 33027Off Market

- $922,5005 bd3 ba3.2k sqft629 SW 167th Way, Pembroke Pines, FL 33027Off Market
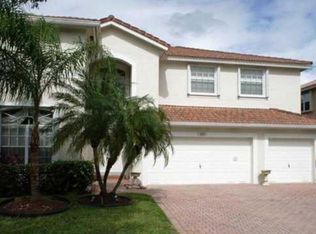
Similar homes
- $924,0005 bd4 ba3.4k sqftPasadena At Pembroke Shor, Pembroke Pines, FL 33027For Sale
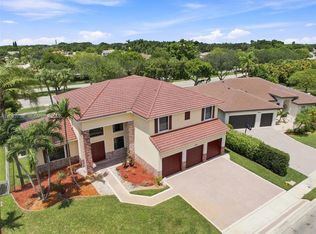
 MLS ID #A12063752, Elaine Ramsay, Keller Williams Legacy. MIAMI
 - $1,070,0006 bd4 ba4k sqftPasadena At Pembroke Shor, Pembroke Pines, FL 33027For Sale
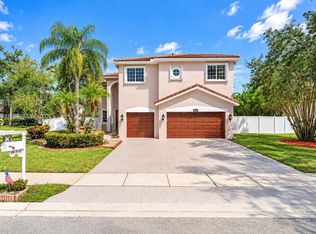 MLS ID #A12072251, Marco Craig, MCraig Realty, LLC.. MIAMI
 - $1,044,5005 bd5 ba3.4k sqftPasadena At Pembroke Shor, Pembroke Pines, FL 33027For Sale
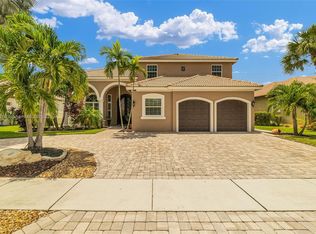 MLS ID #A11910310, William Figueroa, Sovereign Real Estate Group. MIAMI
 - $829,9004 bd3 ba2.4k sqftHollywood Lakes Country C, Hollywood, FL 33027For Sale
 MLS ID #A12087446, Jose Valiente, EXP Realty LLC. MIAMI
 - $899,0005 bd3 ba2.7k sqftRiviera Isles Ii, Miramar, FL 33027For SaleMLS ID #A12103077, Claudienne Hibbert, EXP Realty LLC. MIAMI
- $889,0005 bd3 ba3.3k sqftSilver Lakes Phase Iii Pa, Miramar, FL 33029For SaleMLS ID #A12106921, Kiah Jones, Elite Realty Partners, Inc.. MIAMI
- $940,0005 bd4 ba3.3k sqftSilver Shores (Parcels A, Miramar, FL 33027For SaleMLS ID #A12006658, Abdulla Richards, AR1 State of the Art Real Estate, Inc.. MIAMI
- $835,0005 bd3 ba3k sqftSilver Shores (Parcels H, Miramar, FL 33027For SaleMLS ID #A12041725, Anthony Valenzuela, The Valenzuela Real Estate Group. MIAMI
- $1,025,0005 bd3 ba2.7k sqftPembroke Falls - Phase 1, Pembroke Pines, FL 33028For SaleMLS ID #A12065978, Wendy Lorenzo, Luxe Properties. MIAMI
- $869,0005 bd4 ba2.8k sqftBig Sky North Residential, Fort Lauderdale, FL 33332For SaleMLS ID #A12105789, Bradley Cooper, The Corcoran Group. MIAMI
- $959,0004 bd3 ba3k sqftRiviera Isles Ii, Miramar, FL 33027For SaleMLS ID #A12031426, Dominick Martinez, EXP Realty South LLC. MIAMI
- $899,9005 bd3 ba2.5k sqft4065 SW 152nd Avenue, Miramar, FL 33027For Sale
 MLS ID #B26052954, Jeffrey L Tricoli PA, KW Reserve Palm Beach. BeachesMLS
 - $950,0005 bd3 ba3k sqftSilver Lakes Ph 111 Repla, Miramar, FL 33029For SaleMLS ID #A12089871, Ramon Batista, Star Realty Advisors, Inc. MIAMI
- $989,9004 bd4 ba2.9k sqftSunset Lakes Plat One, Miramar, FL 33029For SaleMLS ID #A12083383, Jenine Garcia, Horizon Homes Realty Corp. MIAMI
- $999,0005 bd3 ba2.6k sqftSunset Lakes Plat Three, Miramar, FL 33029For SaleMLS ID #A12032178, Eduardo Aguilar, PRO Results Realty, Inc.. MIAMI
- $899,9995 bd3 ba2.6k sqftBig Sky Plat - Keystone Lk, Pembroke Pines, FL 33029For SaleMLS ID #A12003645, Richard J DiOrio Jr, Willard Realty Team Corp. MIAMI
- $1,175,0005 bd3 ba3.5k sqftRiviera Isles Ii, Hollywood, FL 33027For SaleMLS ID #A12030094, Natalie Ortega, Compass Florida, LLC. MIAMI
- $785,0004 bd3 ba2k sqftSilver Lakes At Pembroke, Pembroke Pines, FL 33029For SaleMLS ID #A12101849, Mariana Vieira De Barros, Chez Realty, LLC.. MIAMI
- $849,9004 bd3 ba2.5k sqftLakes Of Western Pines Re, Pembroke Pines, FL 33028For SaleMLS ID #A12019455, Kimberly Rivas, United Realty Group Inc.. MIAMI
- $1,195,0005 bd3 ba2.5k sqftSunset Lakes Plat One, Miramar, FL 33029For SaleMLS ID #A12101700, John Moreno, Canvas Real Estate. MIAMI
