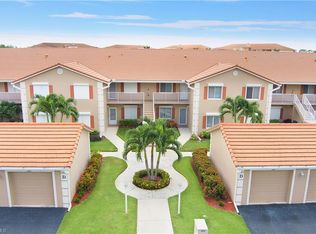
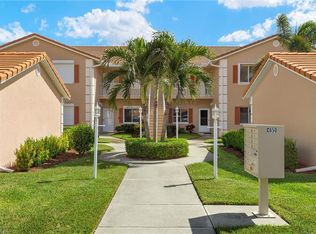
UNDER $ 275,000 -- PRICED TO SELL -- Beautiful Refresh Renovation in Glen Eagle -Saratoga Colony with Lake views, with a 2 Bed split Plan + Den and 2 baths . Minutes to your Mail Box and steps to the Community Pool. Ownership conveys a social membership to Glen Eagle Golf & Country Club, with access to the clubhouse and dining, resort-style pool, tennis, bocce, and fitness center — and Divot, plus all ammenities , includes off-season golf privileges May- October First-floor entry, and a detached one-car garage makes this Saratoga residence a standout value . The Saratoga floor plan delivers approximately 1,320 square feet under air in a layout that genuinely lives large: a 26-foot great room and dining area runs the full depth of the home, opening through sliders to a 15-foot screened lanai and the water beyond. The kitchen sits at the center with a pass-through window that keeps the cook connected to the conversation. The primary suite anchors one end with a walk-in closet and en-suite bath featuring a spacious walk-in tiled shower. The guest bedroom is positioned at the opposite end with its own full bath. Between them, the den opens directly to the great room and flexes to whatever you need: home office, hobby room, or extra sleeping space when family comes down. A dedicated laundry room with full-size washer, dryer, and overhead cabinetry adds everyday convenience, and plantation shutters and wood-look flooring carry through the main living areas. Well cared for and move-in ready, the home is also a clean canvas for a buyer who wants to bring their own finishes and personal style — an increasingly rare chance to build equity in a community of this caliber. A 2026 A/C system and electric storm shutters mean the essentials are covered, with effortless seasonal lock-up. Enjoy a cup of coffee or a cocktail on the Screened in Lanai @ the rear of Condo overlooking the Lake. All just minutes from downtown Naples, 5th Avenue South, and the Gulf beaches.
For sale
$274,900
600 Saratoga CIR #D--104, NAPLES, FL 34104
2beds
1,320sqft
:
Get pre-qualified$2,584/mo
Condominium
Built in 1995
-- sqft lot
$-- Zestimate®
$208/sqft
$875/mo HOA
What's special
Detached one-car garageResort-style poolLake viewsBeautiful refresh renovationFirst-floor entryElectric storm shuttersPlantation shutters
- 6 days |
- 495 |
- 14 |
Likely to sell faster than
Zillow last checked:
Listing updated:
Listed by:
Therese Holzinger 239-877-6478,
Premiere Plus Realty Company,
Andrew Wildung 303-903-5878,
Premiere Plus Realty Company
Source: SWFLMLS,MLS#: 226028459 Originating MLS: Naples
Originating MLS: NaplesFacts & features
Interior
Bedrooms & bathrooms
- Bedrooms: 2
- Bathrooms: 2
- Full bathrooms: 2
Rooms
- Room types: Den - Study, Screened Lanai/Porch, 2 Bedrooms Plus Den
Bedroom
- Features: First Floor Bedroom, Split Bedrooms
Dining room
- Features: Dining - Family, Dining - Living
Kitchen
- Features: Pantry
Heating
- Central
Cooling
- Ceiling Fan(s), Central Air
Appliances
- Included: Dishwasher, Dryer, Microwave, Range, Refrigerator/Freezer, Self Cleaning Oven, Washer
Features
- Smoke Detectors, Den - Study, Screened Lanai/Porch
- Flooring: Carpet
- Windows: Shutters Electric
- Has fireplace: No
Interior area
- Total structure area: 1,520
- Total interior livable area: 1,320 sqft
Video & virtual tour
Property
Parking
- Total spaces: 1
- Parking features: Detached
- Garage spaces: 1
Features
- Stories: 1
- Patio & porch: Screened Lanai/Porch
- Exterior features: Courtyard
- Pool features: Community
- Has view: Yes
- View description: Lake
- Has water view: Yes
- Water view: Lake
- Waterfront features: Lake
- Frontage type: Lakefront
Details
- Additional structures: Tennis Court(s)
- Parcel number: 72640000809
Construction
Type & style
- Home type: Condo
- Property subtype: Condominium
Materials
- Block, Stucco
- Foundation: Concrete Block
- Roof: Tile
Condition
- New construction: No
- Year built: 1995
Utilities & green energy
- Water: Central
Community & HOA
Community
- Features: Clubhouse, Pool, Fitness Center, Putting Green, Restaurant, Sidewalks, Street Lights, Tennis Court(s), Gated
- Security: Gated Community, Smoke Detector(s)
- Subdivision: SARATOGA COLONY
HOA
- Has HOA: Yes
- Amenities included: Billiard Room, Bocce Court, Clubhouse, Pool, Fitness Center, Internet Access, Pickleball, Private Membership, Putting Green, Restaurant, Sidewalk, Streetlight, Tennis Court(s)
- HOA fee: $10,502 annually
Location
- Region: Naples
Financial & listing details
- Price per square foot: $208/sqft
- Annual tax amount: $1,253
- Date on market: 8/7/2026
- Lease term: Buyer Finance/Cash
- Road surface type: Paved
Estimated market value
Not available
Estimated sales range
Not available
Not available
Price history
| Date | Event | Price |
|---|---|---|
| 8/7/2026 | Listed for sale | $274,900$208/sqft |
Source:  SWFLMLS #226028459 Report a problem SWFLMLS #226028459 Report a problem | ||
Public tax history
Tax history is unavailable.
Monthly payment
Est. payment
Payment breakdown
Explore the cost of this home by adjusting the details. Changes won't be saved.Climate risks
Neighborhood: 34104
Nearby schools
GreatSchools rating
- 8/10Calusa Park Elementary SchoolGrades: PK-5Distance: 1 mi
- 8/10East Naples Middle SchoolGrades: 6-8Distance: 1.8 mi
- 5/10Lely High SchoolGrades: 9-12Distance: 4.3 mi
Schools provided by the listing agent
- Elementary: CALLUS PARK ELEMENTARY
- Middle: EAST NAPLES MIDDLE SCHOOL
- High: LELY HIGH SCHOOL
Source: SWFLMLS. This data may not be complete. We recommend contacting the local school district to confirm school assignments for this home.
- $450,0002 bd2 ba1.3k sqft600 Saratoga Cir #D-106, Naples, FL 34104Sold
- $400,0003 bd2 ba1.3k sqft700 Saratoga Cir #B-101, Naples, FL 34104Sold

- $295,0003 bd2 ba1.3k sqft650 Saratoga Cir #C-101, Naples, FL 34104Sold

- $415,0002 bd2 ba1.3k sqft650 Saratoga Cir #C-106, Naples, FL 34104Sold
- $325,8003 bd2 ba1.3k sqft600 Saratoga Cir, Naples, FL 34104Off Market
- $364,0002 bd2 ba1.3k sqft550 Saratoga Cir #E-205, Naples, FL 34104Sold
- $390,0003 bd2 ba1.3k sqft550 Saratoga Cir #E-206, Naples, FL 34104Sold
- $331,0002 bd2 ba1.3k sqft550 Saratoga Cir #E-104, Naples, FL 34104Sold
A local agent can set up tours, give advice and negotiate with sellers.
A local lender can help you make sure your offer is ready when you are.
Similar homes
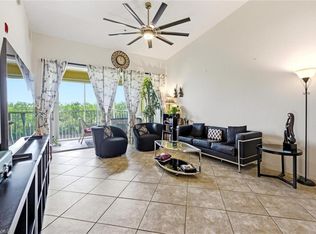
- $249,9002 bd2 ba1.3k sqft6828 Sterling Greens PL #4405, NAPLES, FL 34104For Sale
 MLS ID #226021081, William DeHaan, PLL, Coldwell Banker Realty. SWFLMLS
 - $273,9002 bd2 ba1.1k sqft431 Valerie WAY #103, NAPLES, FL 34104For Sale
 MLS ID #226027799, Robert Volpe, LLC, Downing Frye Realty Inc.. SWFLMLS
 - $229,0002 bd2 ba1.1k sqft7340 Coventry CT #809, NAPLES, FL 34104For Sale
 MLS ID #226016403, Rollin Gosney, Premiere Plus Realty Company. SWFLMLS
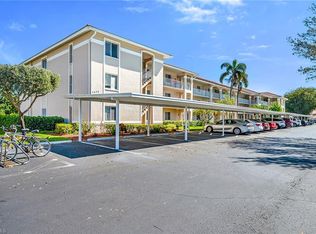
 - $230,0002 bd2 ba1k sqft7025 Dennis CIR #G202, NAPLES, FL 34104For Sale
 MLS ID #226009100, Michelle Thomas, Premier Sotheby's Int'l Realty. SWFLMLS
 - $230,0002 bd2 ba1k sqft1275 Wildwood Lakes BLVD #303, NAPLES, FL 34104For SaleMLS ID #226027543, Maida Cabrera, A Plus Realty. SWFLMLS
- $225,0002 bd2 ba1k sqft6945 Dennis CIR #I-107, NAPLES, FL 34104For SaleMLS ID #225084882, Oleg Mikhailov, Premiere Plus Realty Company. SWFLMLS
- $220,0002 bd2 ba1k sqft132 Santa Clara DR #10, NAPLES, FL 34104For SaleMLS ID #226022134, Kayla Marie Hunter, Keller Williams Elite Realty. SWFLMLS
- $245,0002 bd2 ba1k sqft8290 Ibis Club LN #902, NAPLES, FL 34104For SaleMLS ID #225078255, Nico Paredes, John R Wood Properties. SWFLMLS
- $285,0002 bd2 ba1.1k sqft1950 W Crown Pointe BLVD #B207, NAPLES, FL 34112For SaleMLS ID #226023300, Kim Menkhorst, Premiere Plus Realty Company. SWFLMLS
- $229,0002 bd2 ba1k sqft7360 Glenmoor LN #4306, NAPLES, FL 34104For SaleMLS ID #225081377, Mike Shoaff, RE/MAX Hallmark Realty. SWFLMLS
- $399,0003 bd2 ba1.5k sqft6828 Sterling Greens PL #101, NAPLES, FL 34104For SaleMLS ID #226004360, Aby Navarro Navarro, Waterfront Realty Group Inc. SWFLMLS
- $212,0002 bd2 ba988 sqft148 Seven Seas WAY, NAPLES, FL 34104For SaleMLS ID #226022831, Yasmine Awad, PA, Premiere Plus Realty Company. SWFLMLS
- $275,0002 bd2 ba1.3k sqft7577 Silver Trumpet LN #103, NAPLES, FL 34109For SaleMLS ID #226025517, Sean Smuk, PA, Coldwell Banker Realty. SWFLMLS
- $275,0002 bd2 ba1.2k sqft5985 Bloomfield CIR #D203, NAPLES, FL 34112For SaleMLS ID #225033971, Donna Schrim, PA, Berkshire Hathaway FL Realty. SWFLMLS
- $320,0002 bd2 ba1.6k sqft357 Robin Hood CIR #202, NAPLES, FL 34104For SaleMLS ID #226020256, Doreen Doyle, PA, Keller Williams Realty Naples. SWFLMLS
- $269,0002 bd2 ba1.2k sqft5950 Amherst DR #A101, NAPLES, FL 34112For SaleMLS ID #226018200, Barbara Salinas, LLC, John R Wood Properties. SWFLMLS
- $280,0002 bd2 ba1.2k sqft200 Vintage CIR #103, NAPLES, FL 34119For SaleMLS ID #226021686, Bobette Giel, Maxim LLC. SWFLMLS
- $349,0002 bd2 ba1.3k sqft7685 Meadow Lakes DR #1301, NAPLES, FL 34104For SaleMLS ID #226021112, Sharon Brown, Blue Heron Realty of Naples. SWFLMLS
- $297,0002 bd2 ba1k sqft12940 Positano CIR #304, NAPLES, FL 34105For SaleMLS ID #226020729, Jan Christopher, eXp Realty LLC. SWFLMLS
- $239,9992 bd2 ba1.1k sqft165 Bristol LN #C202, NAPLES, FL 34112For SaleMLS ID #225079194, Robin Marcus, Optzions Inc. SWFLMLS
