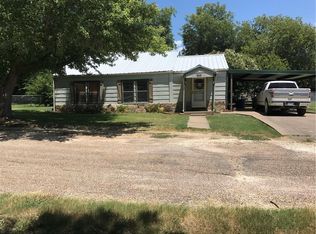
Charming Cottage Appeal with a Completely Renovated Interior on a corner lot just 2 blocks to the city park and school complex in the highly sought-after Grandview ISD.
Don’t let the charming cottage-style exterior fool you—this beautifully renovated 1,400-square-foot home offers surprisingly spacious living inside starting with the 5ft wide entrance hall! Featuring 4 bedrooms and 2 full bathrooms, this home has been thoughtfully updated from top to bottom and is truly move-in ready.
The extensive renovation includes new flooring, a new roof, new plumbing, new electrical, new insulation, new windows, new cabinetry, and beautiful quartz countertops. The result is a fresh, modern interior while maintaining the cozy charm that makes this home so inviting. Windows across the back of the house make the open living, kitchen, dining seem very expansive. This comfortable home offers brand new kitchen appliances, beautiful floating shelves and a porcelain farm sink with a window overlooking the yard. Plenty of storage in the hall bath, double sinks and tub shower combo with tile surround. The 4th bedroom could easily become a playroom or office area. Large utility room with stand alone sink and room for 2nd refrigerator or freezer. 2nd bath with tiled walk in shower finishes off this area.
Situated on a large corner lot, the property offers plenty of outdoor space along with an interior that feels much larger than its charming exterior suggests.
If you're looking for a home that combines cottage charm, modern updates, generous living space, and a desirable Grandview location, this one is worth a look! Buyer and Buyer's agent to verify room sizes.
For sale
$249,999
600 Scurlock St, Grandview, TX 76050
4beds
1,422sqft
Single Family Residence
Built in 1950
10,018 Square Feet Lot
$241,900 Zestimate®
$176/sqft
$-- HOA
What's special
Charming cottage-style exteriorNew plumbingNew windowsNew flooringPlenty of outdoor spaceBeautiful floating shelvesGenerous living space
- 16 days
- 473
- 37
Likely to sell faster than
Zillow last checked:
Listing updated:
Listed by:
Tammy Rydell 817-866-3700,
Buck Realty 817-866-3700
Source: NTREIS,MLS#: 21397754
Facts & features
Interior
Bedrooms & bathrooms
- Bedrooms: 4
- Bathrooms: 2
- Full bathrooms: 2
Primary bedroom
- Level: First
- Dimensions: 16 x 15
Bedroom
- Level: First
- Dimensions: 12 x 13
Bedroom
- Level: First
- Dimensions: 15 x 10
Bedroom
- Level: First
- Dimensions: 11 x 9
Kitchen
- Features: Eat-in Kitchen, Stone Counters
- Level: First
- Dimensions: 13 x 11
Living room
- Level: First
- Dimensions: 17 x 11
Utility room
- Features: Utility Room, Utility Sink
- Level: First
- Dimensions: 12 x 8
Heating
- Central, Electric
Cooling
- Central Air, Electric
Appliances
- Included: Dishwasher, Electric Range, Disposal, Microwave, Refrigerator
Features
- Eat-in Kitchen
- Flooring: Laminate
- Has basement: No
- Has fireplace: No
Interior area
- Total interior livable area: 1,422 sqft
Video & virtual tour
Property
Parking
- Total spaces: 1
- Parking features: Garage Faces Front
- Garage spaces: 1
Features
- Levels: One
- Stories: 1
- Patio & porch: Front Porch, Patio
- Pool features: None
- Fencing: Back Yard,Chain Link
Lot
- Size: 10,018 Square Feet
Details
- Parcel number: 126326503720
Construction
Type & style
- Home type: SingleFamily
- Architectural style: Detached
- Property subtype: Single Family Residence
Materials
- Wood Siding
- Roof: Composition
Condition
- Resale
- Year built: 1950
Utilities & green energy
- Sewer: Public Sewer
- Water: Public
- Utilities for property: Sewer Available, Water Available
Community & HOA
Community
- Subdivision: Ramsey
HOA
- Has HOA: No
Location
- Region: Grandview
Financial & listing details
- Price per square foot: $176/sqft
- Tax assessed value: $183,397
- Annual tax amount: $3,858
- Date on market: 9/28/2026
- Cumulative days on market: 18 days
- Listing terms: Cash,Conventional,FHA,USDA Loan,VA Loan
Estimated market value
$241,900
$230,000 - $254,000
$1,842/mo
Price history
| Date | Event | Price |
|---|---|---|
| 9/28/2026 | Listed for sale | $249,999$176/sqft |
Source: NTREIS #21397754 Report a problem | ||
Public tax history
| Year | Property taxes | Tax assessment |
|---|---|---|
| 2025 | $3,858 -1.4% | $183,397 |
| 2024 | $3,912 +0% | $183,397 |
| 2023 | $3,911 +50.4% | $183,397 +60.6% |
| 2022 | $2,601 +35.2% | $114,164 +46.5% |
| 2021 | $1,923 -25.6% | $77,903 -24.6% |
| 2020 | $2,585 | $103,381 |
| 2019 | $2,585 +72.1% | $103,381 +78.5% |
| 2018 | $1,503 +2.1% | $57,914 +7.4% |
| 2017 | $1,471 -2.4% | $53,914 -2.8% |
| 2016 | $1,507 +0.5% | $55,492 |
| 2015 | $1,499 | $55,492 |
| 2014 | $1,499 | $55,492 |
| 2012 | -- | -- |
| 2011 | -- | -- |
| 2010 | -- | -- |
| 2009 | -- | -- |
| 2008 | -- | -- |
| 2007 | -- | -- |
| 2006 | -- | -- |
| 2005 | -- | -- |
| 2004 | -- | -- |
| 2003 | -- | -- |
| 2002 | -- | -- |
| 2001 | -- | -- |
| 2000 | -- | -- |
Find assessor info on the county website
Monthly payment
Est. payment
Payment breakdown
Explore the cost of this home by adjusting the details. Changes won't be saved.Climate risks
Neighborhood: 76050
Nearby schools
Schools provided by the listing agent
- Elementary: Grandview
- Middle: Grandview
- High: Grandview
- District: Grandview ISD
Source: NTREIS. This data may not be complete. We recommend contacting the local school district to confirm school assignments for this home.


Similar homes
- $269,0003 bd2 ba1.7k sqft304 E McFarland St, Grandview, TX 76050For Sale
 MLS ID #21406516, Telina Williams. NTREIS
 - $240,5003 bd2 ba2k sqft805 S 3rd St, Grandview, TX 76050For Sale
 MLS ID #21373752, Forrest Neeley. NTREIS
 - $276,4994 bd2 ba1.7k sqft636 Marilynn Way, Grandview, TX 76050New Construction
 NTREIS
 - $238,9993 bd2 ba1.5k sqft673 Marilynn Way, Grandview, TX 76050New Construction
 NTREIS
