This 3-bedroom, 2-bath, all-brick. Open Floorplan Home is located on a heavily wooded ½-acre-plus corner lot in the Saks School District. and has features, a large 800-plus SF shop with water and electricity. and a garage door for easy shop access. UPGRADES and repairs would make this an exceptional home.
Pending
$109,500
600 Windwood Dr, Anniston, AL 36206
3beds
1,145sqft
:
Get pre-qualified$690/mo
Single Family Residence
Built in 1965
0.55 Acres Lot
$-- Zestimate®
$96/sqft
$-- HOA
What's special
Open floorplan
- 21 days |
- 727 |
- 70 |
Likely to sell faster than
Zillow last checked:
Listing updated:
Listed by:
Stephen Cotton 256-236-7900,
Jack Cotton Realty LLC
Source: GALMLS,MLS#: 21458623
Facts & features
Interior
Bedrooms & bathrooms
- Bedrooms: 3
- Bathrooms: 2
- Full bathrooms: 2
Rooms
- Room types: Bedroom, Den/Family (ROOM), Dining Room, Kitchen, Master Bedroom
Primary bedroom
- Level: First
Bedroom 1
- Level: First
Bedroom 2
- Level: First
Dining room
- Level: First
Family room
- Level: First
Kitchen
- Features: Laminate Counters
- Level: First
Basement
- Area: 0
Heating
- Electric
Cooling
- Electric
Appliances
- Included: Electric Cooktop, Electric Oven, Gas Water Heater
- Laundry: Electric Dryer Hookup, Washer Hookup, Main Level, Laundry Room, Yes
Features
- None
- Flooring: Tile
- Basement: Crawl Space
- Attic: Other,Yes
- Has fireplace: No
Interior area
- Total interior livable area: 1,145 sqft
- Finished area above ground: 1,145
- Finished area below ground: 0
Video & virtual tour
Property
Parking
- Total spaces: 1
- Parking features: Attached
- Has attached garage: Yes
- Carport spaces: 1
Features
- Levels: One
- Stories: 1
- Patio & porch: Open (PATIO), Patio, Porch
- Pool features: None
- Has view: Yes
- View description: None
- Waterfront features: No
Lot
- Size: 0.55 Acres
Details
- Additional structures: Workshop
- Parcel number: 1804182016001.000
- Special conditions: N/A
Construction
Type & style
- Home type: SingleFamily
- Property subtype: Single Family Residence
- Attached to another structure: Yes
Materials
- Brick
Condition
- Year built: 1965
Utilities & green energy
- Sewer: Septic Tank
- Water: Public
Community & HOA
Community
- Subdivision: Windwood Estates
Location
- Region: Anniston
Financial & listing details
- Price per square foot: $96/sqft
- Tax assessed value: $130,620
- Annual tax amount: $1,030
- Price range: $109.5K - $109.5K
- Date on market: 7/10/2026
Estimated market value
Not available
Estimated sales range
Not available
Not available
Price history
| Date | Event | Price |
|---|---|---|
| 7/15/2026 | Pending sale | $109,500$96/sqft |
Source:  GALMLS #21458623 Report a problem GALMLS #21458623 Report a problem | ||
| 7/10/2026 | Listed for sale | $109,500$96/sqft |
Source: GALMLS #21458623 Report a problem | ||
Public tax history
| Year | Property taxes | Tax assessment |
|---|---|---|
| 2025 | $1,030 +7% | $25,760 +7% |
| 2024 | $963 -3.8% | $24,080 -3.8% |
| 2023 | $1,001 | $25,020 +121.4% |
| 2022 | -- | $11,300 +13% |
| 2021 | -- | $10,000 |
| 2020 | -- | $10,000 +2.5% |
| 2019 | $390 -0.1% | $9,754 -0.1% |
| 2018 | $390 +5.2% | $9,760 +5.2% |
| 2017 | $371 | $9,280 |
| 2016 | $371 | $9,280 -2.7% |
| 2013 | -- | $9,540 |
| 2010 | -- | $9,540 |
Find assessor info on the county website
Monthly payment
Est. payment
Payment breakdown
Explore the cost of this home by adjusting the details. Changes won't be saved.Climate risks
Neighborhood: 36206
Nearby schools
GreatSchools rating
- 3/10Saks Elementary SchoolGrades: PK-6Distance: 1.6 mi
- 4/10Saks High SchoolGrades: 7-12Distance: 1.6 mi
Schools provided by the listing agent
- Elementary: Saks
- Middle: Saks
- High: Pleasant Valley
Source: GALMLS. This data may not be complete. We recommend contacting the local school district to confirm school assignments for this home.
- $150,900-- bd0 ba1.4k sqft608 Windwood Dr, Anniston, AL 36206Off Market
- $154,3003 bd2 ba1.4k sqft601 Windwood Dr, Anniston, AL 36206Off Market
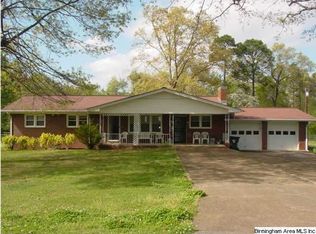
- $149,500-- bd1 ba1.3k sqft616 Windwood Dr, Anniston, AL 36206Off Market
- $182,4003 bd2 ba1.4k sqft607 Windwood Dr, Anniston, AL 36206Off Market

- $138,200-- bd0 ba1.4k sqft5721 Dawson Ave, Anniston, AL 36206Off Market
- $145,900-- bd0 ba1.3k sqft5718 Dawson Ave, Anniston, AL 36206Off Market
- $158,0002 bd2 ba1.5k sqft615 Windwood Dr, Anniston, AL 36206Off Market
- $171,6004 bd2 ba1.9k sqft5731 Dawson Ave, Anniston, AL 36206Off Market
A local agent can set up tours, give advice and negotiate with sellers.
Similar homes
- $89,9003 bd2 ba1.3k sqft4206 Calhoun Ave, Anniston, AL 36206For Sale

 MLS ID #21460672, Ricardo Ortiz, Gold Star Gallery Homes, Inc. GALMLS
 - $--3 bd1 ba1.1k sqft101 Burnett St, Anniston, AL 36201Auction
 Auction.com 2
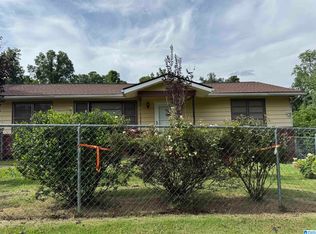
 - $109,9003 bd2 ba1.3k sqft703 Dolphin Dr, Weaver, AL 36277For Sale
 MLS ID #21455341, Charlotte Smith, Gold Star Gallery Homes, Inc. GALMLS
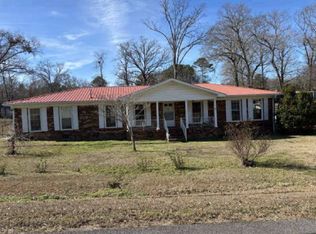
 - $139,0003 bd2 ba1.5k sqft5912 Medders St, Anniston, AL 36206Auction
 MLS ID #11659441, Emerson Jerry King, Williams & Williams Real Estate Auctions. My State MLS
 - $129,9002 bd1 ba1.2k sqftAtt, Anniston, AL 36206For SaleMLS ID #21457652, Rob Taylor, Dalton Wade Real Estate Group. GALMLS
- $81,7503 bd1 ba1.2k sqft5503 Rogers Ave, Anniston, AL 36206AuctionXome
- $149,9003 bd2 ba1.2k sqftSparklight, Anniston, AL 36201For SaleMLS ID #21460339, Anna King, ERA King Real Estate. GALMLS
- $109,9003 bd2 ba1.5k sqft6540 State Highway 202, Anniston, AL 36201For SaleMLS ID #21458233, Teresa Harris, Prime Properties Real Estate, LLC. GALMLS
- $114,9003 bd2 ba1.3k sqft230 Old Gadsden Hwy, Anniston, AL 36201For SaleMLS ID #21457947, Ligia Roberts, Panorama Properties. GALMLS
- $109,9003 bd1 ba1.3k sqft1024 Claxton St, Anniston, AL 36201For SaleMLS ID #21457361, Tan Akles-Fitch, Real Estate Wired. GALMLS
- $--3 bd2 ba1.6k sqft1951 Winchester Rd, Anniston, AL 36201AuctionServiceLink Auction
- $119,9003 bd3 ba1.5k sqft5804 Woodgate Cir, Anniston, AL 36206For SaleMLS ID #21454827, Betty McGinnis, Kelly Right Real Estate of Ala. GALMLS
- $118,0003 bd2 ba1.5k sqft124 W 18th St, Anniston, AL 36201For SaleMLS ID #21458111, George Jackson, Red Mountain Real Estate. GALMLS
- $99,9003 bd1 ba831 sqft607 Astor Ave, Weaver, AL 36277For SaleMLS ID #21429139, Tan Akles-Fitch, Real Estate Wired. GALMLS
- $--3 bd1 ba1.3k sqft136 Old Highway 202, Anniston, AL 36201AuctionServiceLink Auction
- $127,0003 bd1 ba1.1k sqft2522 Moore Ave, Anniston, AL 36201Active
 MLS ID #10706567, Barry Sears, Sunwest Properties, Inc.. GAMLS
 - $119,0002 bd1 ba1k sqftAt&t, Anniston, AL 36201For SaleMLS ID #21443879, Debra Foster, ERA King Real Estate. GALMLS
- $85,5002 bd2 ba650 sqft106 Forrest Dr, Weaver, AL 36277For SaleMLS ID #21446104, Genevieve Wert, Lokation Real Estate LLC. GALMLS
- $125,0003 bd2 ba1.4k sqftSparklight, Munford, AL 36268For SaleMLS ID #21449905, Chris Bobo, KW Realty Group. GALMLS
- $119,9002 bd1 ba900 sqftAt&t, Anniston, AL 36201For SaleMLS ID #21439321, Debra Foster, ERA King Real Estate. GALMLS
