Welcome to FOX MEADWOWS, an exciting new community in Smyrna. Surrey Homes is proud announce their new subdivison. Special Incentive - $25,000 Flex Cash if contracted by the end of the year. Want to add some personal touches to your new home? There is still time. This lovely home back ups to spacious open space (common area). Fox Meadows offers the perfect blend of upscale design and exceptional value, featuring thoughtfully designed new homes with elevated finishes, 3 car garages, and attention to detail throughout. New Homes by Surrey Homes, where thoughtful design meets modern living. This beautiful 5 bedroom home, with a harmonious blend of brick and James Hardie Board exterior, provides both elegance and comfort for homebuyers seeking that much-needed extra space. Step into the two-story foyer, which leads you to two story living room with open kitchen. The primary suite on the first floor serves as a peaceful retreat with its luxurious amenities. An adjacent laundry room complete with cabinets and a practical mudbench welcomes you from the three-car garage, ensuring a clutter-free entry. Entertain guests in a separate dining room. Work from home in your private office. The open-concept kitchen, boasting beautiful cabinets, quartz countertops, and stainless steel appliances including an electric cooktop and double ovens, is a chef's delight. The tile backsplash and fireplace with intricate trim details add a touch of sophistication and and a covered back porch offering a tranquil space to unwind. White oak wood treads elevate daily living. Upstairs, three additional bedrooms, a flex room, a spacious loft, and generous attic storage ensure everyone has their own comfortable space. Primary photo is of a previous built home. Photo shown for illustration purposes.
Active
$664,900
6000 Dove Shell Way Lot 79, Smyrna, TN 37167
5beds
2,919sqft
Single Family Residence, Residential
Built in 2026
-- sqft lot
$-- Zestimate®
$228/sqft
$26/mo HOA
What's special
Private officeWhite oak wood treadsStainless steel appliancesOpen-concept kitchenSeparate dining roomGenerous attic storageTwo-story foyer
- 13 hours
- 31
- 3
Zillow last checked:
Listing updated:
Listed by:
Andrea I. Ranck 615-969-0078,
Cadence Real Estate 615-235-9412
Source: RealTracs MLS as distributed by MLS GRID,MLS#: 3638061
Facts & features
Interior
Bedrooms & bathrooms
- Bedrooms: 5
- Bathrooms: 4
- Full bathrooms: 3
- 1/2 bathrooms: 1
- Main level bedrooms: 1
Bedroom 1
- Features: Walk-In Closet(s)
- Area: 234 Square Feet
- Dimensions: 13x18
Bedroom 2
- Area: 143 Square Feet
- Dimensions: 11x13
Bedroom 3
- Area: 132 Square Feet
- Dimensions: 11x12
Bedroom 4
- Area: 132 Square Feet
- Dimensions: 12x11
Primary bathroom
- Features: Double Vanity
Dining room
- Features: Separate
- Area: 132 Square Feet
- Dimensions: 12x11
Kitchen
- Area: 264 Square Feet
- Dimensions: 24x11
Living room
- Features: Great Room
- Area: 323 Square Feet
- Dimensions: 17x19
Other
- Features: Office
- Area: 121 Square Feet
- Dimensions: 11x11
Other
- Features: Bedroom 5
- Area: 132 Square Feet
- Dimensions: 11x12
Recreation room
- Features: Second Floor
- Level: Second
Heating
- Electric
Cooling
- Ceiling Fan(s), Central Air, Electric
Appliances
- Included: Double Oven, Cooktop, Dishwasher, Disposal, Microwave, Stainless Steel Appliance(s)
- Laundry: Electric Dryer Hookup, Washer Hookup
Features
- Ceiling Fan(s), High Ceilings, Open Floorplan, Pantry, Walk-In Closet(s), Kitchen Island
- Flooring: Carpet, Laminate, Tile
- Basement: None
Interior area
- Total structure area: 2,919
- Total interior livable area: 2,919 sqft
- Finished area above ground: 2,919
Property
Parking
- Total spaces: 3
- Parking features: Garage Door Opener, Garage Faces Front, Driveway
- Attached garage spaces: 3
- Has uncovered spaces: Yes
Features
- Levels: Two
- Stories: 2
Lot
- Features: Level
- Topography: Level
Details
- Special conditions: Standard
Construction
Type & style
- Home type: SingleFamily
- Property subtype: Single Family Residence, Residential
Materials
- Fiber Cement, Brick
Condition
- New construction: Yes
- Year built: 2026
Utilities & green energy
- Sewer: Public Sewer
- Water: Private
- Utilities for property: Electricity Available, Water Available
Community & HOA
Community
- Subdivision: Fox Meadows
HOA
- Has HOA: Yes
- HOA fee: $26 monthly
Location
- Region: Smyrna
Financial & listing details
- Price per square foot: $228/sqft
- Annual tax amount: $3,600
- Date on market: 11/18/2026
- Date available: 02/12/2027
- Electric utility on property: Yes
Estimated market value
Not available
Estimated sales range
Not available
Not available
Price history
| Date | Event | Price |
|---|---|---|
| 11/18/2026 | Listed for sale | $664,900$228/sqft |
Source:  RealTracs MLS as distributed by MLS GRID #3638061 Report a problem | ||
Public tax history
Tax history is unavailable.
Monthly payment
Est. payment
Payment breakdown
Explore the cost of this home by adjusting the details. Changes won't be saved.Climate risks
Neighborhood: 37167
Nearby schools
Schools provided by the listing agent
- Elementary: Stewarts Creek Elementary School
- Middle: Stewarts Creek Middle School
- High: Stewarts Creek High School
Source: RealTracs MLS as distributed by MLS GRID. This data may not be complete. We recommend contacting the local school district to confirm school assignments for this home.
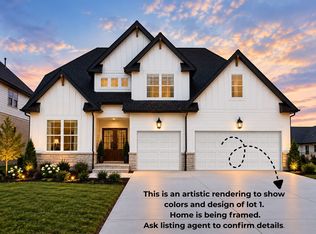
- $662,4004 bd4 ba2.9k sqft200 Easter Lilly Way LOT 1, Smyrna, TN 37167New Construction
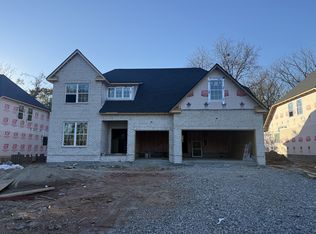
- $657,4004 bd4 ba2.8k sqft204 Easter Lilly Way LOT 2, Smyrna, TN 37167New Construction
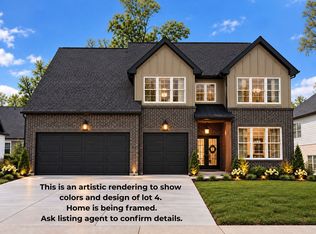
- $659,9005 bd4 ba2.9k sqft212 Easter Lilly Way LOT 4, Smyrna, TN 37167Pending
- $333,700-- bd3 ba2.3k sqft5241 Lee Rd, Smyrna, TN 37167Off Market
Similar homes
- $639,9905 bd4 ba3.4k sqft2013 Coriander Ln, Smyrna, TN 37167New Construction

 RealTracs MLS as distributed by MLS GRID
- $850,0004 bd3 ba3.3k sqft6222 Lee Rd, Smyrna, TN 37167For Sale
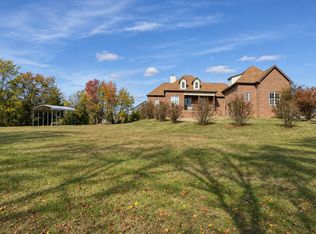 MLS ID #3632543, Salena Scott. RealTracs MLS as distributed by MLS GRID
- $--3 bd3 ba1.9k sqft303 Stafford Ct, Smyrna, TN 37167Auction
 Auction.com 2
- $459,9204 bd3 ba1.9k sqft134 Ogden Cv Lot 203, Smyrna, TN 37167New Construction
 MLS ID #3637280, Chad Ramsey. RealTracs MLS as distributed by MLS GRID
- $531,0003 bd3 ba2.7k sqft214 Spirit Hill Cir, Smyrna, TN 37167For SaleMLS ID #3631977, Karen Albright. RealTracs MLS as distributed by MLS GRID
- $489,9905 bd3 ba2.5k sqft2053 Coriander Ln, Smyrna, TN 37167New ConstructionRealTracs MLS as distributed by MLS GRID
- $759,9004 bd4 ba2.7k sqft0 Matthew Miller Dr Lot 13, Smyrna, TN 37167New ConstructionMLS ID #3634868, MITCHELL BOWMAN. RealTracs MLS as distributed by MLS GRID
- $554,9904 bd3 ba2.3k sqft412 Ronald Lee Rd Lot 4, Smyrna, TN 37167New ConstructionMLS ID #3612455, Debbie Gatewood. RealTracs MLS as distributed by MLS GRID
- $569,9903 bd3 ba2.5k sqft416 Ronald Lee Rd Lot 5, Smyrna, TN 37167New ConstructionMLS ID #3612932, Debbie Gatewood. RealTracs MLS as distributed by MLS GRID
- $749,9003 bd3 ba2.5k sqft0 Matthew Miller Dr Lot 2, Smyrna, TN 37167New ConstructionMLS ID #3634761, MITCHELL BOWMAN. RealTracs MLS as distributed by MLS GRID
- $527,8504 bd3 ba2.4k sqft6236 Kenwyn Pass Lot 59, Smyrna, TN 37167New ConstructionMLS ID #3624309, John Gilbert. RealTracs MLS as distributed by MLS GRID
- $575,0004 bd2 ba2.2k sqft8913 Couchville Pike, Mount Juliet, TN 37122For SaleMLS ID #3634057, Christian Laines. RealTracs MLS as distributed by MLS GRID
- $499,9003 bd3 ba2.3k sqft6104 Saxlingham Pl Lot 148, Smyrna, TN 37167New ConstructionRealTracs MLS as distributed by MLS GRID
- $400,8604 bd4 ba2k sqft221 Fletchers Way, Smyrna, TN 37167New ConstructionRealTracs MLS as distributed by MLS GRID
- $975,0004 bd4 ba3.2k sqft605 Warrior Dr, Murfreesboro, TN 37128For SaleMLS ID #3635474, Lea Anne Bedsole. RealTracs MLS as distributed by MLS GRID
- $779,9904 bd4 ba3.2k sqft4633 Hessey Rd, Mount Juliet, TN 37122New ConstructionRealTracs MLS as distributed by MLS GRID
