2 acres with no city taxes ,no HOA, but convenience of being minutes from restaurants, shopping and interstate! This all brick home has all the bedrooms on the main floor. Hardwood throughout lower level. All stainless appliances remain. Quartz countertop. Screened in back porch.
Active
$850,000
6222 Lee Rd, Smyrna, TN 37167
4beds
3,367sqft
Single Family Residence, Residential
Built in 2015
2 Acres Lot
$-- Zestimate®
$252/sqft
$-- HOA
What's special
All brick homeHardwood throughout lower levelScreened in back porchAll stainless appliances remainQuartz countertop
- 3 days
- 372
- 36
Zillow last checked:
Listing updated:
Listed by:
Salena Scott 615-426-9212,
Mabry Realty, LLC 615-462-5380
Source: RealTracs MLS as distributed by MLS GRID,MLS#: 3632543
Facts & features
Interior
Bedrooms & bathrooms
- Bedrooms: 4
- Bathrooms: 3
- Full bathrooms: 2
- 1/2 bathrooms: 1
- Main level bedrooms: 4
Bedroom 1
- Features: Suite
- Area: 272 Square Feet
- Dimensions: 17x16
Bedroom 2
- Area: 143 Square Feet
- Dimensions: 13x11
Bedroom 3
- Area: 156 Square Feet
- Dimensions: 13x12
Bedroom 4
- Area: 156 Square Feet
- Dimensions: 13x12
Primary bathroom
- Features: Double Vanity
Dining room
- Features: Formal
- Area: 144 Square Feet
- Dimensions: 12x12
Kitchen
- Features: Eat-in Kitchen
- Area: 336 Square Feet
- Dimensions: 24x14
Living room
- Features: Great Room
- Area: 342 Square Feet
- Dimensions: 19x18
Other
- Features: Utility Room
- Area: 80 Square Feet
- Dimensions: 10x8
Other
- Features: Office
- Area: 36 Square Feet
- Dimensions: 6x6
Recreation room
- Features: Second Floor
- Level: Second
- Area: 432 Square Feet
- Dimensions: 24x18
Heating
- Central, Electric
Cooling
- Central Air, Electric
Appliances
- Included: Built-In Electric Oven, Cooktop, Dishwasher, Disposal, Microwave, Refrigerator
Features
- Bookcases, Ceiling Fan(s), Entrance Foyer, Extra Closets, High Ceilings, Open Floorplan, Walk-In Closet(s)
- Flooring: Carpet, Wood, Tile
- Basement: Crawl Space
- Number of fireplaces: 1
- Fireplace features: Family Room
Interior area
- Total structure area: 3,367
- Total interior livable area: 3,367 sqft
- Finished area above ground: 3,367
Property
Parking
- Total spaces: 2
- Parking features: Garage Door Opener, Garage Faces Front
- Attached garage spaces: 2
Features
- Levels: Two
- Stories: 2
- Patio & porch: Deck, Patio, Screened
Lot
- Size: 2 Acres
Details
- Parcel number: 051 02416 R0109308
- Special conditions: Standard
Construction
Type & style
- Home type: SingleFamily
- Property subtype: Single Family Residence, Residential
Materials
- Brick
Condition
- New construction: No
- Year built: 2015
Utilities & green energy
- Sewer: Septic Tank
- Water: Private
- Utilities for property: Electricity Available, Water Available
Community & HOA
Community
- Subdivision: O
HOA
- Has HOA: No
Location
- Region: Smyrna
Financial & listing details
- Price per square foot: $252/sqft
- Tax assessed value: $38,500
- Annual tax amount: $3,095
- Date on market: 11/4/2026
- Electric utility on property: Yes
Estimated market value
Not available
Estimated sales range
Not available
Not available
Price history
| Date | Event | Price |
|---|---|---|
| 11/5/2026 | Listed for sale | $850,000+212.5%$252/sqft |
Source:  RealTracs MLS as distributed by MLS GRID #3632543 Report a problem | ||
| 3/24/2021 | Listing removed | -- |
Source: Owner Report a problem | ||
| 3/10/2018 | Listing removed | $1,300 |
Source: Owner Report a problem | ||
| 3/8/2018 | Listed for rent | $1,300 |
Source: Owner Report a problem | ||
| 12/8/2014 | Sold | $272,038+163.9%$81/sqft |
Source: Agent Provided Report a problem | ||
| 8/18/2008 | Sold | $103,065+53.8%$31/sqft |
Source: Agent Provided Report a problem | ||
| 5/30/1996 | Sold | $67,000$20/sqft |
Source: Agent Provided Report a problem | ||
Public tax history
| Year | Property taxes | Tax assessment |
|---|---|---|
| 2018 | $269 -65.4% | $9,625 -66.8% |
| 2017 | $778 -24.8% | $29,025 |
| 2016 | $1,035 -16.5% | $29,025 -16.5% |
| 2015 | $1,239 | $34,775 +0.1% |
| 2013 | $1,239 +44.5% | $34,725 |
| 2012 | $858 +2.1% | $34,725 +1.9% |
| 2011 | $840 | $34,075 |
| 2010 | $840 +26% | $34,075 +24.7% |
| 2008 | $667 | $27,325 |
| 2007 | $667 -0.1% | $27,325 -0.1% |
| 2006 | $667 +0.7% | $27,350 +15.6% |
| 2005 | $663 | $23,662 |
| 2004 | $663 | $23,662 |
| 2002 | $663 | $23,662 -0.3% |
| 2001 | -- | $23,737 -73.3% |
| 2000 | -- | $88,746 |
Find assessor info on the county website
Monthly payment
Est. payment
Payment breakdown
Explore the cost of this home by adjusting the details. Changes won't be saved.Climate risks
Neighborhood: 37167
Nearby schools
Schools provided by the listing agent
- Elementary: Stewarts Creek Elementary School
- Middle: Stewarts Creek Middle School
- High: Stewarts Creek High School
Source: RealTracs MLS as distributed by MLS GRID. This data may not be complete. We recommend contacting the local school district to confirm school assignments for this home.
Similar homes
- $629,9905 bd4 ba3.4k sqft2030 Coriander Ln, Smyrna, TN 37167New Construction
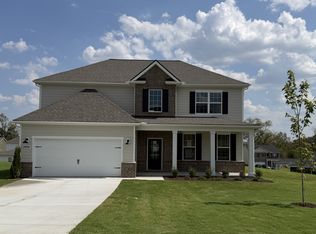
 RealTracs MLS as distributed by MLS GRID
- $555,0003 bd3 ba2.7k sqft214 Spirit Hill Cir, Smyrna, TN 37167For Sale
 MLS ID #3631977, Karen Albright. RealTracs MLS as distributed by MLS GRID
- $489,9905 bd3 ba2.5k sqft2053 Coriander Ln, Smyrna, TN 37167New Construction
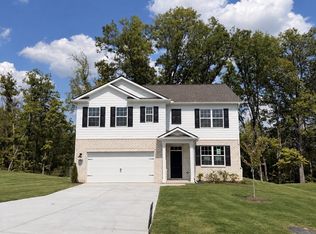 RealTracs MLS as distributed by MLS GRID
- $489,9905 bd3 ba2.5k sqft2045 Coriander Ln, Smyrna, TN 37167New Construction
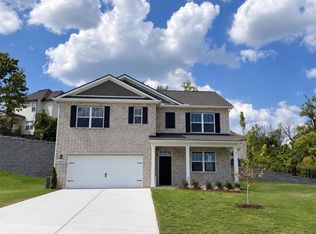 RealTracs MLS as distributed by MLS GRID
- $499,9003 bd3 ba2.3k sqft6104 Saxlingham Pl Lot 148, Smyrna, TN 37167New ConstructionRealTracs MLS as distributed by MLS GRID
- $539,9904 bd3 ba2.4k sqft3014 Belton Way, Smyrna, TN 37167New ConstructionRealTracs MLS as distributed by MLS GRID
- $525,0004 bd4 ba2.8k sqft536 Shady Dell Trl, Smyrna, TN 37167For SaleMLS ID #3610117, Britney Vaughn. RealTracs MLS as distributed by MLS GRID
- $925,0004 bd3 ba3k sqft1113 McClellan Ln, Nolensville, TN 37135For SaleMLS ID #3544389, Karen Albright. RealTracs MLS as distributed by MLS GRID
- $429,9005 bd3 ba2.4k sqft8815 Cole St, Smyrna, TN 37167For SaleMLS ID #3541301, Gregory R. Goff. RealTracs MLS as distributed by MLS GRID
- $885,0004 bd3 ba3k sqft2202 Chadwick Ct, Mount Juliet, TN 37122For SaleMLS ID #3592846, Anita Tate. RealTracs MLS as distributed by MLS GRID
- $630,0004 bd3 ba3.5k sqft201 Briarcotes Cir, La Vergne, TN 37086For SaleMLS ID #3529939, Albania Cruz. RealTracs MLS as distributed by MLS GRID
- $914,9994 bd3 ba2.6k sqft199 Walnut Grove Rd, Christiana, TN 37037For SaleMLS ID #3269457, Phil Hopewell. RealTracs MLS as distributed by MLS GRID
- $527,8504 bd3 ba2.4k sqft6236 Kenwyn Pass Lot 59, Smyrna, TN 37167New ConstructionMLS ID #3624309, John Gilbert. RealTracs MLS as distributed by MLS GRID
- $425,0003 bd3 ba1.8k sqft103 Holgate Ct, Murfreesboro, TN 37129For SaleMLS ID #3631928, Tonya Denny. RealTracs MLS as distributed by MLS GRID
- $569,9905 bd3 ba2.4k sqft622 Spring Hill Dr Lot 5, Smyrna, TN 37167New ConstructionRealTracs MLS as distributed by MLS GRID
- $430,0004 bd3 ba2.5k sqft220 Rollingwood Ct, La Vergne, TN 37086For SaleMLS ID #3602938, BARBARA J NELSON. RealTracs MLS as distributed by MLS GRID
- $599,9004 bd3 ba2.5k sqft5964 Cottingham Dr, Murfreesboro, TN 37128For SaleMLS ID #3314899, Jeff Wyatt. RealTracs MLS as distributed by MLS GRID
- $539,9004 bd3 ba2.1k sqft301 Caxton Aly Lot 499B, Nolensville, TN 37135New ConstructionRealTracs MLS as distributed by MLS GRID
- $700,0004 bd3 ba2.5k sqft1818 Bridget Dr, Murfreesboro, TN 37129For SaleMLS ID #3610457, Patricia (Trish) Hayes. RealTracs MLS as distributed by MLS GRID
