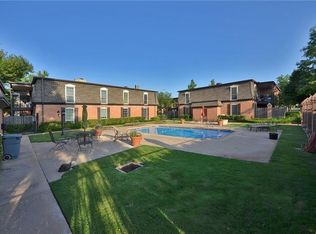
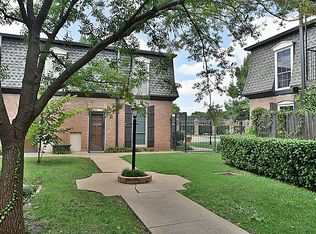
Enjoy the freedom of low-maintenance living at Normandie Condominiums, where convenience and location come together in the heart of northwest Oklahoma City. To make homeownership even more attainable, the seller is offering a $2,500 buyer concession that can be applied toward closing costs, an interest rate buy-down, HOA dues, or updates of the buyer's choosing. Whether you're buying your first home, looking to downsize, or simply ready to stop renting and start building equity, this 2-bedroom, 2-bath condo offers an easy, lock-and-leave lifestyle.
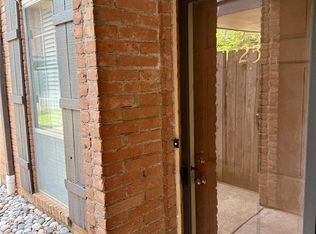
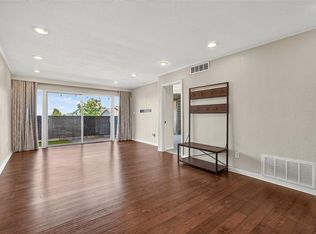
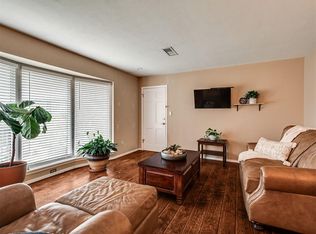
Freshly painted bedrooms and abundant natural light create a welcoming atmosphere throughout the home. Plantation shutters provide privacy while allowing you to control the natural light, and the private balcony offers the perfect spot to enjoy your morning coffee or unwind at the end of the day. Both bedrooms feature spacious walk-in closets, and the home includes a stackable washer and dryer along with the kitchen refrigerator, making moving in even easier.
Residents of Normandie Condominiums enjoy access to two community pools, while the monthly HOA dues cover exterior maintenance, water, sewer, trash, and common area maintenance, allowing you to spend less time on upkeep and more time enjoying life.
Ideally located in northwest OKC, you'll be just minutes from major highways, shopping, restaurants, and grocery stores, making everyday errands and commuting a breeze.
Homeownership doesn't have to mean spending every weekend maintaining a home. Seller is also including a 1 yr home warranty with First American Home Warranty. Here, you can simply lock the door, travel with confidence, and enjoy more of what matters.
For sale
$108,000
6000 N Brookline Ave APT 62, Oklahoma City, OK 73112
2beds
1,040sqft
:
Get pre-qualified$1,079/mo
Condominium
Built in 1977
-- sqft lot
$-- Zestimate®
$104/sqft
$313/mo HOA
What's special
Private balconyFreshly painted bedroomsPlantation shuttersAbundant natural lightSpacious walk-in closets
- 27 days |
- 748 |
- 61 |
Likely to sell faster than
Zillow last checked:
Listing updated:
Listed by:
Sarah Taylor 405-863-9368,
RE/MAX Preferred
Source: MLSOK/OKCMAR as distributed by MLS GRID,MLS#: 1239890
Facts & features
Interior
Bedrooms & bathrooms
- Bedrooms: 2
- Bathrooms: 2
- Full bathrooms: 2
Bedroom
- Area: 21584 Square Feet
- Dimensions: 142 x 152
Bedroom
- Area: 20711 Square Feet
- Dimensions: 139 x 149
Heating
- Has Heating (Unspecified Type)
Cooling
- Has cooling: Yes
Appliances
- Included: Free-Standing Electric Oven, Free-Standing Electric Range
Features
- Flooring: Carpet, Laminate, Tile
- Has fireplace: No
- Fireplace features: None
Interior area
- Total structure area: 1,040
- Total interior livable area: 1,040 sqft
Property
Features
- Exterior features: Balcony
- Has private pool: Yes
- Pool features: Fenced
Lot
- Features: Interior Lot
Details
- Parcel number: 6000NBrookline6273112
- Special conditions: None
Construction
Type & style
- Home type: Condo
- Architectural style: Traditional
- Property subtype: Condominium
Materials
- Brick & Frame
- Foundation: Slab
- Roof: Other
Condition
- Year built: 1977
Details
- Warranty included: Yes
Community & HOA
HOA
- Has HOA: Yes
- Services included: Insurance, Common Area Maintenance, Exterior Maintenance, Partial Utilities, Pool
- HOA fee: $3,751 annually
Location
- Region: Oklahoma City
Financial & listing details
- Price per square foot: $104/sqft
- Tax assessed value: $86,146
- Annual tax amount: $1,226
- Date on market: 7/17/2026
- Listing terms: Cash,Conventional,VA
Estimated market value
Not available
Estimated sales range
Not available
Not available
Price history
| Date | Event | Price |
|---|---|---|
| 7/17/2026 | Listed for sale | $108,000+58.8%$104/sqft |
Source:  MLSOK/OKCMAR as distributed by MLS GRID #1239890 Report a problem MLSOK/OKCMAR as distributed by MLS GRID #1239890 Report a problem | ||
| 7/14/2017 | Sold | $68,000+8.8%$65/sqft |
Source: MLSOK/OKCMAR as distributed by MLS GRID #762452 Report a problem | ||
| 11/2/2015 | Sold | $62,500+12.6%$60/sqft |
Source: Agent Provided Report a problem | ||
| 5/26/2011 | Sold | $55,500-5.1%$53/sqft |
Source: MLSOK/OKCMAR as distributed by MLS GRID #448762 Report a problem | ||
| 4/29/2011 | Price change | $58,500-4.9%$56/sqft |
Source: Metro First Realty LLC #448762 Report a problem | ||
| 4/19/2011 | Price change | $61,500-0.8%$59/sqft |
Source: Metro First Realty LLC #448762 Report a problem | ||
| 3/22/2011 | Price change | $62,000-0.8%$60/sqft |
Source: Metro First Realty LLC #448762 Report a problem | ||
| 3/9/2011 | Price change | $62,500-0.8%$60/sqft |
Source: Metro First Realty LLC #448762 Report a problem | ||
| 2/19/2011 | Price change | $63,000-2.9%$61/sqft |
Source: Metro First Realty LLC #448762 Report a problem | ||
| 12/17/2010 | Price change | $64,900-7.2%$62/sqft |
Source: ABW, Inc. #438659 Report a problem | ||
| 11/21/2010 | Listed for sale | $69,900$67/sqft |
Source: ABW, Inc. #438659 Report a problem | ||
| 9/18/2010 | Listing removed | $69,900$67/sqft |
Source: Vflyer #430372 Report a problem | ||
| 9/2/2010 | Listed for sale | $69,900$67/sqft |
Source: Vflyer #430372 Report a problem | ||
| 7/15/2010 | Listing removed | $69,900$67/sqft |
Source: Hart Home Selling Team #430372 Report a problem | ||
| 7/3/2010 | Listed for sale | $69,900+10.1%$67/sqft |
Source: Hart Home Selling Team #430372 Report a problem | ||
| 1/2/2002 | Sold | $63,500$61/sqft |
Source: MLSOK/OKCMAR as distributed by MLS GRID #110809 Report a problem | ||
Public tax history
| Year | Property taxes | Tax assessment |
|---|---|---|
| 2025 | $1,167 +5.7% | $9,475 +5% |
| 2024 | $1,104 +5.3% | $9,024 +5% |
| 2023 | $1,048 +3.7% | $8,594 +5% |
| 2022 | $1,010 +6% | $8,185 +5% |
| 2021 | $953 +5.5% | $7,796 +5% |
| 2020 | $903 +32.6% | $7,425 +2.3% |
| 2019 | $681 -4.3% | $7,260 -4.3% |
| 2018 | $712 -13.2% | $7,590 +11.3% |
| 2017 | $820 | $6,819 +1.6% |
| 2016 | $820 +1.8% | $6,710 +2% |
| 2015 | $805 +9.2% | $6,580 +4.2% |
| 2014 | $738 | $6,313 -0.7% |
| 2013 | -- | $6,359 +2.4% |
| 2012 | -- | $6,211 -16.8% |
| 2011 | -- | $7,465 +3.7% |
| 2010 | -- | $7,199 -0.5% |
| 2009 | -- | $7,232 +2.1% |
| 2008 | -- | $7,082 +0.9% |
| 2007 | -- | $7,021 -6.9% |
| 2006 | -- | $7,541 +5% |
| 2005 | -- | $7,182 -88.7% |
| 2004 | $651 | $63,320 +809.2% |
| 2003 | -- | $6,964 +41.5% |
| 2002 | -- | $4,922 +11.8% |
| 2001 | -- | $4,401 +31% |
| 2000 | -- | $3,359 0% |
| 1999 | -- | $3,360 |
Find assessor info on the county website
Monthly payment
Est. payment
Payment breakdown
Explore the cost of this home by adjusting the details. Changes won't be saved.Climate risks
Neighborhood: Mayfair
Nearby schools
GreatSchools rating
- 3/10Kirkland Elementary SchoolGrades: PK-2Distance: 0.4 mi
- 2/10James L. Capps Middle SchoolGrades: 6-8Distance: 3.4 mi
- 3/10Putnam City High SchoolGrades: 9-12Distance: 2.4 mi
Schools provided by the listing agent
- Elementary: Kirkland Early Childhood Ctr
- Middle: James L. Capps MS
- High: Putnam City HS
Source: MLSOK/OKCMAR as distributed by MLS GRID. This data may not be complete. We recommend contacting the local school district to confirm school assignments for this home.
- $140,0002 bd2 ba1.2k sqft6100 N Brookline Ave APT 20, Oklahoma City, OK 73112Sold
- $121,9002 bd2 ba1k sqft6100 N Brookline #25, Oklahoma City, OK 73112Off Market
- $145,0002 bd2 ba1.2k sqft6000 N Brookline Ave APT 60, Oklahoma City, OK 73112Pending

- $125,0002 bd2 ba1.2k sqft6100 N Brookline Ave APT 18, Oklahoma City, OK 73112Sold
- $120,0002 bd2 ba1.2k sqft6100 N Brookline Ave APT 28, Oklahoma City, OK 73112For Sale
- $114,0002 bd2 ba1k sqft6100 N Brookline Ave APT 3, Oklahoma City, OK 73112Off Market
- $103,9002 bd2 ba1k sqft6100 N Brookline Ave APT 5, Oklahoma City, OK 73112Off Market
- $98,0002 bd1 ba961 sqft6100 N Brookline Ave APT 7, Oklahoma City, OK 73112Off Market
Similar homes
- $119,5002 bd2 ba1k sqft6100 N Brookline Ave APT 25, Oklahoma City, OK 73112For Sale
 MLS ID #1243507, Rachel Cook, LaGree Associates Residential LLC. MLSOK/OKCMAR as distributed by MLS GRID
 - $120,0002 bd2 ba1.2k sqft6100 N Brookline Ave APT 14, Oklahoma City, OK 73112For Sale
 MLS ID #1237854, Bryan Newell, Chinowth & Cohen. MLSOK/OKCMAR as distributed by MLS GRID
 - $112,5002 bd2 ba1k sqft2527 NW 62nd St APT 219, Oklahoma City, OK 73112For Sale
 MLS ID #1232981, Cecilia Martin - Cunningham, CB/Mike Jones Company. MLSOK/OKCMAR as distributed by MLS GRID
 - $99,9002 bd2 ba1k sqft2527 NW 62nd St APT 214, Oklahoma City, OK 73112For Sale
 MLS ID #1212111, Cassidy Johnson, Keller Williams Realty Elite. MLSOK/OKCMAR as distributed by MLS GRID
 - $120,0002 bd2 ba1.2k sqft6100 N Brookline Ave APT 28, Oklahoma City, OK 73112For SaleMLS ID #1222567, Jimmy Hughes, JMR Realty. MLSOK/OKCMAR as distributed by MLS GRID
- $129,9002 bd1 ba934 sqft6100 N Brookline Ave APT 8, Oklahoma City, OK 73112For SaleMLS ID #1227083, Joy Baresel, Engel and Volkers Oklahoma City. MLSOK/OKCMAR as distributed by MLS GRID
- $110,0002 bd2 ba1.1k sqft6724 N Meridian Ave APT B, Oklahoma City, OK 73116For SaleMLS ID #1236323, Danny Motte, First Class Property Solutions. MLSOK/OKCMAR as distributed by MLS GRID
- $99,9002 bd2 ba845 sqft11130 Stratford Dr APT 418, Oklahoma City, OK 73120For SaleMLS ID #1243277, Wesley Gilley, Encore Realty. MLSOK/OKCMAR as distributed by MLS GRID
- $129,9002 bd2 ba1.4k sqft6000 N Pennsylvania Ave #16, Oklahoma City, OK 73112For SaleMLS ID #1238620, Andrew Green, Nichols Hills Properties LLC. MLSOK/OKCMAR as distributed by MLS GRID
- $119,5003 bd2 ba1k sqft2725 NW 38th St, Oklahoma City, OK 73112For SaleMLS ID #1240757, Jennifer Lindsey, Collection 7 Realty. MLSOK/OKCMAR as distributed by MLS GRID
- $125,0002 bd2 ba1.3k sqft2525 NW 62nd St APT 201, Oklahoma City, OK 73112For SaleMLS ID #1198353, Darrell Smith, Oklahoma Realty Group. MLSOK/OKCMAR as distributed by MLS GRID
- $109,9002 bd2 ba845 sqft11140 Stratford Dr APT 605, Oklahoma City, OK 73120For SaleMLS ID #1238562, Melissa Sharp, Keller Williams Realty Elite. MLSOK/OKCMAR as distributed by MLS GRID
- $--3 bd2 ba1.2k sqft2600 N Ann Arbor Ave APT 231, Oklahoma City, OK 73127AuctionAuction.com 1
- $99,9002 bd1 ba720 sqft2249 NW 41st St, Oklahoma City, OK 73112For SaleMLS ID #1242414, Taylor Oney, Realty Experts, Inc. MLSOK/OKCMAR as distributed by MLS GRID
- $105,0003 bd2 ba1.2k sqft11301 N May Ave APT C, Oklahoma City, OK 73120For SaleMLS ID #1235128, Jason Grotelueschen, Keller Williams Realty Elite. MLSOK/OKCMAR as distributed by MLS GRID
- $133,9002 bd2 ba1.3k sqft4400 Hemingway Dr APT 207, Oklahoma City, OK 73118For SaleMLS ID #1242398, Debra O'Toole, RE/MAX Preferred. MLSOK/OKCMAR as distributed by MLS GRID
- $115,0002 bd1 ba708 sqft2912 NW 46th St, Oklahoma City, OK 73112For SaleMLS ID #1228950, Rachel Kliewer, Keller Williams Realty Elite. MLSOK/OKCMAR as distributed by MLS GRID
- $--2 bd1 ba1k sqft3720 NW 25th St, Oklahoma City, OK 73107AuctionAuction.com 1
- $104,0001 bd1 ba880 sqft11130 Stratford Dr APT 325, Oklahoma City, OK 73120For SaleMLS ID #1239210, Lauren Durmus, LIME Realty. MLSOK/OKCMAR as distributed by MLS GRID
- $69,5002 bd1 ba1.1k sqft4056 NW 36th St, Oklahoma City, OK 73112For SaleMLS ID #1208841, Rosana Trujillo, Legacy Real Estate Group. MLSOK/OKCMAR as distributed by MLS GRID
