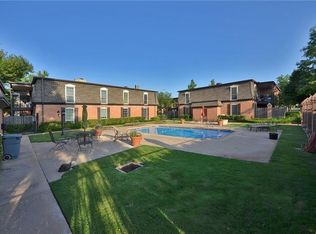
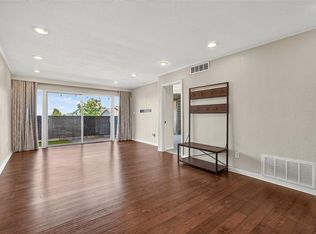
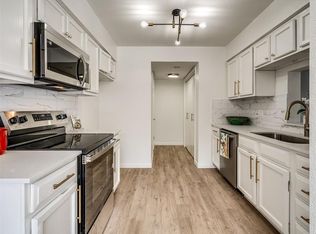
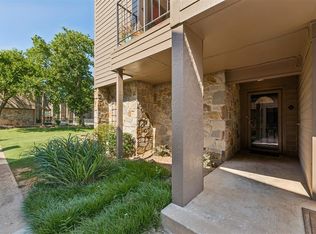
Sophistication meets modern design at 6000 N Brookline Ave #60 in Oklahoma City. This meticulously renovated 2-bedroom, 2-bathroom condo has been completely reimagined with luxury finishes and an elevated aesthetic that sets it apart from anything else on the market. Little to no maintainence as the yard is kept for you. At the heart of the home, the chef-inspired kitchen commands attention with floor-to-ceiling high-gloss cabinetry, an abundance of storage, and stunning quartz countertops that extend across a generous island — perfect for hosting and everyday elegance alike. Premium stainless steel appliances complete the look, making this kitchen as functional as it is beautiful. Polished concrete floors flow throughout the entire residence, lending a sleek, gallery-like quality to every room. Fresh paint and thoughtfully curated finishes create a cohesive, high-end feel from the moment you walk through the door. A dedicated interior laundry room offers the ultimate in convenience, complete with a washer and dryer included and additional storage space — a rare and coveted feature in condo living. Step out onto your private covered balcony — a tranquil escape with privacy screen, designed for effortless outdoor living no matter the season. Every inch of this home has been touched with intentionality and style. If you've been waiting for a truly turnkey luxury condo in OKC near The Oak, Penn Square Mall, and Integris, your search ends here. Schedule your private tour today.
Pending
$145,000
6000 N Brookline Ave APT 60, Oklahoma City, OK 73112
2beds
1,211sqft
:
Get pre-qualified$1,351/mo
Condominium
Built in 1977
-- sqft lot
$-- Zestimate®
$120/sqft
$342/mo HOA
What's special
Generous islandPrivate covered balconyLuxury finishesThoughtfully curated finishesStunning quartz countertopsChef-inspired kitchenFresh paint
- 51 days |
- 307 |
- 18 |
Zillow last checked:
Listing updated:
Listed by:
Taylor Williams 405-308-8462,
Keller Williams Realty Elite
Source: MLSOK/OKCMAR as distributed by MLS GRID,MLS#: 1235996
Facts & features
Interior
Bedrooms & bathrooms
- Bedrooms: 2
- Bathrooms: 2
- Full bathrooms: 2
Heating
- Has Heating (Unspecified Type)
Cooling
- Has cooling: Yes
Appliances
- Included: Dishwasher, Disposal, Microwave, Washer/Dryer, Built-In Electric Oven
- Laundry: Laundry Room
Features
- Flooring: Concrete
- Windows: Double Pane Windows
- Number of fireplaces: 1
- Fireplace features: Decorative
Interior area
- Total structure area: 1,211
- Total interior livable area: 1,211 sqft
Property
Features
- Exterior features: Balcony
- Has private pool: Yes
Lot
- Features: Corner Lot, Interior Lot, Other
Details
- Parcel number: 6000NBrookline6073112
- Special conditions: None
Construction
Type & style
- Home type: Condo
- Architectural style: Traditional
- Property subtype: Condominium
Materials
- Brick & Frame
- Foundation: Slab
- Roof: Composition
Condition
- Year built: 1977
Community & HOA
HOA
- Has HOA: Yes
- Services included: Common Area Maintenance, Exterior Maintenance, Partial Utilities, Pool, Recreation Facility
- HOA fee: $4,100 annually
Location
- Region: Oklahoma City
Financial & listing details
- Price per square foot: $120/sqft
- Tax assessed value: $142,140
- Annual tax amount: $1,802
- Date on market: 6/23/2026
Estimated market value
Not available
Estimated sales range
Not available
Not available
Price history
| Date | Event | Price |
|---|---|---|
| 7/28/2026 | Pending sale | $145,000$120/sqft |
Source:  MLSOK/OKCMAR as distributed by MLS GRID #1235996 Report a problem MLSOK/OKCMAR as distributed by MLS GRID #1235996 Report a problem | ||
| 6/23/2026 | Listed for sale | $145,000$120/sqft |
Source: MLSOK/OKCMAR as distributed by MLS GRID #1235996 Report a problem | ||
| 6/10/2026 | Listing removed | $1,000$1/sqft |
Source: Zillow Rentals Report a problem | ||
| 6/4/2026 | Listed for rent | $1,000$1/sqft |
Source: Zillow Rentals Report a problem | ||
| 10/26/2023 | Sold | $145,000+114.8%$120/sqft |
Source: MLSOK/OKCMAR as distributed by MLS GRID #1086115 Report a problem | ||
| 4/2/2014 | Sold | $67,500-7.5%$56/sqft |
Source: Public Record Report a problem | ||
| 9/28/2009 | Sold | $73,000$60/sqft |
Source: MLSOK/OKCMAR as distributed by MLS GRID #396534 Report a problem | ||
| 8/30/2009 | Price change | $73,000-2.5%$60/sqft |
Source: Gene L. Lowell #396534 Report a problem | ||
| 6/26/2009 | Listed for sale | $74,900+7.8%$62/sqft |
Source: Gene L. Lowell #396534 Report a problem | ||
| 6/15/2006 | Sold | $69,500$57/sqft |
Source: MLSOK/OKCMAR as distributed by MLS GRID #250004 Report a problem | ||
Public tax history
| Year | Property taxes | Tax assessment |
|---|---|---|
| 2025 | $1,803 +3.9% | $15,635 +3% |
| 2024 | $1,734 +60.7% | $15,180 +71.5% |
| 2023 | $1,079 +3.7% | $8,852 +5% |
| 2022 | $1,040 +6% | $8,431 +5% |
| 2021 | $982 +4% | $8,030 +3.5% |
| 2020 | $944 +32.5% | $7,755 +2.2% |
| 2019 | $712 -4.2% | $7,590 -4.2% |
| 2018 | $743 -20.3% | $7,920 +2.1% |
| 2017 | $932 | $7,754 +1.7% |
| 2016 | $932 +1.8% | $7,628 +1.5% |
| 2015 | $916 +6.2% | $7,517 +1.9% |
| 2014 | $862 | $7,380 +0.7% |
| 2013 | -- | $7,327 -10.3% |
| 2012 | -- | $8,165 +1.2% |
| 2011 | -- | $8,068 +3.6% |
| 2010 | -- | $7,791 -0.5% |
| 2009 | -- | $7,833 +2% |
| 2008 | -- | $7,679 +2.4% |
| 2007 | -- | $7,502 +49.6% |
| 2006 | -- | $5,016 +5% |
| 2005 | -- | $4,777 -88.5% |
| 2004 | $496 | $41,369 +809.4% |
| 2003 | -- | $4,549 -19.3% |
| 2002 | -- | $5,637 +11.8% |
| 2001 | -- | $5,040 +34.6% |
| 2000 | -- | $3,744 +0.1% |
| 1999 | -- | $3,740 |
Find assessor info on the county website
Monthly payment
Est. payment
Payment breakdown
Explore the cost of this home by adjusting the details. Changes won't be saved.Climate risks
Neighborhood: Mayfair
Nearby schools
GreatSchools rating
- 3/10Kirkland Elementary SchoolGrades: PK-2Distance: 0.4 mi
- 2/10James L. Capps Middle SchoolGrades: 6-8Distance: 3.4 mi
- 3/10Putnam City High SchoolGrades: 9-12Distance: 2.4 mi
Schools provided by the listing agent
- Elementary: Kirkland Early Childhood Ctr
- Middle: James L. Capps MS
- High: Putnam City HS
Source: MLSOK/OKCMAR as distributed by MLS GRID. This data may not be complete. We recommend contacting the local school district to confirm school assignments for this home.
- $140,0002 bd2 ba1.2k sqft6100 N Brookline Ave APT 20, Oklahoma City, OK 73112Sold
- $125,0002 bd2 ba1.2k sqft6100 N Brookline Ave APT 18, Oklahoma City, OK 73112Sold
- $108,0002 bd2 ba1k sqft6000 N Brookline Ave APT 62, Oklahoma City, OK 73112For Sale

- $120,0002 bd2 ba1.2k sqft6100 N Brookline Ave APT 14, Oklahoma City, OK 73112For Sale
- $115,0002 bd2 ba1.2k sqft6100 N Brookline Ave APT 12, Oklahoma City, OK 73112Sold
- $121,9002 bd2 ba1k sqft6100 N Brookline #25, Oklahoma City, OK 73112Off Market
- $120,0002 bd2 ba1.2k sqft6100 N Brookline Ave APT 28, Oklahoma City, OK 73112For Sale
- $114,0002 bd2 ba1k sqft6100 N Brookline Ave APT 3, Oklahoma City, OK 73112Off Market
A local agent can set up tours, give advice and negotiate with sellers.
Similar homes
- $112,5002 bd2 ba1k sqft2527 NW 62nd St APT 219, Oklahoma City, OK 73112For Sale
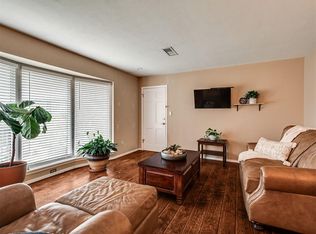 MLS ID #1232981, Cecilia Martin - Cunningham, CB/Mike Jones Company. MLSOK/OKCMAR as distributed by MLS GRID
 - $146,0002 bd3 ba1.1k sqft11417 Springhollow Rd APT 904, Oklahoma City, OK 73120For Sale
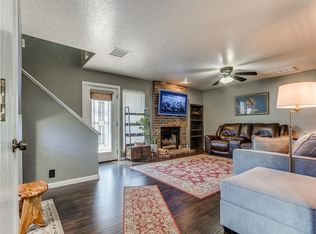 MLS ID #1234157, Victoria Page, LIME Realty. MLSOK/OKCMAR as distributed by MLS GRID
 - $148,8002 bd3 ba1.2k sqft11403 Springhollow Rd APT 201, Oklahoma City, OK 73120For Sale
 MLS ID #1237992, Julie Donley, Metro Mark Realtors. MLSOK/OKCMAR as distributed by MLS GRID
 - $175,0002 bd2 ba1.8k sqft6000 N Pennsylvania Ave #103, Oklahoma City, OK 73112For Sale
 MLS ID #1238250, Andrew Green, Nichols Hills Properties LLC. MLSOK/OKCMAR as distributed by MLS GRID
 - $190,0002 bd2 ba1.3k sqft6325 N Villa Ave APT 122, Oklahoma City, OK 73112For SaleMLS ID #1227475, Joanna Bartlow, ERA Courtyard Real Estate. MLSOK/OKCMAR as distributed by MLS GRID
- $99,9002 bd2 ba1k sqft2527 NW 62nd St APT 214, Oklahoma City, OK 73112For SaleMLS ID #1212111, Cassidy Johnson, Keller Williams Realty Elite. MLSOK/OKCMAR as distributed by MLS GRID
- $145,0002 bd3 ba1.2k sqft14417 N Pennsylvania Ave #17C, Oklahoma City, OK 73134For SaleMLS ID #1231237, Bianca Daneshmand, ReMax Lifestyle. MLSOK/OKCMAR as distributed by MLS GRID
- $129,9001 bd1 ba760 sqft3200 W Britton Rd APT 92, Oklahoma City, OK 73120For SaleMLS ID #1244068, Gabrielle Robinson, Bailee & Co. Real Estate. MLSOK/OKCMAR as distributed by MLS GRID
- $215,0003 bd2 ba1.2k sqft5117 N Miller Ave, Oklahoma City, OK 73112For SaleMLS ID #1243612, Anna Adney, Keller Williams Realty Elite. MLSOK/OKCMAR as distributed by MLS GRID
- $157,0003 bd2 ba1.3k sqft14335 N Pennsylvania Ave #33B, Oklahoma City, OK 73134For SaleMLS ID #1240055, Sharla Tate, Metro First Realty Group. MLSOK/OKCMAR as distributed by MLS GRID
- $160,0003 bd1 ba1.1k sqft3217 Otterson Dr, Oklahoma City, OK 73112For SaleMLS ID #1230438, Jennifer Peterman, Turner Real Estate Team, Inc. MLSOK/OKCMAR as distributed by MLS GRID
- $128,8992 bd2 ba1.1k sqft11413 Springhollow Rd APT 707, Oklahoma City, OK 73120For SaleMLS ID #1216551, Sarah Hardridge, Metro Brokers of Oklahoma. MLSOK/OKCMAR as distributed by MLS GRID
- $154,9993 bd1 ba945 sqft1333 NW 104th Ter, Oklahoma City, OK 73114For SaleMLS ID #1234320, Juan Castro, Black Label Realty. MLSOK/OKCMAR as distributed by MLS GRID
- $150,0002 bd1 ba819 sqft901 NW 7th St APT 106, Oklahoma City, OK 73106For SaleMLS ID #1228143, Dylan Morris, Bailee & Co. Real Estate. MLSOK/OKCMAR as distributed by MLS GRID
- $159,0003 bd1 ba1k sqft908 N Tabor Ave, Oklahoma City, OK 73107For SaleMLS ID #1227507, Sarah King, Community Real Estate. MLSOK/OKCMAR as distributed by MLS GRID
- $179,0002 bd1 ba1k sqft711 NW 91st St, Oklahoma City, OK 73114For SaleMLS ID #1243925, Samantha Marin, Horner McClure & Associates. MLSOK/OKCMAR as distributed by MLS GRID
- $131,5002 bd2 ba1k sqft915 E Hill St, Oklahoma City, OK 73105For SaleMLS ID #1216873, Linda Crouch, Real Broker LLC. MLSOK/OKCMAR as distributed by MLS GRID
- $209,0002 bd2 ba1.2k sqft600 NW 4th St APT 104N, Oklahoma City, OK 73102For SaleMLS ID #1243744, Phillip Kitchen, Keller Williams Realty Elite. MLSOK/OKCMAR as distributed by MLS GRID
- $149,5002 bd1 ba962 sqft5802 NW 24th St, Oklahoma City, OK 73127For SaleMLS ID #1219222, Baillie Phillips, Better Homes And Gardens. MLSOK/OKCMAR as distributed by MLS GRID
- $175,9003 bd3 ba1.5k sqft3039 W Wilshire Blvd, Oklahoma City, OK 73116For SaleMLS ID #1229704, Kaci Kaiser, Solas Real Estate LLC. MLSOK/OKCMAR as distributed by MLS GRID
