Get ready to fall head over heels for this beautifully updated and move-in ready condo in the highly sought after Hunter’s Green community. The kitchen is the heart of the home. Fully upgraded with sleek appliances, gorgeous granite countertops, and plenty of storage. The open-concept living and dining areas flow seamlessly, creating an inviting space perfect for cozy nights in or hosting your favorite people. Both bathrooms have been remodeled with modern tile and a brand-new tub. The spacious primary bedroom is filled with natural light and features a custom closet that makes staying organized a breeze. The condo has a newer hot water heater and HVAC system, you can move in with confidence knowing all the essentials are taken care of. Nestled in a quiet, gated community, residents enjoy access to a saltwater pool and beautifully maintained grounds. The location is perfect—just 10 minutes from downtown and moments from shopping, dining, and lovely Lake Hefner. This is where convenience meets comfort, and style meets substance. With an unbeatable location and polished upgrades, this is one you do not want to miss!
For sale
$190,000
6325 N Villa Ave APT 122, Oklahoma City, OK 73112
2beds
1,309sqft
Condominium
Built in 1979
-- sqft lot
$184,700 Zestimate®
$145/sqft
$256/mo HOA
What's special
Quiet gated communityBeautifully maintained groundsPlenty of storageGorgeous granite countertopsSleek appliancesBrand-new tub
- 109 days |
- 308 |
- 12 |
Zillow last checked:
Listing updated:
Listed by:
Joanna Bartlow 405-397-5582,
ERA Courtyard Real Estate
Source: MLSOK/OKCMAR as distributed by MLS GRID,MLS#: 1227475
Facts & features
Interior
Bedrooms & bathrooms
- Bedrooms: 2
- Bathrooms: 2
- Full bathrooms: 1
- 1/2 bathrooms: 1
Heating
- Has Heating (Unspecified Type)
Cooling
- Has cooling: Yes
Features
- Number of fireplaces: 1
- Fireplace features: Wood Burning
Interior area
- Total structure area: 1,309
- Total interior livable area: 1,309 sqft
Property
Features
- Patio & porch: Patio
- Exterior features: Balcony
- Has private pool: Yes
- Pool features: Salt Water
Lot
- Features: Interior Lot
Details
- Parcel number: 6325NVilla12273112
- Special conditions: None
Construction
Type & style
- Home type: Condo
- Property subtype: Condominium
Materials
- Brick & Frame
- Foundation: Slab
- Roof: Composition
Condition
- Year built: 1979
Community & HOA
HOA
- Has HOA: Yes
- Services included: Trash, Common Area Maintenance, Exterior Maintenance, Partial Utilities, Pool
- HOA fee: $3,072 annually
Location
- Region: Oklahoma City
Financial & listing details
- Price per square foot: $145/sqft
- Tax assessed value: $178,500
- Annual tax amount: $2,413
- Date on market: 5/4/2026
Estimated market value
$184,700
$175,000 - $194,000
$1,383/mo
Price history
| Date | Event | Price |
|---|---|---|
| 8/12/2026 | Price change | $190,000-2.6%$145/sqft |
Source:  MLSOK/OKCMAR as distributed by MLS GRID #1227475 Report a problem MLSOK/OKCMAR as distributed by MLS GRID #1227475 Report a problem | ||
| 12/2/2025 | Listed for sale | $195,000+10.2%$149/sqft |
Source: MLSOK/OKCMAR as distributed by MLS GRID #1204323 Report a problem | ||
| 12/4/2024 | Sold | $177,000-4.3%$135/sqft |
Source: MLSOK/OKCMAR as distributed by MLS GRID #1122081 Report a problem | ||
| 10/30/2024 | Pending sale | $184,900$141/sqft |
Source: MLSOK/OKCMAR as distributed by MLS GRID #1122081 Report a problem | ||
| 9/19/2024 | Listed for sale | $184,900+65.1%$141/sqft |
Source: MLSOK/OKCMAR as distributed by MLS GRID #1122081 Report a problem | ||
| 9/29/2020 | Sold | $112,000+3.7%$86/sqft |
Source: MLSOK/OKCMAR as distributed by MLS GRID #921784 Report a problem | ||
| 4/21/2017 | Listing removed | $108,000$83/sqft |
Source: Keller Williams - Keller Williams Realty Green Meadow #749237 Report a problem | ||
| 3/6/2017 | Price change | $108,000-5.7%$83/sqft |
Source: Keller Williams - Keller Williams Realty Green Meadow #749237 Report a problem | ||
| 12/18/2016 | Price change | $114,490-1.3%$87/sqft |
Source: Keller Williams - Keller Williams Realty Green Meadow #749237 Report a problem | ||
| 11/13/2016 | Price change | $115,990-1.7%$89/sqft |
Source: Keller Williams - Keller Williams Realty Green Meadow #749237 Report a problem | ||
| 10/21/2016 | Listed for sale | $117,990+38.8%$90/sqft |
Source: Keller Williams - Keller Williams Realty Green Meadow #749237 Report a problem | ||
| 8/9/2005 | Sold | $85,000$65/sqft |
Source: Public Record Report a problem | ||
Public tax history
| Year | Property taxes | Tax assessment |
|---|---|---|
| 2025 | $2,413 +35.4% | $19,635 +36.5% |
| 2024 | $1,783 +5.9% | $14,389 +5% |
| 2023 | $1,683 +9.6% | $13,703 +5% |
| 2022 | $1,535 +4.9% | $13,051 +5% |
| 2021 | $1,463 +8.5% | $12,430 +9.8% |
| 2020 | $1,348 +33.3% | $11,319 +5% |
| 2019 | $1,011 -1.7% | $10,780 -1.7% |
| 2018 | $1,029 -13.1% | $10,972 +5% |
| 2017 | $1,184 | $10,449 +2.7% |
| 2016 | $1,184 +2.6% | $10,175 +5% |
| 2015 | $1,154 +3.2% | $9,691 -1.4% |
| 2014 | $1,119 | $9,826 -6.8% |
| 2013 | -- | $10,540 -8.2% |
| 2012 | -- | $11,483 +5% |
| 2011 | -- | $10,936 +2.2% |
| 2010 | -- | $10,699 +0.2% |
| 2009 | -- | $10,674 +5% |
| 2008 | -- | $10,166 +5% |
| 2007 | -- | $9,682 +0.6% |
| 2006 | -- | $9,620 +18% |
| 2005 | -- | $8,152 -88.5% |
| 2004 | $862 | $70,589 +809.2% |
| 2003 | -- | $7,764 +6.6% |
| 2002 | -- | $7,284 -4.2% |
| 2001 | -- | $7,607 +9.7% |
| 2000 | -- | $6,932 +0% |
| 1999 | -- | $6,930 |
Find assessor info on the county website
Monthly payment
Est. payment
Payment breakdown
Explore the cost of this home by adjusting the details. Changes won't be saved.Climate risks
Neighborhood: Belle Isle
Nearby schools
GreatSchools rating
- 6/10Nichols Hills Elementary SchoolGrades: PK-4Distance: 1.5 mi
- 2/10John Marshall Middle SchoolGrades: 5-8Distance: 4.2 mi
- 1/10John Marshall High SchoolGrades: 9-12Distance: 4.2 mi
Schools provided by the listing agent
- Elementary: Nichols Hills ES
- Middle: John Marshall MS
- High: John Marshall HS
Source: MLSOK/OKCMAR as distributed by MLS GRID. This data may not be complete. We recommend contacting the local school district to confirm school assignments for this home.
- $185,0002 bd2 ba1.3k sqft6325 N Villa Ave APT 115, Oklahoma City, OK 73112Sold
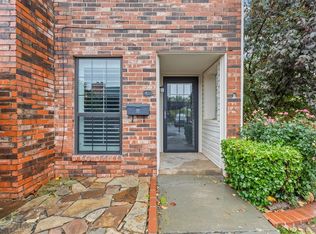
- $763,5002 bd2 ba2.5k sqft2505 NW 63rd St, Oklahoma City, OK 73116Off Market
- $205,0002 bd2 ba1.9k sqft6325 N Villa Ave APT 101, Oklahoma City, OK 73112Off Market
- $167,9002 bd2 ba1.9k sqft6325 N Villa Ave APT 102, Oklahoma City, OK 73112Off Market
- $189,4002 bd3 ba1.9k sqft6325 N Villa Ave APT 103, Oklahoma City, OK 73112Off Market
- $237,4002 bd3 ba1.9k sqft6325 N Villa Ave APT 104, Oklahoma City, OK 73112Off Market
- $138,0002 bd3 ba1.5k sqft6325 N Villa Ave APT 105, Oklahoma City, OK 73112Sold
- $159,2002 bd3 ba1.5k sqft6325 N Villa Ave APT 106, Oklahoma City, OK 73112Off Market
A local agent can set up tours, give advice and negotiate with sellers.
Similar homes
- $215,0003 bd2 ba1.2k sqft5117 N Miller Ave, Oklahoma City, OK 73112For Sale
 MLS ID #1243612, Anna Adney, Keller Williams Realty Elite. MLSOK/OKCMAR as distributed by MLS GRID
 - $129,9002 bd2 ba1.4k sqft6000 N Pennsylvania Ave #16, Oklahoma City, OK 73112For Sale
 MLS ID #1238620, Andrew Green, Nichols Hills Properties LLC. MLSOK/OKCMAR as distributed by MLS GRID
 - $99,9002 bd2 ba1k sqft2527 NW 62nd St APT 214, Oklahoma City, OK 73112For Sale
 MLS ID #1212111, Cassidy Johnson, Keller Williams Realty Elite. MLSOK/OKCMAR as distributed by MLS GRID
 - $120,0002 bd2 ba1.2k sqft6100 N Brookline Ave APT 28, Oklahoma City, OK 73112For Sale
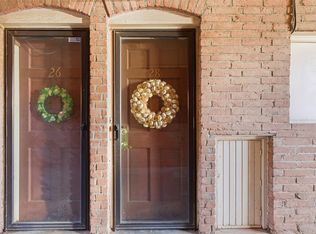 MLS ID #1222567, Jimmy Hughes, JMR Realty. MLSOK/OKCMAR as distributed by MLS GRID
 - $189,9004 bd2 ba1.4k sqft3228 Cashion Pl, Oklahoma City, OK 73112For SaleMLS ID #1194737, James Brollier, eXp Realty, LLC. MLSOK/OKCMAR as distributed by MLS GRID
- $194,0003 bd2 ba1.2k sqft1227 NW 96th St, Oklahoma City, OK 73114For SaleMLS ID #1238015, Brittany Gevaza, Epique Realty. MLSOK/OKCMAR as distributed by MLS GRID
- $199,9002 bd2 ba1.1k sqft2124 NW 29th St, Oklahoma City, OK 73107For SaleMLS ID #1236209, Emily Frosaker, Copper Creek Real Estate. MLSOK/OKCMAR as distributed by MLS GRID
- $210,0002 bd2 ba1.2k sqft600 NW 4th St APT 208N, Oklahoma City, OK 73102For SaleMLS ID #1240679, Lauren Jeanes, Keller Williams Realty Elite. MLSOK/OKCMAR as distributed by MLS GRID
- $185,0002 bd2 ba1.2k sqft820 NW 137th St, Edmond, OK 73013For SaleMLS ID #1244215, Sherry Stetson, Stetson Bentley Realty LLC. MLSOK/OKCMAR as distributed by MLS GRID
- $215,0002 bd2 ba1.2k sqft600 NW 4th St APT 213N, Oklahoma City, OK 73102For SaleMLS ID #1239963, Shawna Miller, McGraw Davisson Stewart LLC(BO. MLSOK/OKCMAR as distributed by MLS GRID
- $229,9004 bd1 ba1.6k sqft3725 NW 60th St, Oklahoma City, OK 73112For SaleMLS ID #1239377, Dallas Green, Ogle Real Estate Group LLC. MLSOK/OKCMAR as distributed by MLS GRID
- $155,0002 bd2 ba1k sqft3200 W Britton Rd APT 112, Oklahoma City, OK 73120For SaleMLS ID #1243472, Chris Eubanks, Whittington Realty. MLSOK/OKCMAR as distributed by MLS GRID
- $210,0003 bd1 ba1.1k sqft1519 Carlisle Ct, Oklahoma City, OK 73120For SaleMLS ID #1241264, Brie Green, Metro First Realty. MLSOK/OKCMAR as distributed by MLS GRID
- $184,9003 bd1 ba1.1k sqft3120 W Park Pl, Oklahoma City, OK 73107For SaleMLS ID #1239196, Jill Halloran, 828 Real Estate LLC. MLSOK/OKCMAR as distributed by MLS GRID
- $185,0003 bd2 ba1.5k sqft1437 SW 36th St, Oklahoma City, OK 73119For SaleMLS ID #1243028, Catarina Roman, H&W Realty Branch. MLSOK/OKCMAR as distributed by MLS GRID
- $254,7003 bd2 ba1.7k sqft3300 NW 61st St, Oklahoma City, OK 73112For SaleMLS ID #1223326, Abbie Davis, The Property Center LLC. MLSOK/OKCMAR as distributed by MLS GRID
- $218,0004 bd2 ba1.5k sqft225 Allenhurst Ave, Oklahoma City, OK 73114For SaleMLS ID #1243369, Sylvia McKellar, Metro First Realty. MLSOK/OKCMAR as distributed by MLS GRID
- $265,0003 bd2 ba1.3k sqft3613 NW 53rd St, Oklahoma City, OK 73112For SaleMLS ID #1238363, Melissa Farrow, Salt Real Estate Inc. MLSOK/OKCMAR as distributed by MLS GRID
- $139,9002 bd2 ba985 sqft3200 W Britton Rd APT 210, Oklahoma City, OK 73120For SaleMLS ID #1231648, Jeffrey Williams, McGraw REALTORS (BO). MLSOK/OKCMAR as distributed by MLS GRID
- $207,0002 bd3 ba1.5k sqft9828 Hefner Village Dr, Oklahoma City, OK 73162For SaleMLS ID #1236911, Jamie Danner, Sweet Living Realty. MLSOK/OKCMAR as distributed by MLS GRID
