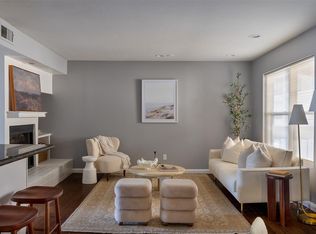
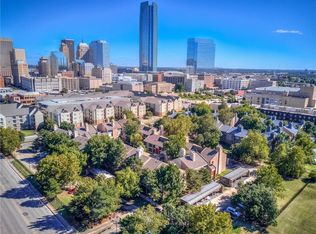
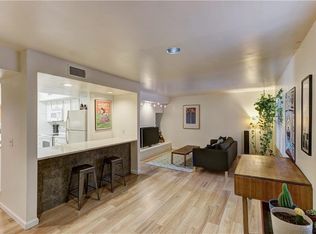
Enjoy comfortable, low-maintenance living in this inviting downtown condominium. The open living and dining area offers a bright, spacious feel with plenty of natural light and a gas-log fireplace that creates a warm focal point for relaxing or entertaining. The kitchen provides generous cabinet and counter space, along with included appliances for added convenience. Both bedrooms offer private bathroom access, making the layout ideal for guests, roommates, a home office, or a flexible second living space. Ample storage throughout the condo helps keep everything organized, while the included washer and dryer make everyday living even easier. Residents can enjoy a variety of community amenities, including gated entry, a fenced swimming pool, hot tub, cabana, outdoor grilling area, and landscaped common spaces. The community offers the convenience of condominium living without sacrificing space, privacy, or access to outdoor amenities. Located near downtown Oklahoma City, this condo provides quick access to restaurants, entertainment, sporting events, museums, parks, and major employment centers. Bricktown, Scissortail Park, Paycom Center, Midtown, and the Civic Center are all just minutes away. Whether you are looking for a primary residence, a convenient downtown retreat, or an investment opportunity, this condo offers an appealing combination of comfort, amenities, and location.
For sale
$215,000
600 NW 4th St APT 213N, Oklahoma City, OK 73102
2beds
1,254sqft
:
Get pre-qualified$1,808/mo
Condominium
Built in 1982
-- sqft lot
$206,000 Zestimate®
$171/sqft
$370/mo HOA
What's special
Fenced swimming poolHot tubOutdoor grilling areaGated entryGas-log fireplaceIncluded washer and dryerIncluded appliances
- 21 days |
- 258 |
- 8 |
Zillow last checked:
Listing updated:
Listed by:
Shawna Miller 405-830-3408,
McGraw Davisson Stewart LLC(BO
Source: MLSOK/OKCMAR as distributed by MLS GRID,MLS#: 1239963
Facts & features
Interior
Bedrooms & bathrooms
- Bedrooms: 2
- Bathrooms: 2
- Full bathrooms: 2
Bedroom
- Description: Full Bath
Other
- Description: Fireplace
Heating
- Has Heating (Unspecified Type)
Cooling
- Has cooling: Yes
Appliances
- Included: Dishwasher, Microwave, Refrigerator, Washer/Dryer, Free-Standing Electric Oven, Free-Standing Electric Range
Features
- Combo Woodwork
- Flooring: Combination, Carpet, Tile
- Number of fireplaces: 1
- Fireplace features: Gas Log
Interior area
- Total structure area: 1,254
- Total interior livable area: 1,254 sqft
Property
Features
- Patio & porch: Patio
- Has private pool: Yes
- Pool features: Fenced
- Fencing: Wrought Iron
Lot
- Features: Interior Lot
Details
- Parcel number: 600NW4th213N73102
- Special conditions: None
Construction
Type & style
- Home type: Condo
- Architectural style: Traditional
- Property subtype: Condominium
Materials
- Other
- Foundation: Conventional
- Roof: Composition
Condition
- Year built: 1982
Utilities & green energy
- Utilities for property: Public
Community & HOA
HOA
- Has HOA: Yes
- Services included: Gated Entry, Common Area Maintenance
- HOA fee: $4,440 annually
Location
- Region: Oklahoma City
Financial & listing details
- Price per square foot: $171/sqft
- Tax assessed value: $157,346
- Annual tax amount: $2,127
- Date on market: 7/23/2026
- Electric utility on property: Yes
Estimated market value
$206,000
$196,000 - $216,000
$2,127/mo
Price history
| Date | Event | Price |
|---|---|---|
| 7/23/2026 | Listed for sale | $215,000$171/sqft |
Source:  MLSOK/OKCMAR as distributed by MLS GRID #1239963 Report a problem MLSOK/OKCMAR as distributed by MLS GRID #1239963 Report a problem | ||
| 7/21/2026 | Listing removed | $215,000$171/sqft |
Source: MLSOK/OKCMAR as distributed by MLS GRID #1237528 Report a problem | ||
| 7/2/2026 | Listed for sale | $215,000+198.6%$171/sqft |
Source: MLSOK/OKCMAR as distributed by MLS GRID #1237528 Report a problem | ||
| 2/16/2007 | Sold | $72,000$57/sqft |
Source: Public Record Report a problem | ||
Public tax history
| Year | Property taxes | Tax assessment |
|---|---|---|
| 2025 | $2,127 +4.2% | $17,307 +5% |
| 2024 | $2,042 +5.9% | $16,483 +5% |
| 2023 | $1,928 +9.6% | $15,698 +5% |
| 2022 | $1,759 +4.9% | $14,950 +5% |
| 2021 | $1,676 +3.8% | $14,239 +5% |
| 2020 | $1,615 +33.3% | $13,561 +5% |
| 2019 | $1,212 +5% | $12,915 +5% |
| 2018 | $1,154 -13.1% | $12,301 +5% |
| 2017 | $1,328 | $11,714 +5% |
| 2016 | $1,328 +4.9% | $11,156 +5% |
| 2015 | $1,265 +9.9% | $10,626 +5% |
| 2014 | $1,152 | $10,119 +5% |
| 2013 | -- | $9,637 +5% |
| 2012 | -- | $9,178 +5% |
| 2011 | -- | $8,742 +5% |
| 2010 | -- | $8,325 +5% |
| 2009 | -- | $7,929 +5% |
| 2008 | -- | $7,552 +26.5% |
| 2007 | -- | $5,970 +5% |
| 2006 | -- | $5,686 +5% |
| 2005 | -- | $5,416 -88.5% |
| 2004 | $573 | $46,900 +809.3% |
| 2003 | -- | $5,158 -11.1% |
| 2002 | -- | $5,805 -4% |
| 2001 | -- | $6,049 +16.6% |
| 2000 | -- | $5,188 0% |
| 1999 | -- | $5,190 |
Find assessor info on the county website
Monthly payment
Est. payment
Payment breakdown
Explore the cost of this home by adjusting the details. Changes won't be saved.Climate risks
Neighborhood: Arts District
Nearby schools
GreatSchools rating
- 2/10Moon Middle SchoolGrades: 5-8Distance: 1.3 mi
- 1/10Douglass High SchoolGrades: 9-12Distance: 2.8 mi
- 2/10Thelma R. Parks Elementary SchoolGrades: PK-4Distance: 3 mi
Schools provided by the listing agent
- Elementary: Thelma R. Parks ES
- Middle: Moon MS
- High: Douglass HS
Source: MLSOK/OKCMAR as distributed by MLS GRID. This data may not be complete. We recommend contacting the local school district to confirm school assignments for this home.
- $210,0002 bd2 ba1.2k sqft600 NW 4th St APT 313N, Oklahoma City, OK 73102For Sale
- $233,4002 bd2 ba1.2k sqft600 Northwest Expy #4-315, Oklahoma City, OK 73132Off Market
- $193,5002 bd2 ba1.2k sqft600 NW 4th St APT 209N, Oklahoma City, OK 73102Sold
- $149,1002 bd3 ba1.4k sqft822 N Lee Ave, Oklahoma City, OK 73102Off Market

- $249,5002 bd2 ba1.3k sqft600 NW 4th St APT 101N, Oklahoma City, OK 73102Sold
- $229,0002 bd2 ba1.2k sqft600 NW 4th St APT 105N, Oklahoma City, OK 73102Sold
- $235,0002 bd2 ba1.2k sqft600 NW 4th St APT 119N, Oklahoma City, OK 73102Sold
- $190,0002 bd2 ba1.2k sqft600 NW 4th St APT 120N, Oklahoma City, OK 73102Sold
A local agent can set up tours, give advice and negotiate with sellers.
Similar homes
- $209,0002 bd2 ba1.2k sqft600 NW 4th St APT 104N, Oklahoma City, OK 73102For Sale
 MLS ID #1243744, Phillip Kitchen, Keller Williams Realty Elite. MLSOK/OKCMAR as distributed by MLS GRID
 - $210,0002 bd2 ba1.2k sqft600 NW 4th St APT 208N, Oklahoma City, OK 73102For Sale
 MLS ID #1240679, Lauren Jeanes, Keller Williams Realty Elite. MLSOK/OKCMAR as distributed by MLS GRID
 - $215,0003 bd2 ba1.2k sqft5117 N Miller Ave, Oklahoma City, OK 73112For Sale
 MLS ID #1243612, Anna Adney, Keller Williams Realty Elite. MLSOK/OKCMAR as distributed by MLS GRID
 - $215,0005 bd2 ba1.6k sqft744 N Meridian Ave, Oklahoma City, OK 73107For Sale
 MLS ID #1236754, Aquilino Chaves-Ibanez, Ariston Realty LLC. MLSOK/OKCMAR as distributed by MLS GRID
 - $205,0003 bd2 ba1.3k sqft1421 SW 52nd St, Oklahoma City, OK 73119For SaleMLS ID #1240781, Palmer Ferris, Block One Real Estate. MLSOK/OKCMAR as distributed by MLS GRID
- $219,0003 bd1 ba1.3k sqft816 SW 50th St, Oklahoma City, OK 73109For SaleMLS ID #1229160, Robin Greenwood, LIV Realty LLC. MLSOK/OKCMAR as distributed by MLS GRID
- $183,0002 bd1 ba1k sqft2219 N Quapah Ave, Oklahoma City, OK 73107For SaleMLS ID #1243502, Kaitlin Smith, Bailee & Co. Real Estate. MLSOK/OKCMAR as distributed by MLS GRID
- $150,0002 bd1 ba819 sqft901 NW 7th St APT 106, Oklahoma City, OK 73106For SaleMLS ID #1228143, Dylan Morris, Bailee & Co. Real Estate. MLSOK/OKCMAR as distributed by MLS GRID
- $190,0002 bd2 ba1.3k sqft6325 N Villa Ave APT 122, Oklahoma City, OK 73112For SaleMLS ID #1227475, Joanna Bartlow, ERA Courtyard Real Estate. MLSOK/OKCMAR as distributed by MLS GRID
- $240,0003 bd2 ba1.5k sqft2109 NW 43rd St, Oklahoma City, OK 73112For SaleMLS ID #1235414, Homer Adams, Adams Family Real Estate LLC. MLSOK/OKCMAR as distributed by MLS GRID
- $175,0002 bd2 ba1.8k sqft6000 N Pennsylvania Ave #103, Oklahoma City, OK 73112For SaleMLS ID #1238250, Andrew Green, Nichols Hills Properties LLC. MLSOK/OKCMAR as distributed by MLS GRID
- $199,0003 bd2 ba1.2k sqft1407 Casady Ln, Oklahoma City, OK 73120For SaleMLS ID #1243193, Michelle Sudderth, Sudderth Collective RealEstate. MLSOK/OKCMAR as distributed by MLS GRID
- $214,9003 bd2 ba1.8k sqft6728 N Tall Oaks Dr, Oklahoma City, OK 73127For SaleMLS ID #1235936, Robert Salmons, Entera Realty LLC. MLSOK/OKCMAR as distributed by MLS GRID
- $195,0003 bd2 ba1.5k sqft3216 SE 57th St, Oklahoma City, OK 73135For SaleMLS ID #1241475, Kylie Merryfield, Copper Creek Real Estate. MLSOK/OKCMAR as distributed by MLS GRID
- $220,0003 bd2 ba1.6k sqft11712 N Shartel Ave, Oklahoma City, OK 73114For SaleMLS ID #1233972, Brandon Keener, Hamilwood Real Estate. MLSOK/OKCMAR as distributed by MLS GRID
- $140,0002 bd2 ba1.3k sqft4400 Hemingway Dr APT 217, Oklahoma City, OK 73118For SaleMLS ID #1237262, Pam Barton-Stober, Legacy Oak Realty. MLSOK/OKCMAR as distributed by MLS GRID
- $249,0003 bd2 ba1.3k sqft1609 NW 34th St, Oklahoma City, OK 73118For SaleMLS ID #1228648, Aimee Wiginton, Crossland Real Estate. MLSOK/OKCMAR as distributed by MLS GRID
- $129,9002 bd2 ba1.4k sqft6000 N Pennsylvania Ave #16, Oklahoma City, OK 73112For SaleMLS ID #1238620, Andrew Green, Nichols Hills Properties LLC. MLSOK/OKCMAR as distributed by MLS GRID
- $235,0003 bd2 ba1.3k sqft1008 SW 23rd St, Moore, OK 73170For SaleMLS ID #1243282, Dustin Marks, H&W Realty Branch. MLSOK/OKCMAR as distributed by MLS GRID
- $155,0002 bd2 ba1k sqft3200 W Britton Rd APT 112, Oklahoma City, OK 73120For SaleMLS ID #1243472, Chris Eubanks, Whittington Realty. MLSOK/OKCMAR as distributed by MLS GRID
